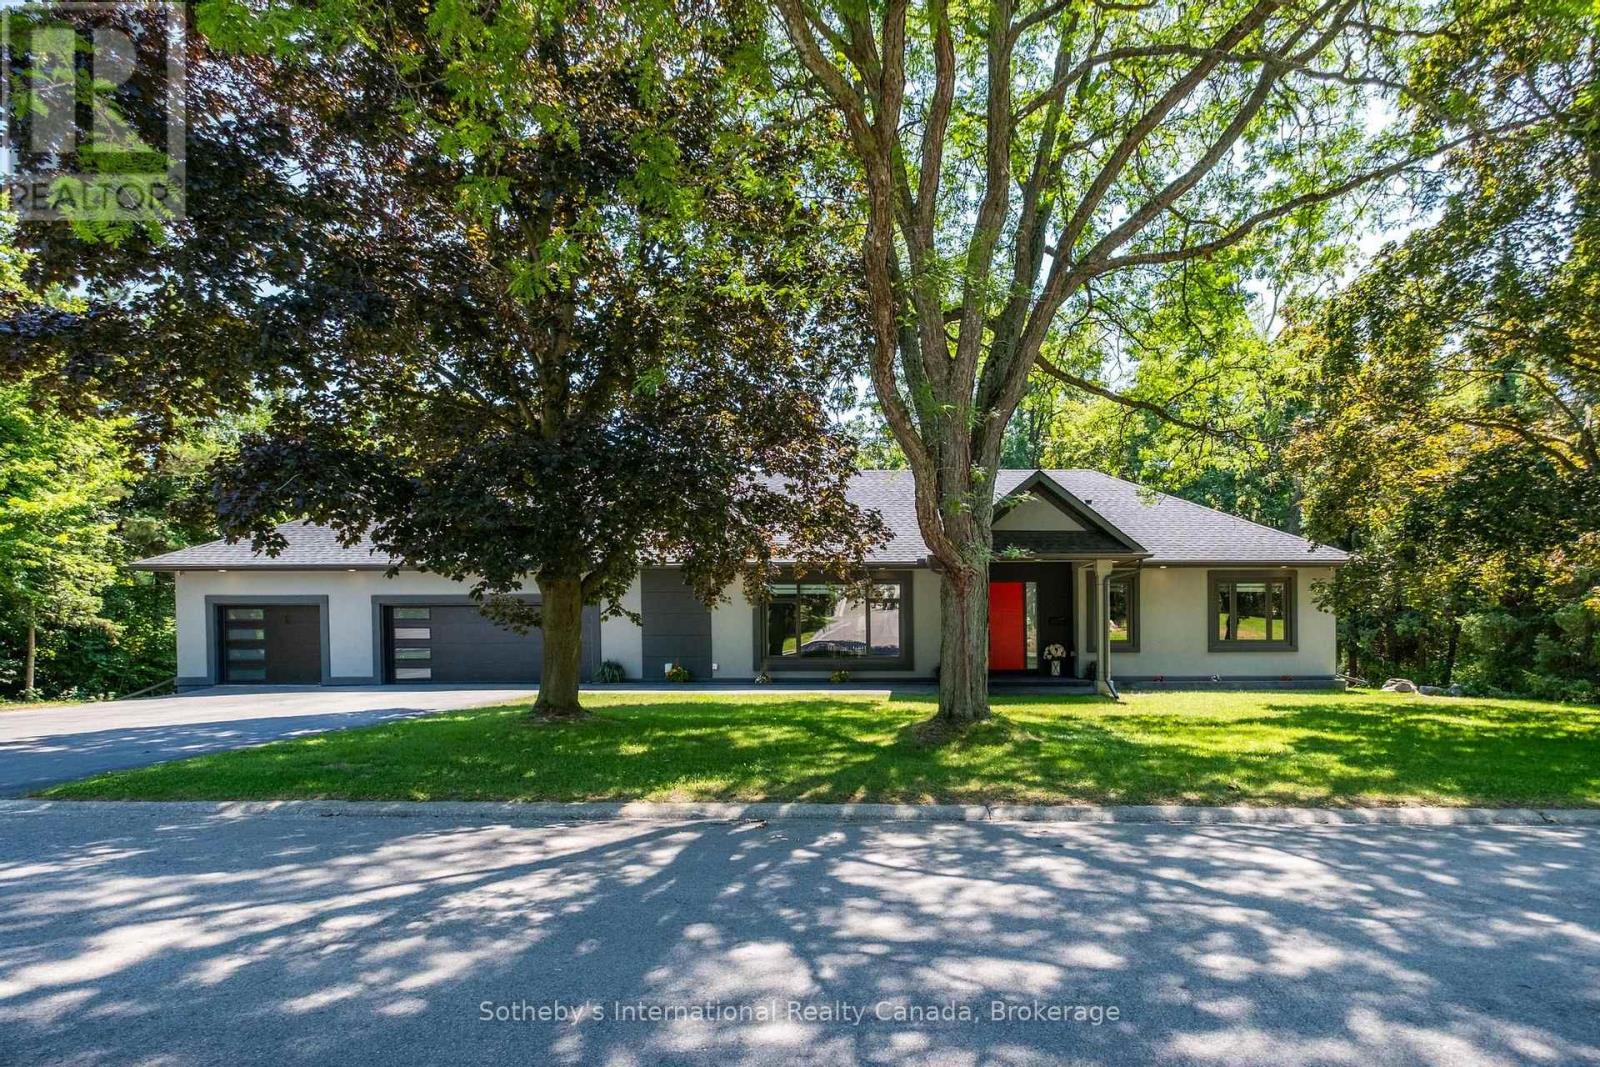
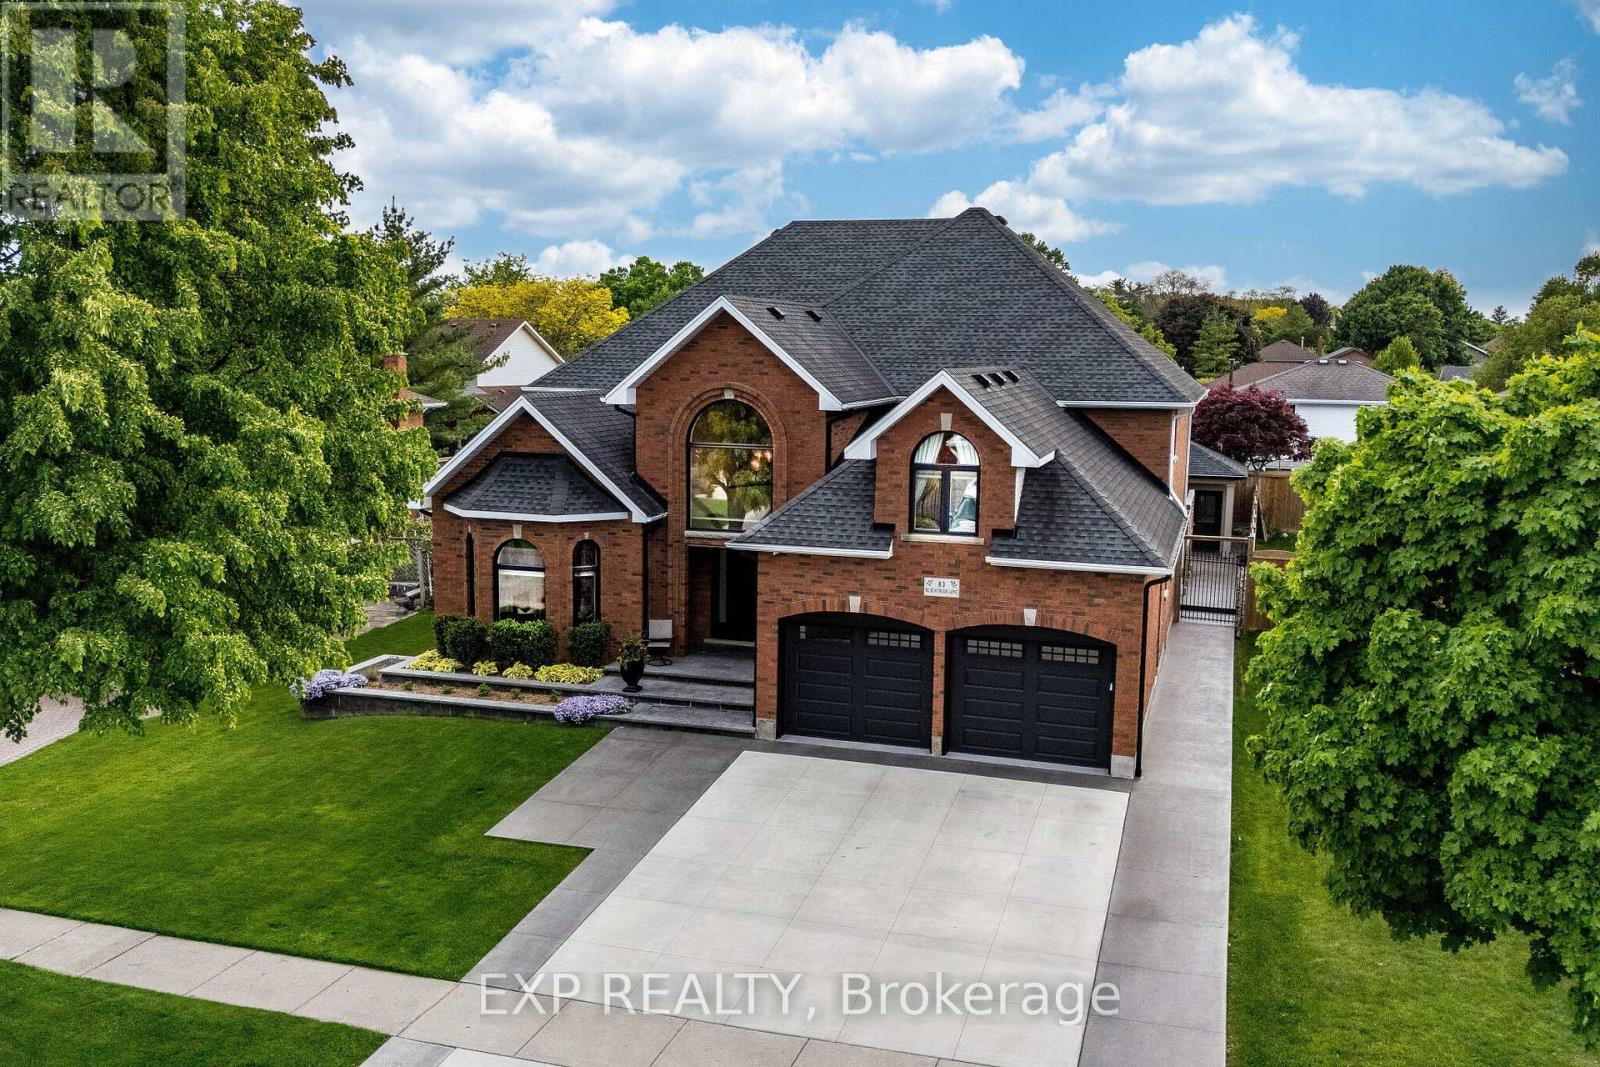
83 Blackfriar Lane, Brantford
- Price
- $1,599,999
- Beds
- 4
- Baths
- 4
- Home type
- House
- Lot
- 58.9 x 122.4 ft
Bedroom count from the listing feed; may include a den.
Home details
- MLS® number
- X14130042
- Home type
- House
- Listed
- Oct 29, 2026
- Days on market
- 22
- Property tax
- $9,265
- Parking
- 4 spaces · Garage
- Basement
- Finished, separate entrance
About this home
In a class of its own!! Modeled after a california luxury estate, this one-of-a-kind 3893 sq ft custom italian-built home showcases hundreds of thousands of dollars$$ invested in purposeful upgrades, elevated finishes, and remarkable craftsmanship. Exceptional curb appeal with natural stone porch and steps, plus a snow-melt system on the front walkway and porch. Inside, enjoy 9ft ceilings, hardwood floors, italian porcelain imported from italy and a private main floor office. The elegant living room showcases 12ft ceilings and a gas fireplace, while the formal dining room is perfect for entertaining. The impressive great room features soaring 20ft ceilings, floor-to-ceiling windows, custom built-ins, plaster crown moulding & a second gas fireplace. The chef-inspired kitchen is equipped with commercial-grade kitchenaid appliances, solid maple cabinetry, walk-in pantry, italian porcelain tile, and a dedicated espresso & wine bar. Upstairs offers 4 spacious bedrooms and a beautifully renovated main bath with a custom laundry chute. The luxurious primary suite features a large walk-in closet and spa-inspired ensuite ($75,000) with italian porcelain slabs, freestanding tub, radiant heated floors all curated by a top teir designer. Separate side entrance leads directly into the garage and finished basement complete w/ a large rec room, bdrm, gym, full kitchen & 3-pc bath. An excellent in-law or rental income potential! Great value! The real showstopper- your private resort style oasis. Imagine vacationing at home everyday! Featuring a heated saltwater l-shaped pool w/ multicolour lighting & water sheers, limestone waterfall wall, built-in outdoor kitchen with gas bbq and wood-burning pizza oven, plus a stunning four-season custom cabana w/ cedar ceilings, stone fireplace & oversized sliding doors. Located RIGHT OFF- hwy 403, lynden park mall, golf courses, scenic grand river trails, schools, & so much more. Live luxury without sacrificing convenience! Rare beauty!
© OpenStreetMap (Third-party site, opens in a new tab) contributors
 (Third-party site, opens in a new tab)