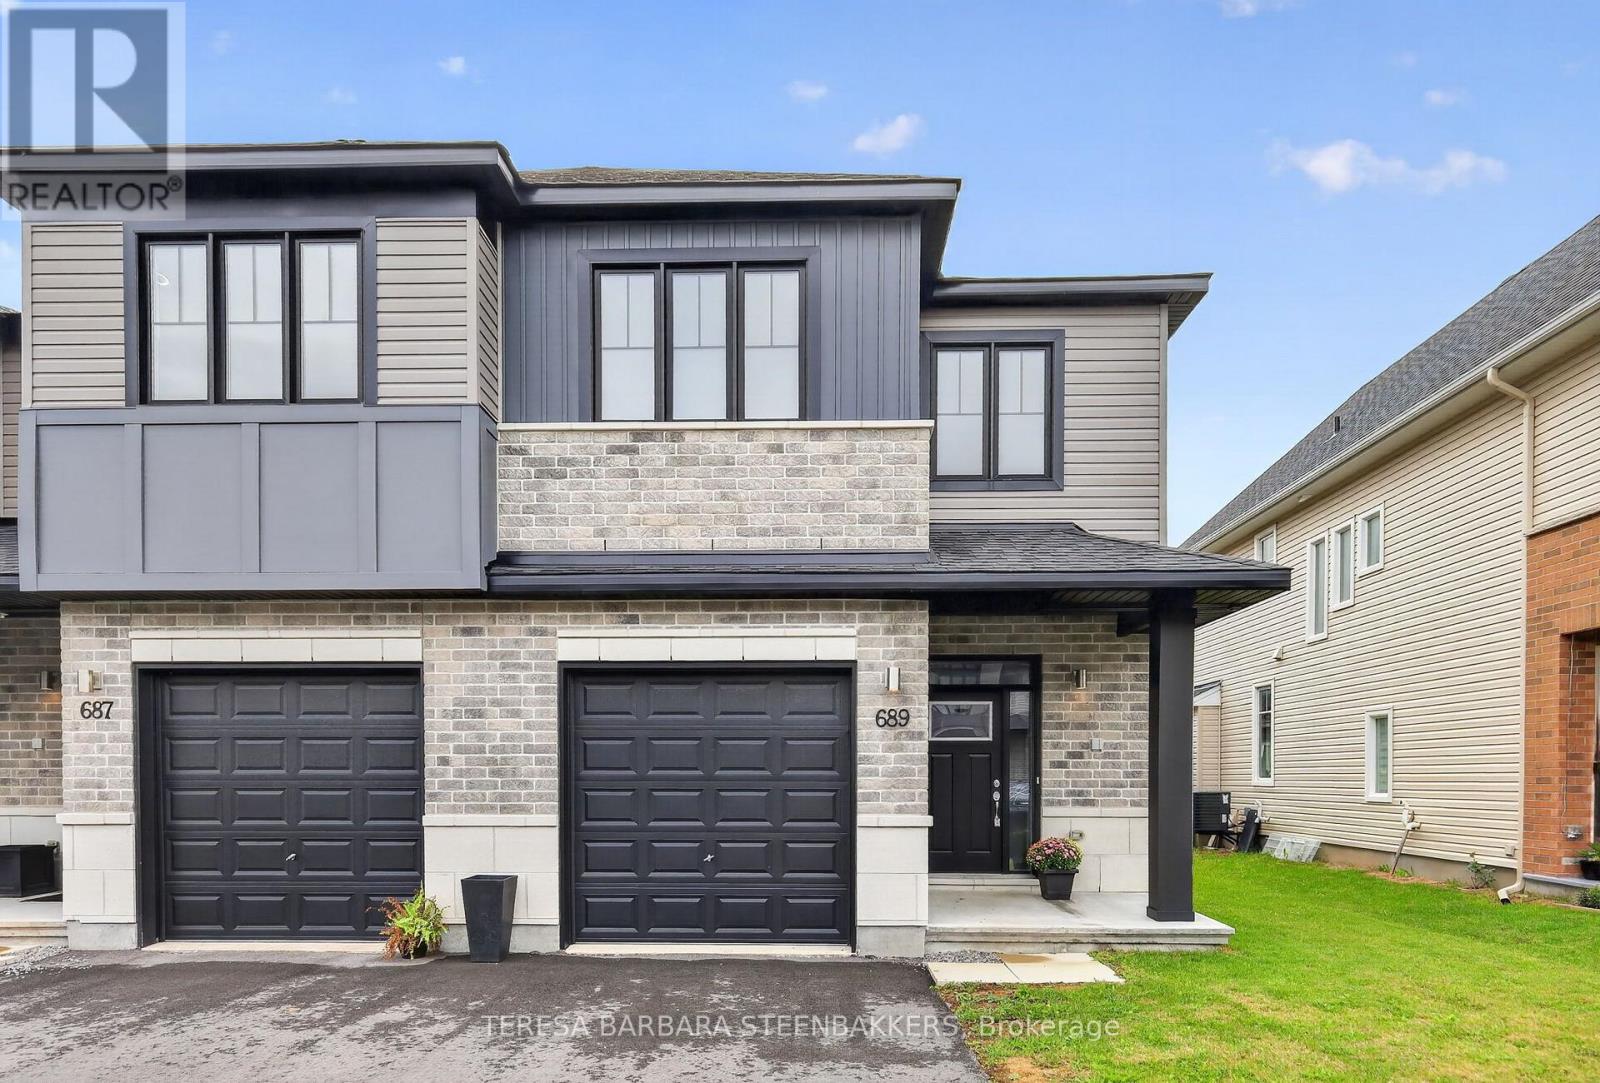
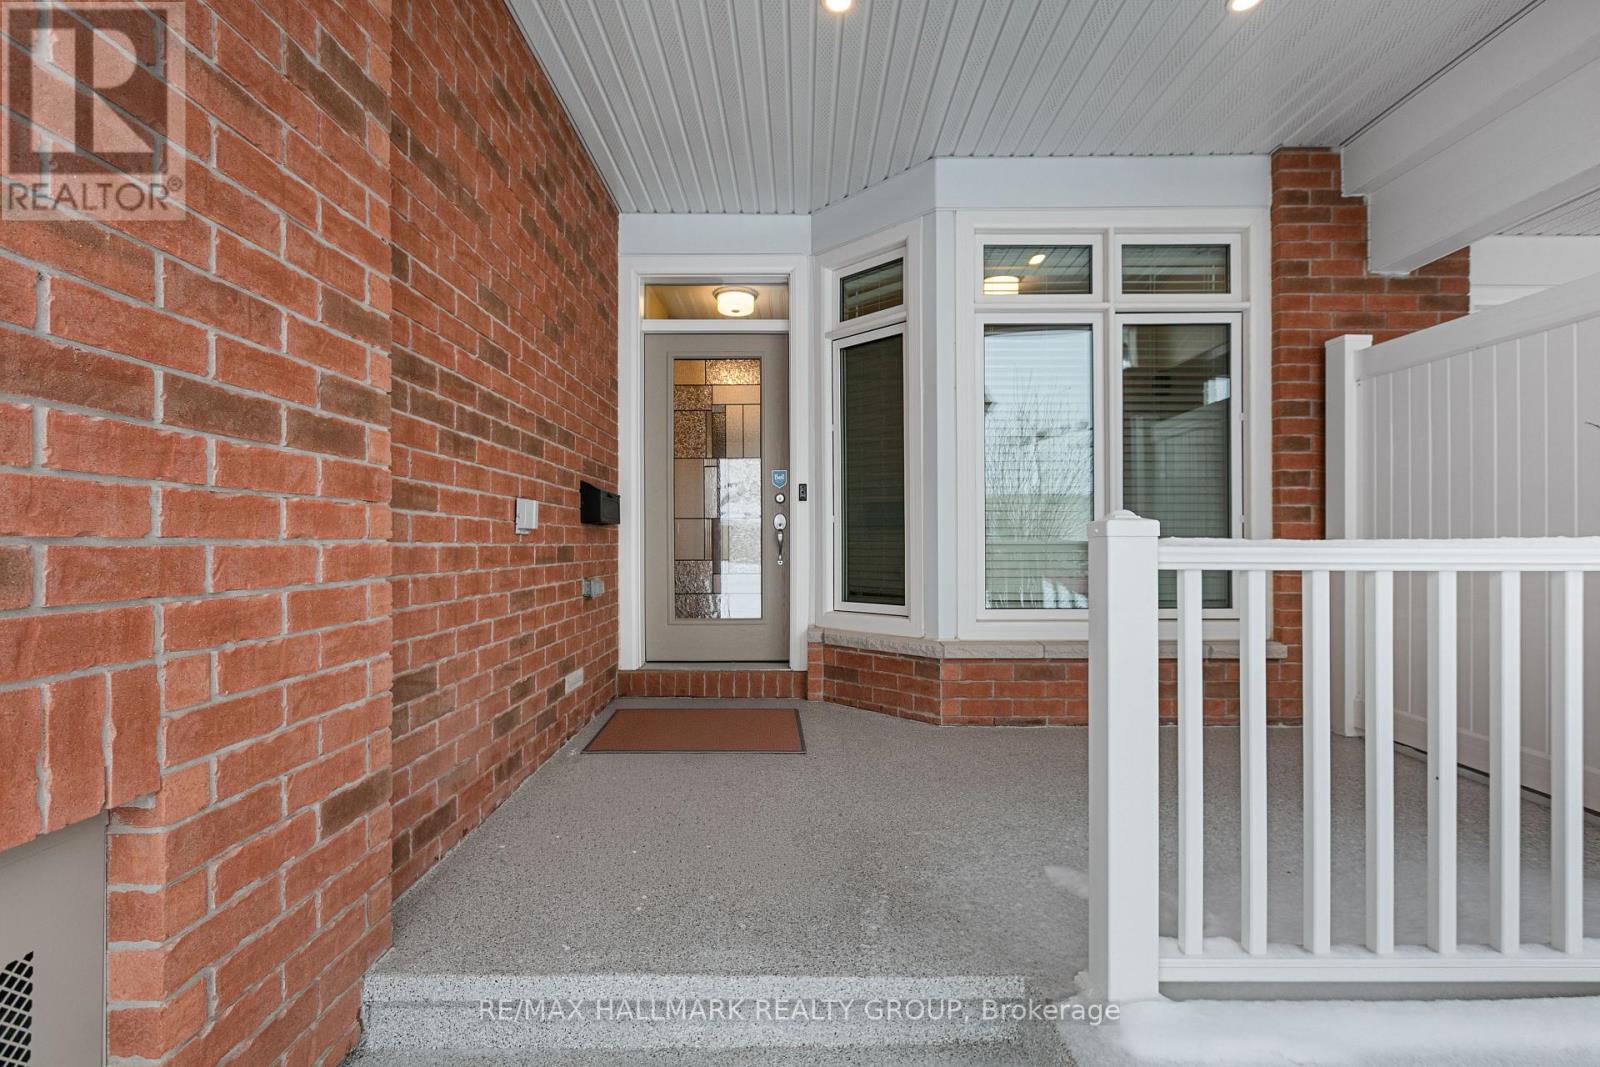
723 Maverick Crescent, Ottawa
- Price
- $629,000
- Beds
- 3
- Baths
- 3
- Home type
- Townhouse
- Lot
- 20 x 98.4 m
Bedroom count from the listing feed; may include a den.
Home details
- MLS® number
- X14134664
- Home type
- Townhouse
- Listed
- Oct 31, 2026
- Days on market
- 21
- Property tax
- $1,889
- Parking
- 3 spaces · Attached garage
- Basement
- Unfinished, full
About this home
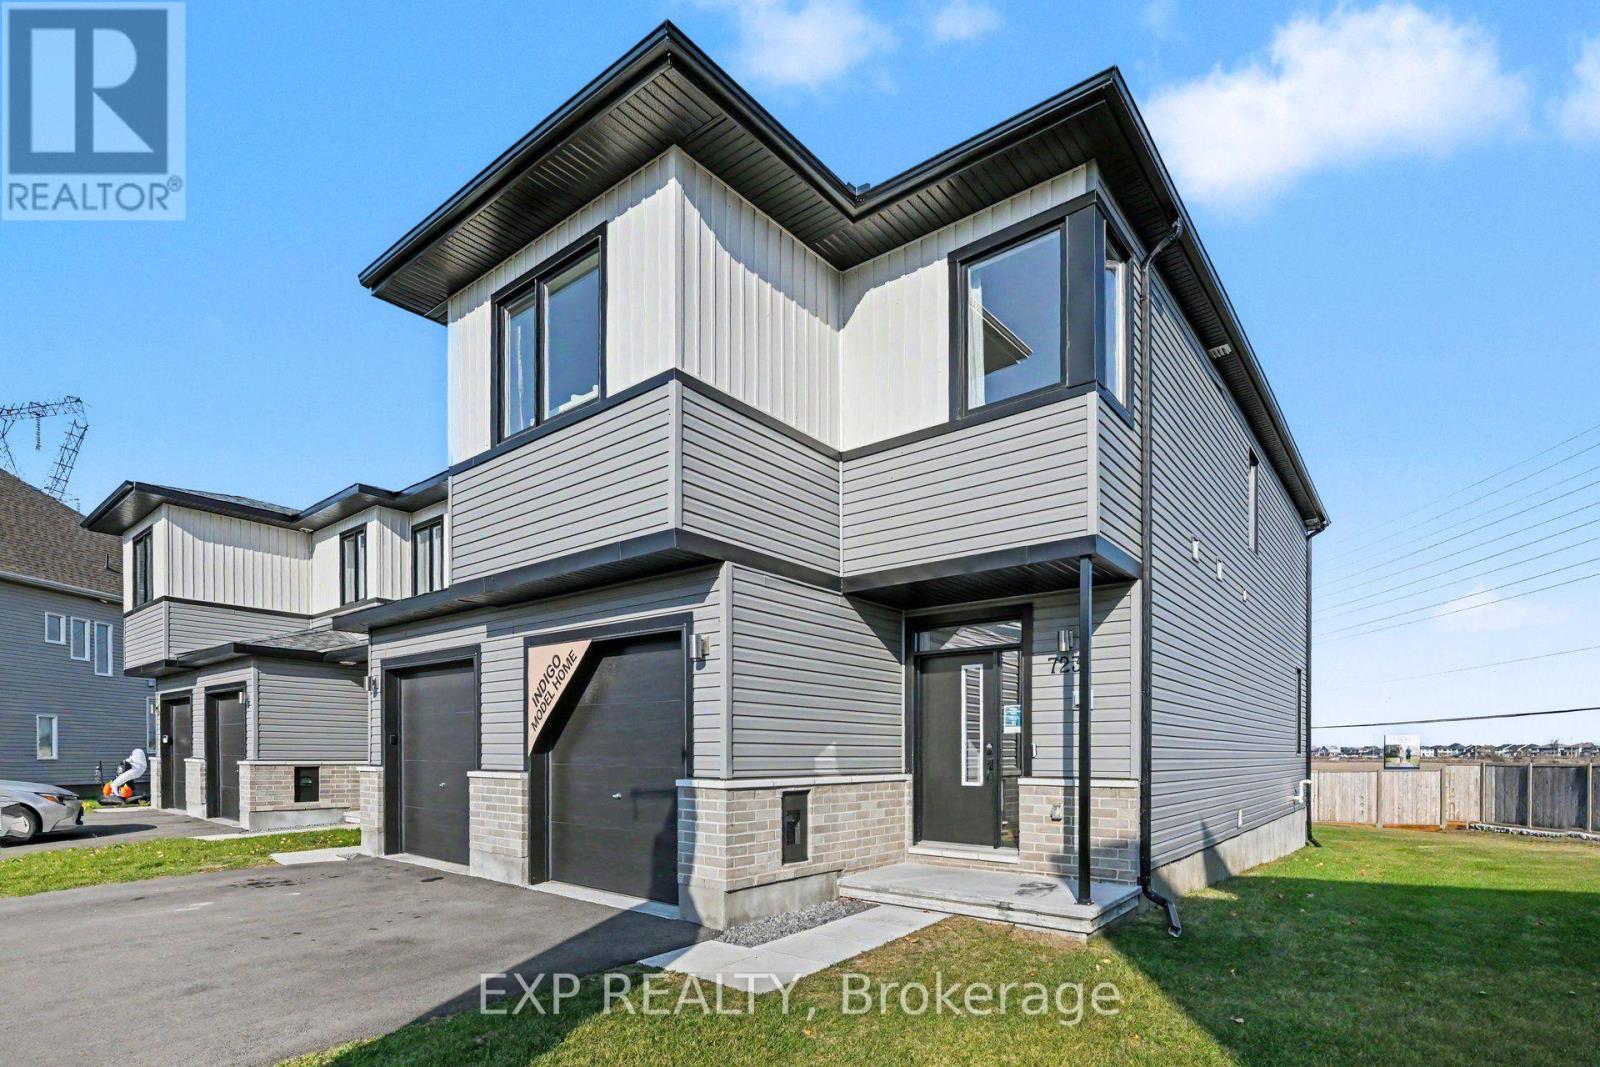
Cardel's Indigo model home in EdenWylde, Stittsville. This essential townhome offers 2,041 sq ft with 3 bedrooms and a loft upstairs plus a fourth bedroom in the finished lower level, three full bathrooms and a main-floor powder room. The open main floor has a family room, dining area and kitchen with a pantry, quartz countertops and luxury vinyl plank flooring through the main floor and wet areas. Upstairs, the primary bedroom has a walk-in closet and an ensuite with a double-sink vanity, and laundry is on the same floor. Outside, a large pie-shaped backyard gives you room to spread out. EdenWylde is a master-planned community of 500+ homes at Fernbank and Shea Roads, with walking and cycling paths including the Trans Canada Trail and quick connections to Kanata's tech sector and downtown Ottawa. Stittsville Main Street, Hazeldean Road retail, schools, healthcare and recreation are all close by.
© OpenStreetMap (Third-party site, opens in a new tab) contributors
 (Third-party site, opens in a new tab)