$860,000
House8 Shandon Avenue, Ottawa (Third-party site, opens in a new tab)
- Beds
- 4
- Baths
- 4
- Lot
- 38.3 x 110 ft
Bedroom count from the listing feed; may include a den.
 (Third-party site, opens in a new tab)
Home details
- MLS® number
- X14135976
- Listed
- Oct 31, 2026
- Days on market
- 22
- Property tax
- $5,788
- Parking
- 6 spaces · Attached garage
- Basement
- Finished, full
About this home
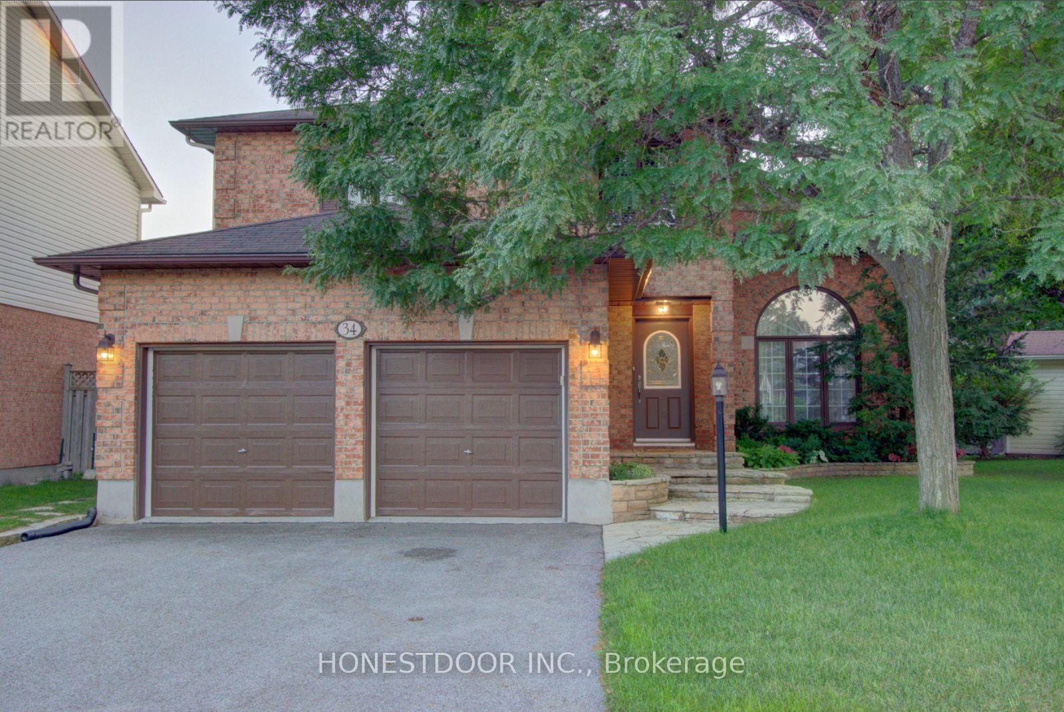
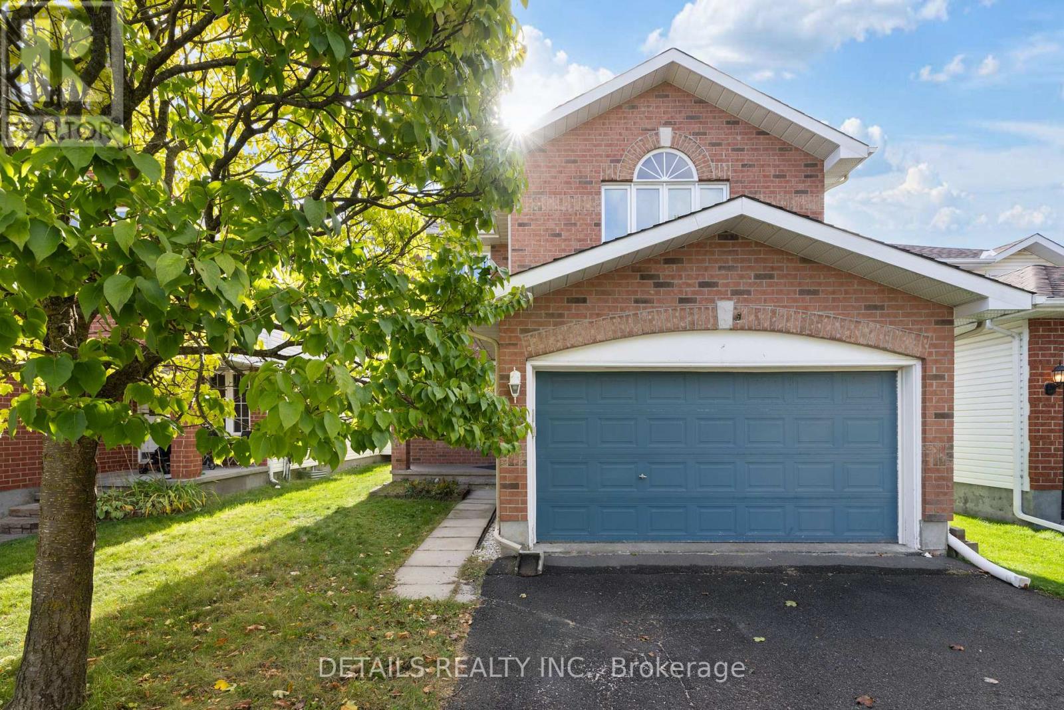
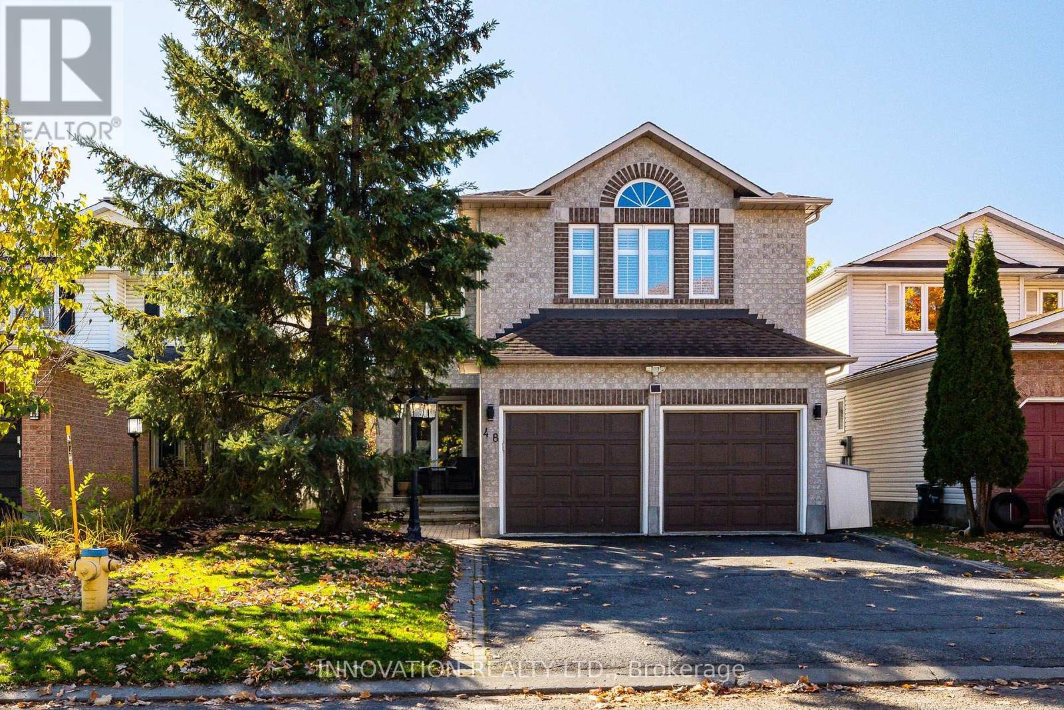
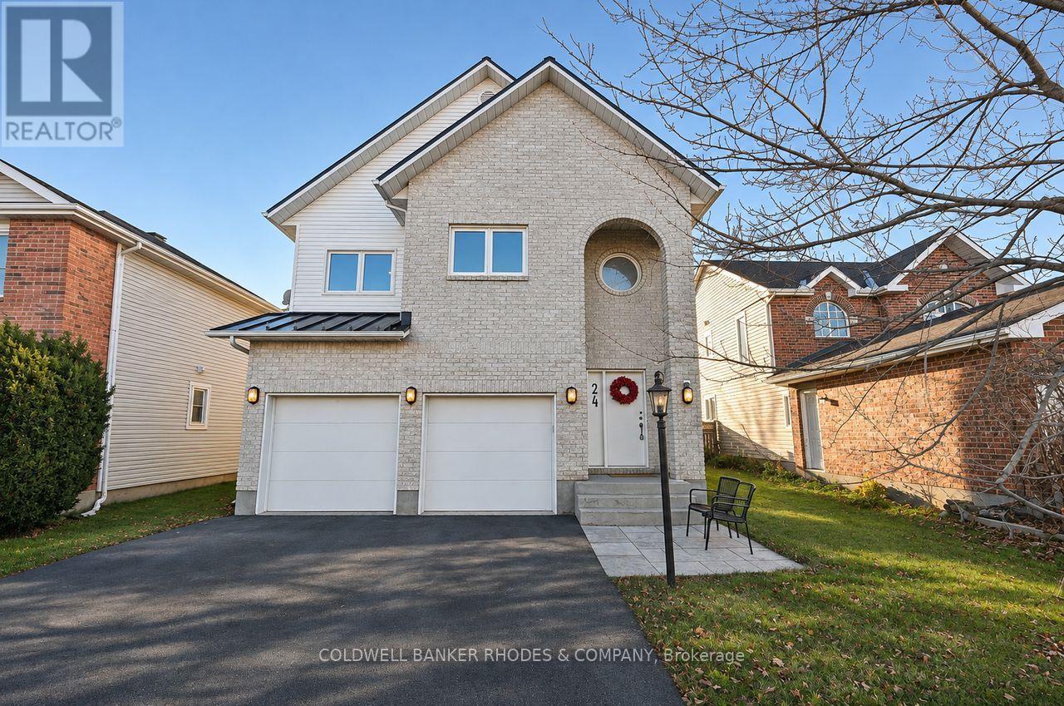
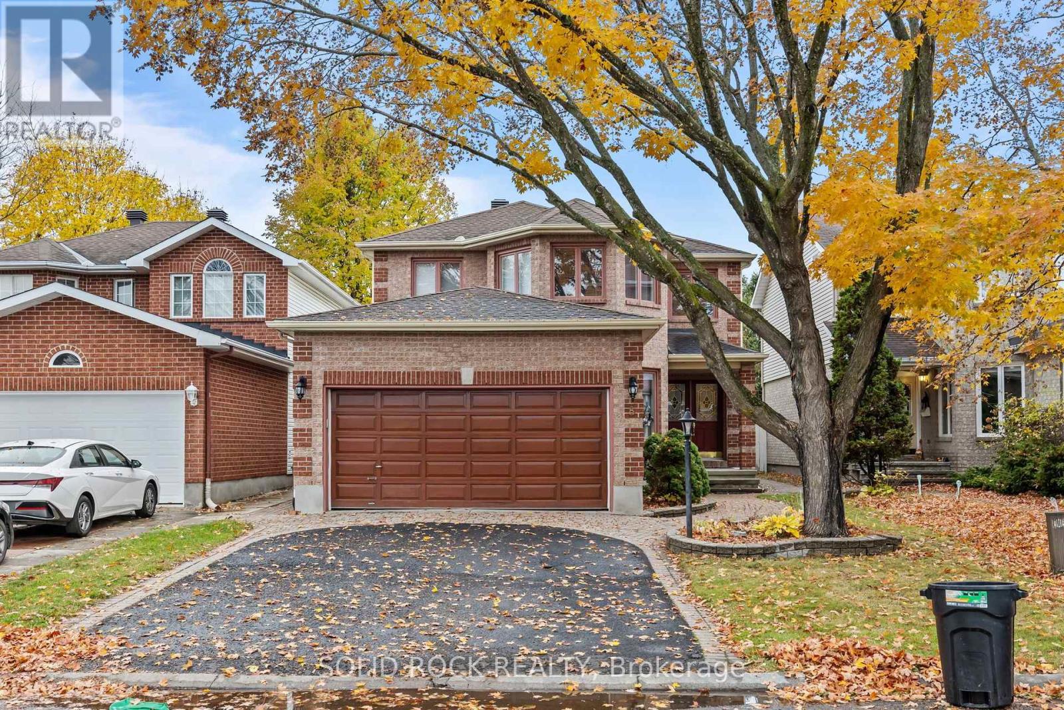
Welcome to 8 Shandon Avenue, where generous living spaces and a mature, treed setting create an inviting place to call home. This detached four-bedroom home offers approximately 2,394 sq. ft. above grade plus a fully finished basement, providing ample room for everyday living, entertaining, and working from home. A brick façade, landscaped front yard, and double-door entry offer a welcoming first impression. Inside, a spacious tiled foyer leads to formal living and dining rooms accented by crown moulding and large windows. The separate family room features a fireplace with a wood mantel, creating a comfortable gathering space overlooking the backyard. The kitchen offers abundant cabinetry, generous counter space, a peninsula, built-in oven, and cooktop. An adjoining breakfast area opens directly to the rear patio, making outdoor dining easy. A mudroom and powder room complete the main level. Upstairs, the spacious primary bedroom includes a walk-in closet and an ensuite with a double vanity, soaking tub, and separate shower. Three additional bedrooms and a full main bathroom provide space for family, guests, or a home office. The fully finished basement adds a recreation room, powder room, and two flexible rooms ideal for hobbies, fitness, or additional workspace. Outside, enjoy a fenced backyard with an interlock patio, lawn, and established greenery a lovely setting for summer gatherings or quiet afternoons. A double-car garage and driveway parking for four additional vehicles provide everyday convenience. Close to elementary and secondary schools and Fallowfield Station, with Metro, FreshCo, and a wide selection of major retailers within approximately a 10-minute drive. Space, character, and convenience, with room to make it your own.
© OpenStreetMap (Third-party site, opens in a new tab) contributors