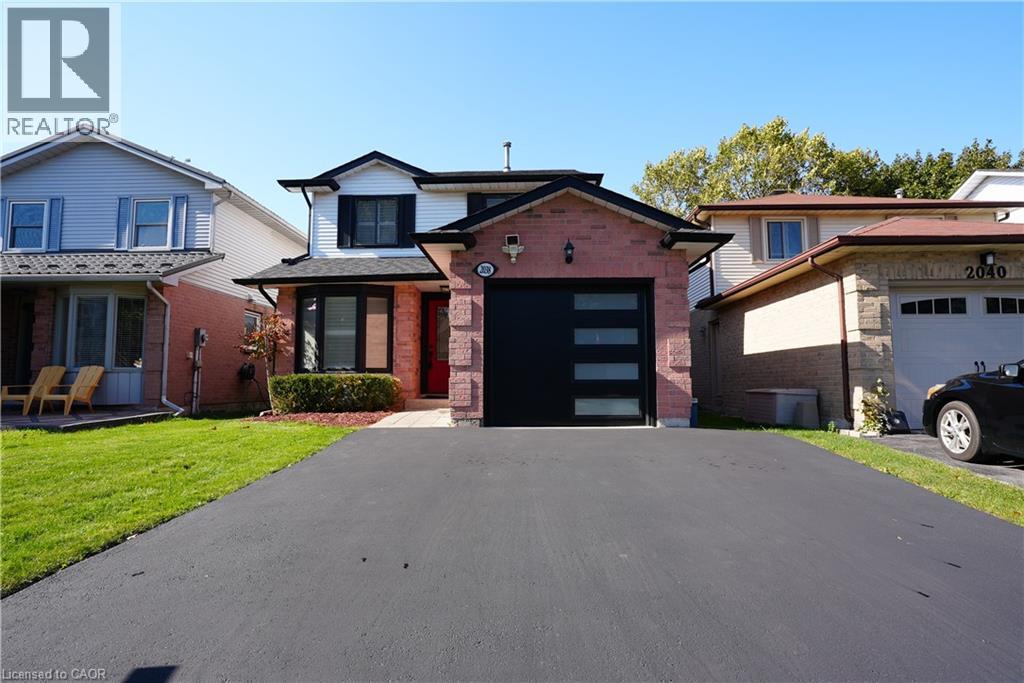
2038 Chrisdon Road, Burlington
- Price
- $1,099,000
- Beds
- 4
- Baths
- 3
- Home type
- House
- Size
- 1,448 sq ft
Bedroom count from the listing feed; may include a den.
Home details
- MLS® number
- 40875472
- Size
- 1,448 sq ft
- Home type
- House
- Listed
- Nov 1, 2026
- Days on market
- 20
- Year built
- 1988
- Property tax
- $5,705
- Parking
- 3 spaces · Attached garage
- Basement
- Finished, full
About this home
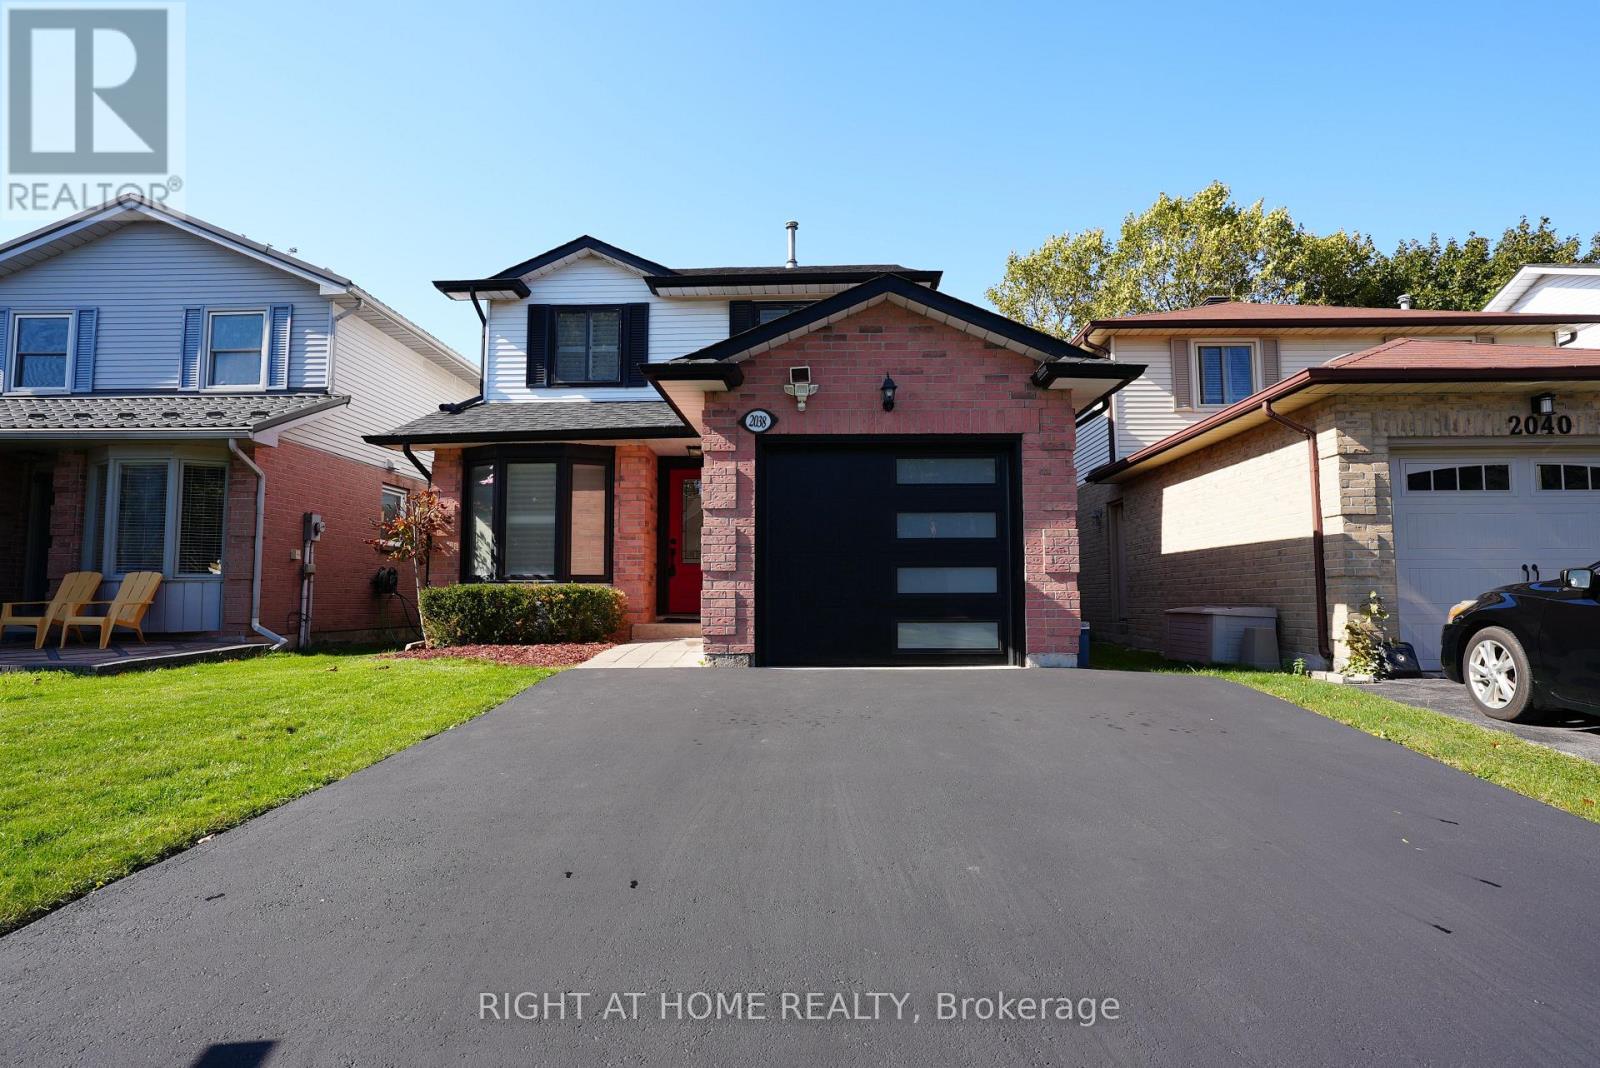
Beautiful 3+1 bedroom home in sought after Headon Forest! Located on a quiet, family friendly street, this beautifully updated home offers style, comfort, and modern finishes throughout. The main floor features a fully customized layout with a chef's kitchen showcasing quartz countertops, stainless steel appliances, a centre island, pot lights, smooth ceilings, and a walkout to a private deck. Upstairs you'll find hardwood on the stairs and throughout the second level (2024), a spacious primary retreat with a spa inspired ensuite, two more generously sized bedrooms, and an updated main bathroom. The professionally finished basement offers an oversized rec room and a fourth bedroom, ideal for guests or a home office. Updates include renovated bathrooms, new roof (2023), new A/C (2024), new garage door, and new asphalt driveway (2025). Furnace inspected October 2026, with City of Burlington electrical and HVAC paperwork available. Inclusions: stainless steel fridge, stove, dishwasher and range hood, front load washer and dryer, upgraded window treatments, and all light fixtures. Move in ready in desirable Headon Forest.
© OpenStreetMap (Third-party site, opens in a new tab) contributors
 (Third-party site, opens in a new tab)