193 First Nations Trail, Vaughan (Kleinburg)
- Price
- $2,999,999
- Beds
- 6
- Baths
- 6
- Home type
- House
- Lot
- 61.2 x 143.8 ft
Bedroom count from the listing feed; may include a den.
Home details
- MLS® number
- N14136970
- Home type
- House
- Listed
- Nov 1, 2026
- Days on market
- 19
- Property tax
- $11,500
- Parking
- 9 spaces · Attached garage
- Basement
- Unfinished
About this home
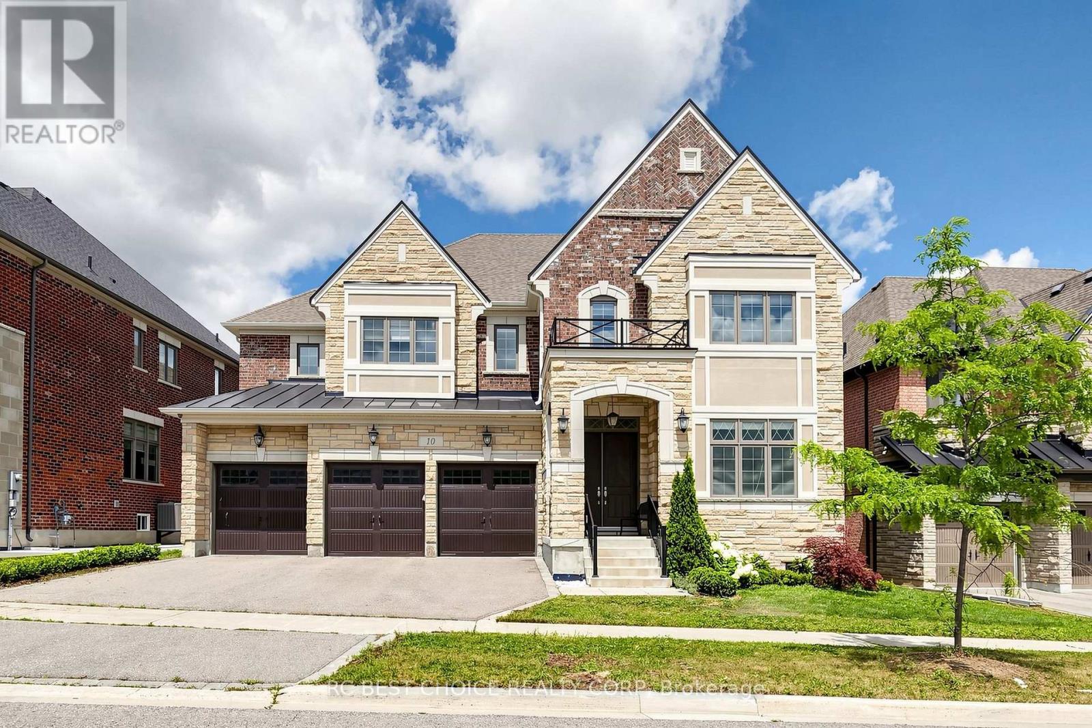
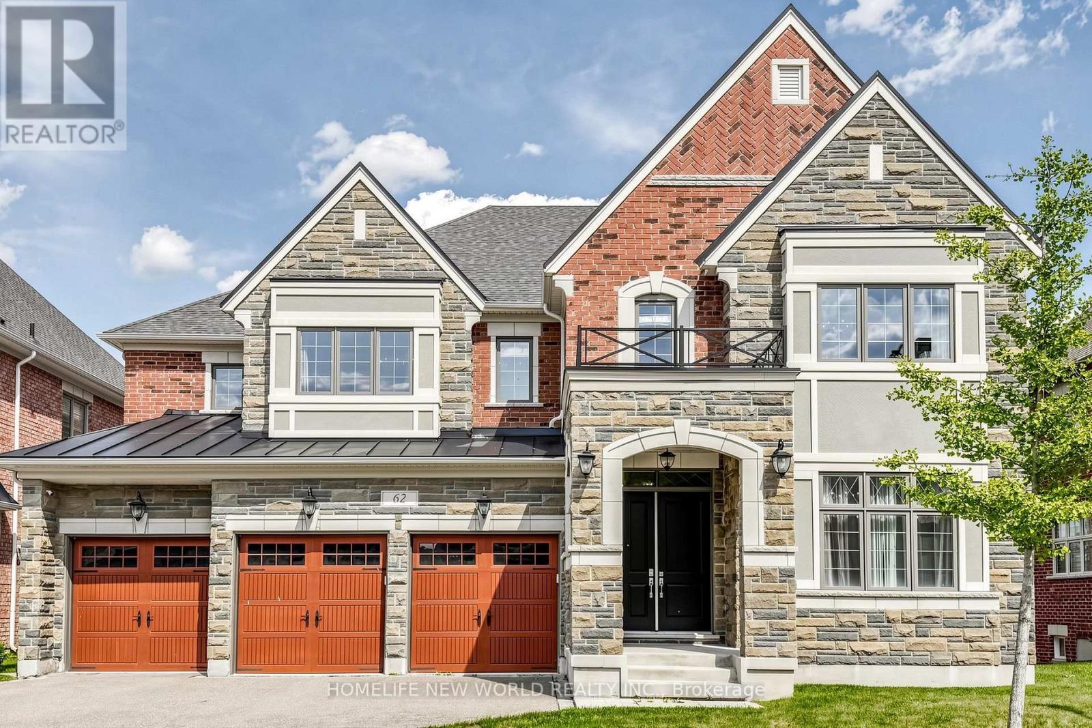
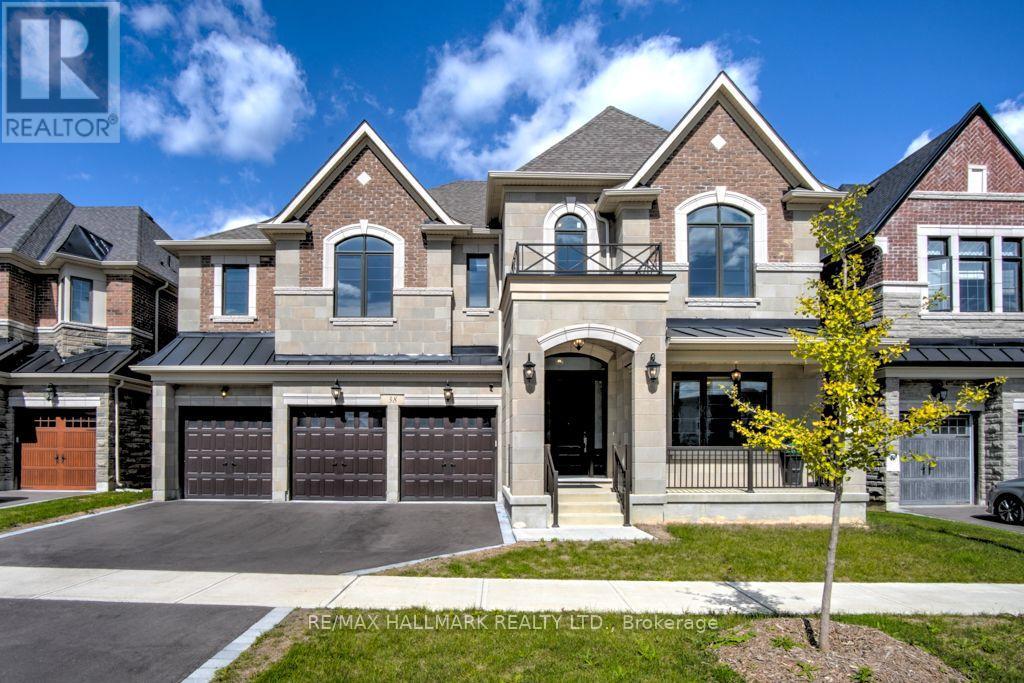
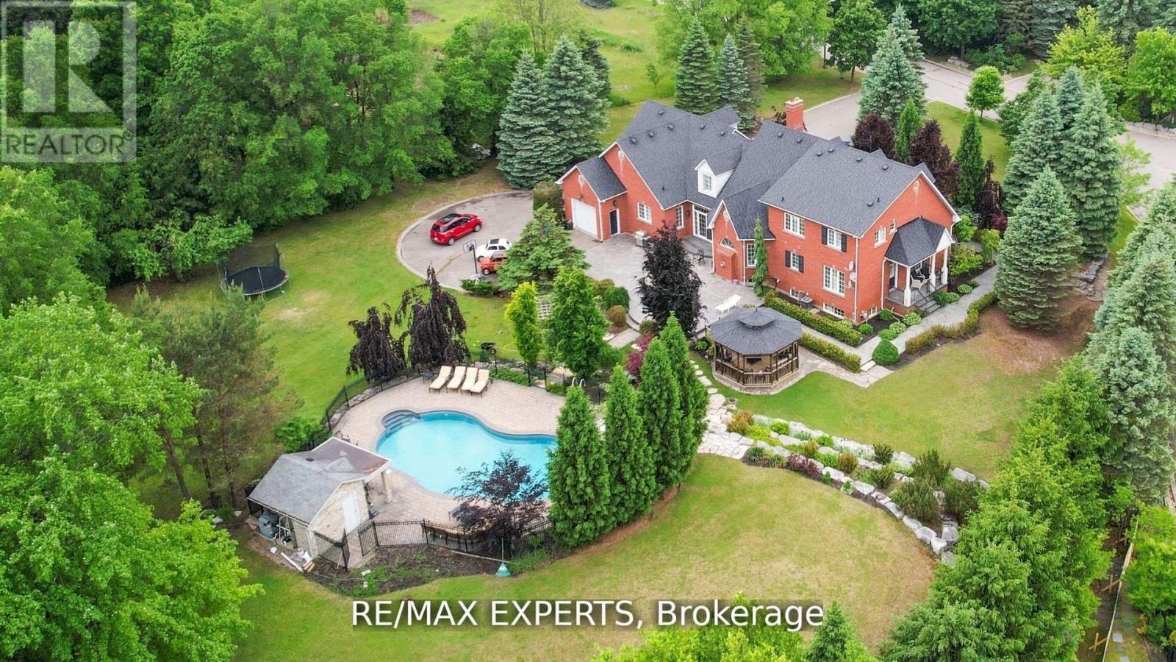
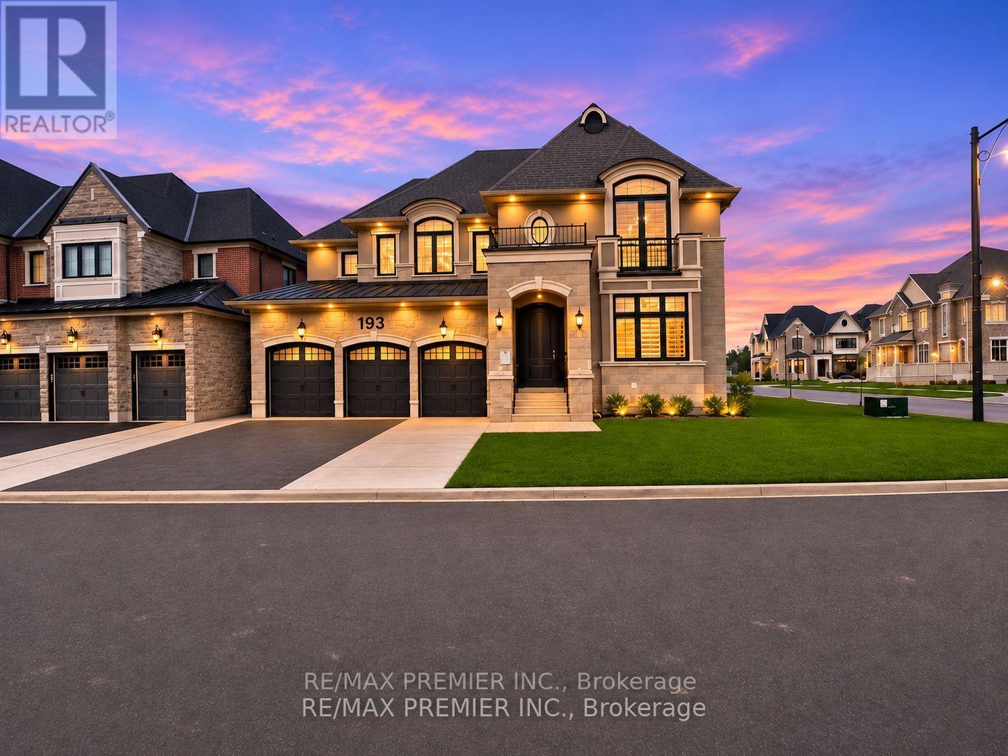
Welcome to this exceptional mattamy homes "wildwood" model, an immaculate 4+1 bedroom detached residence offering approximately 5,230 sq. Ft. Of luxurious living space in the highly sought-after kleinburg summit community! Beautifully designed with elegant finishes, premium upgrades & exceptional attention to detail throughout. The spacious main floor features a functional open layout with separate living, dining, family & office areas, perfect for both everyday living & entertaining. The chef-inspired kitchen is a true showstopper, featuring top-of-the-line appliances, custom cabinetry, quartz countertops, stylish backsplash, farmhouse sink, walk-in pantry & an oversized centre island with waterfall edge, overlooking a generous eat-in area. The luxurious primary retreat boasts a spacious walk-in closet & spa-inspired 5-piece ensuite with his & hers vanities, make-up station, deep soaker tub & separate glass shower. Additional bedrooms offer generous space for family & guests. The main floor also features a convenient in-law suite, ideal for extended family or multi-generational living. The fully finished basement adds incredible versatility with an additional bedroom, spacious recreation area, kitchen, & separate den, providing excellent potential for extended family entertainment & additional living space. Situated in a prestigious family-friendly neighbourhood, close to parks, walking trails, golf courses, schools, highways, shopping & all essential amenities. A rare opportunity to own a beautifully appointed luxury home in one of kleinburg's most desirable communities!. Mainfloor : in-law-suite: 3.66 m x3.66 m. Basement: kitchen: 10.06m x 3.96m ceramic floor, backsplash, combined rec room. Bedroom6: 5.49m x 3.96 m laminate floor, window. Rec room: 10.67m x 5.79m, ceramic floor, combined kitchen. Den: 6.10m x 3.8m, laminate, formal room
© OpenStreetMap (Third-party site, opens in a new tab) contributors
 (Third-party site, opens in a new tab)