128 Sierra Drive SW, Medicine Hat
- Price
- $539,800
- Beds
- 3
- Baths
- 3
- Home type
- House
- Size
- 1,397 sq ft
Home details
- MLS® number
- A2355875
- Size
- 1,397 sq ft
- Home type
- House
- Listed
- Nov 2, 2026
- Days on market
- 18
- Year built
- 2004
- Property tax
- $4,508 (2026)
- Parking
- 5 spaces · Attached garage, concrete
- Basement
- Finished, full
About this home
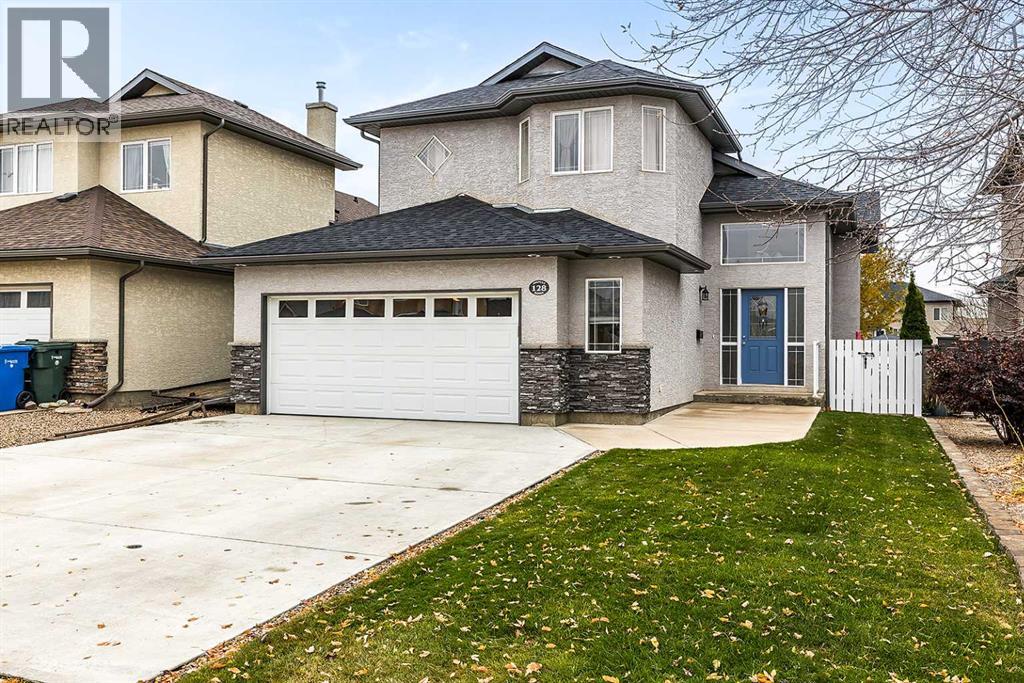
WELL-MAINTAINED ORIGINAL SHOW HOME in the desirable SAAMIS HEIGHTS neighbourhood! This attractive Modified bi-level home has been lovingly cared for by its ORIGINAL OWNERS and offers nearly 2300 sq ft of living space, 3 bedrooms, 3 bathrooms, and a great patio environment!Upon entering, you'll appreciate the large welcoming front entry with 11’ tall windows and unique multi-level layout. The main floor features a bright living room with large windows allowing plenty of natural light, a spacious dining area with access to the REAR COVERED DECK. The Kitchen is also bright with a large skylight, granite counters, a tiered island, pantry, and plenty of cupboards. There is also a versatile FLEX ROOM that could be used as a formal dining, home office, sitting room, hobby space or even the potential to be converted to an extra bedroom as an alternate floor plan from the builder demonstrates. A bedroom and a full bathroom completes the main floor.Just a few steps up is the PRIVATE PRIMARY SUITE, offering a generous bedroom with bay windows, a WALK-IN CLOSET, and a 4-piece ensuite complete with a 6 foot JETTED TUB.The developed basement provides even more living space with a large rec room plus a family room space featuring a cozy GAS FIREPLACE, an additional bedroom, a full bathroom, laundry area, and plenty of storage.Outside, you'll find a fenced and landscaped backyard with underground sprinklers, a spacious rear deck, and a DOUBLE ATTACHED HEATED GARAGE with 220 power and an RV plug. Notable improvements include shingles replaced in 2017, a New Hot water tank 2023, and a RECONSTRUCTED CONCRETE DRIVEWAY in Aug 2016. Other value added features include, downspouts plumbed to the back alley, and an upgraded window in the living room with 2 opening windows to allow fresh air in. This is a home that has been well cared for over the years, offering a practical layout, generous living spaces, and plenty of room to enjoy both inside and out. Near parks, playgrounds and walk ing paths. Book your showing today!
© OpenStreetMap (Third-party site, opens in a new tab) contributors
 (Third-party site, opens in a new tab)