61 Shannon Street, Toronto (Trinity-Bellwoods) (Third-party site, opens in a new tab)
- Price
- $2,950,000
- Beds
- 4
- Baths
- 5
- Home type
- House
- Lot
- 30 x 117.3 ft
Bedroom count from the listing feed; may include a den.
Home details
- MLS® number
- C14139500
- Home type
- House
- Listed
- Nov 2, 2026
- Days on market
- 19
- Property tax
- $14,825
- Parking
- 1 space · No garage
- Basement
- Finished, full, walk out
About this home
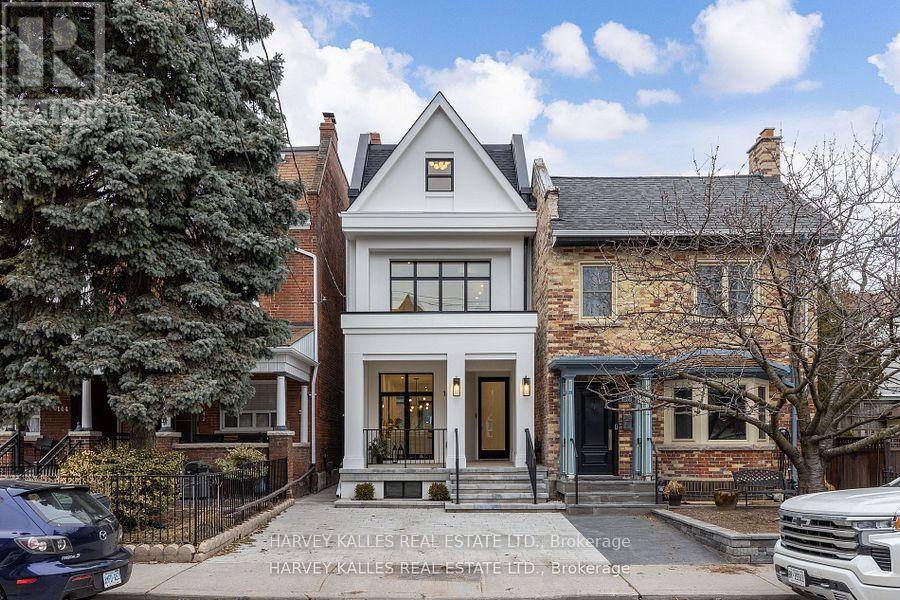
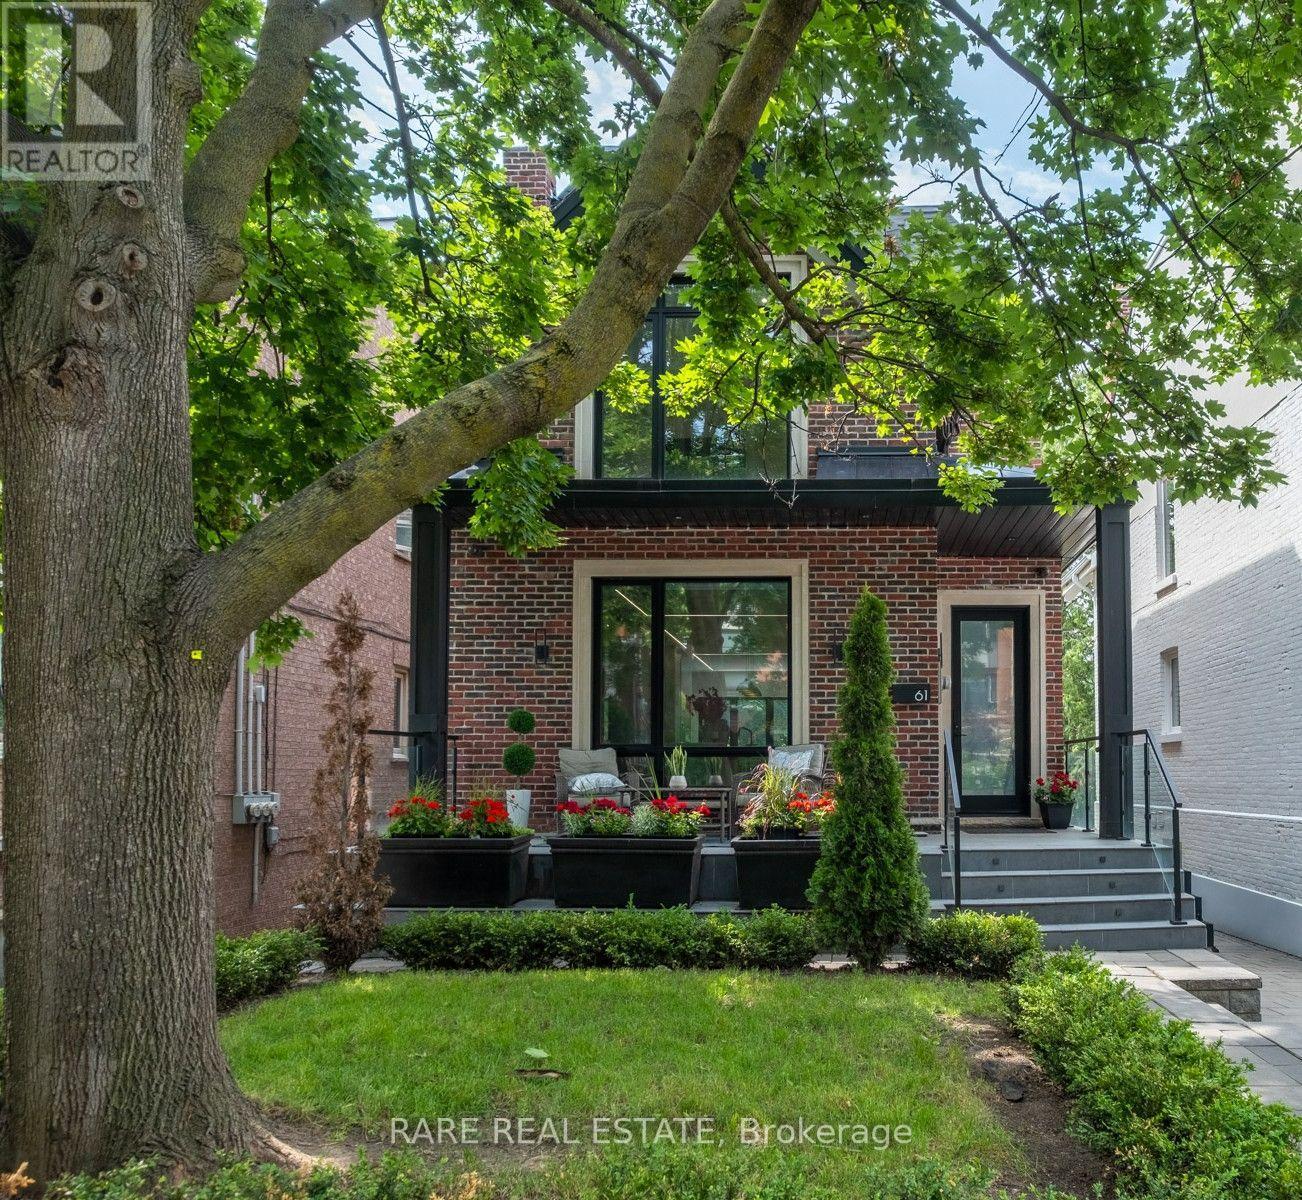
A rare opportunity in the heart of trinity-bellwoods! Discover this distinctive contemporary detached residence, thoughtfully reimagined to offer modern urban living with exceptional versatility. Situated on a generous 30-foot lot, this four-bedroom home features expansive windows, abundant natural light, open-concept living spaces, contemporary finishes, and a striking loft-style primary retreat. The finished lower level offers additional living space, complete with a sauna and walkout to the rear yard. The true standout is the separate, legal detached coach house of approximately 640 sq. Ft., offering endless possibilities for extended family, guests, a private workspace, or potential rental income. Ideally located steps from vibrant restaurants, boutique shopping, parks, and transit, this property offers a unique combination of location, lifestyle, and flexibility. Two distinct living spaces. One exceptional Toronto address.
© OpenStreetMap (Third-party site, opens in a new tab) contributors
 (Third-party site, opens in a new tab)