214 Aberdeen Avenue, Peterborough (Northcrest Ward 5)
- Price
- $1,599,000
- Beds
- 4
- Baths
- 3
- Home type
- House
- Lot
- 82.3 x 112 ft
Bedroom count from the listing feed; may include a den.
Home details
- MLS® number
- X14146158
- Home type
- House
- Listed
- Nov 4, 2026
- Days on market
- 16
- Parking
- 7 spaces · Garage
- Basement
- Unfinished
About this home
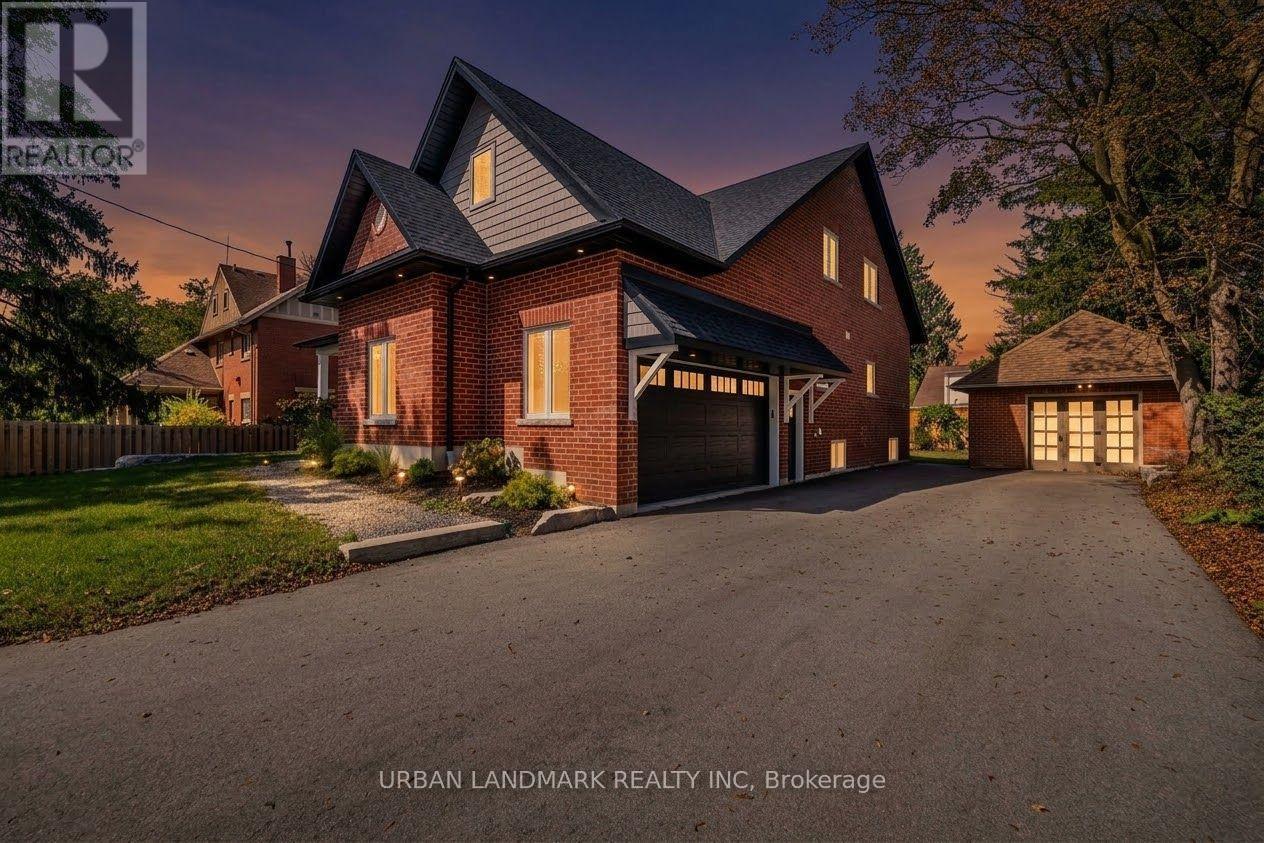
Welcome to 214 Aberdeen Ave, a brand new custom-built 2-storey with full Tarion Warranty and over 3,500 sq. ft. of finished living space. A premium front door makes a strong first impression, and casement windows throughout bring in natural light and a clean, modern look. The open-concept main floor is designed for everyday living and entertaining. The living room features a gas fireplace and a walkout to a custom backyard deck. At the heart of the home, the kitchen offers granite countertops, a large centre island, custom cabinetry and a breakfast area with room for the whole family. A main floor laundry room with walk-in pantry and direct garage access keeps daily routines simple. The primary suite is a true retreat, with a walk-in closet and a 5-piece ensuite with heated floors, quartz counters and a soaker tub. The second level also offers an expansive family room, three more spacious bedrooms with hidden crawl space storage, and an unfinished bonus room ready for your vision. A raised second-floor deck with waterproof flooring adds another outdoor space with views. The unfinished basement has 9 ft ceilings and a 5-piece rough-in, ready for you to add even more living space. Outside, a built-in 2-car garage offers high ceilings and a premium insulated sectional door with clear glass upper panels. A detached 1.5-car garage provides extra room for storage, hobbies or a workshop. Finishes include laminate flooring on the main level, plush broadloom in the second-floor bedrooms, high-end fixtures and hardware, and heated bathroom floors throughout.
© OpenStreetMap (Third-party site, opens in a new tab) contributors
 (Third-party site, opens in a new tab)