2579 Kenna Court, Mississauga (Sheridan)
- Price
- $1,749,000
- Beds
- 6
- Baths
- 4
- Home type
- House
- Lot
- 37.8 x 196.8 ft
Home details
- MLS® number
- W14149404
- Home type
- House
- Listed
- Nov 4, 2026
- Days on market
- 16
- Property tax
- $10,504
- Parking
- 7 spaces · Attached garage, inside entry
- Basement
- Full
About this home
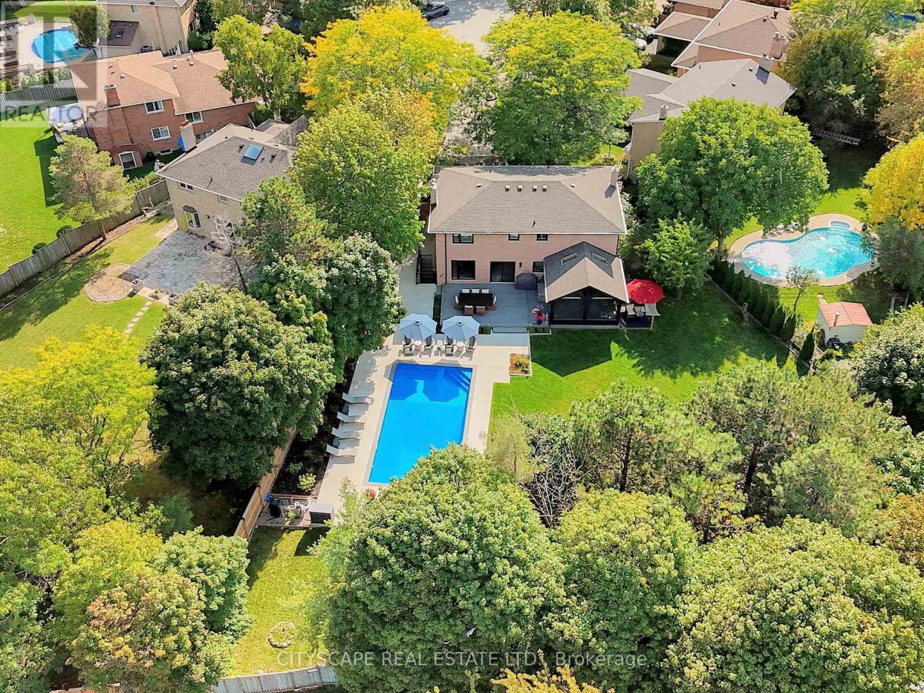
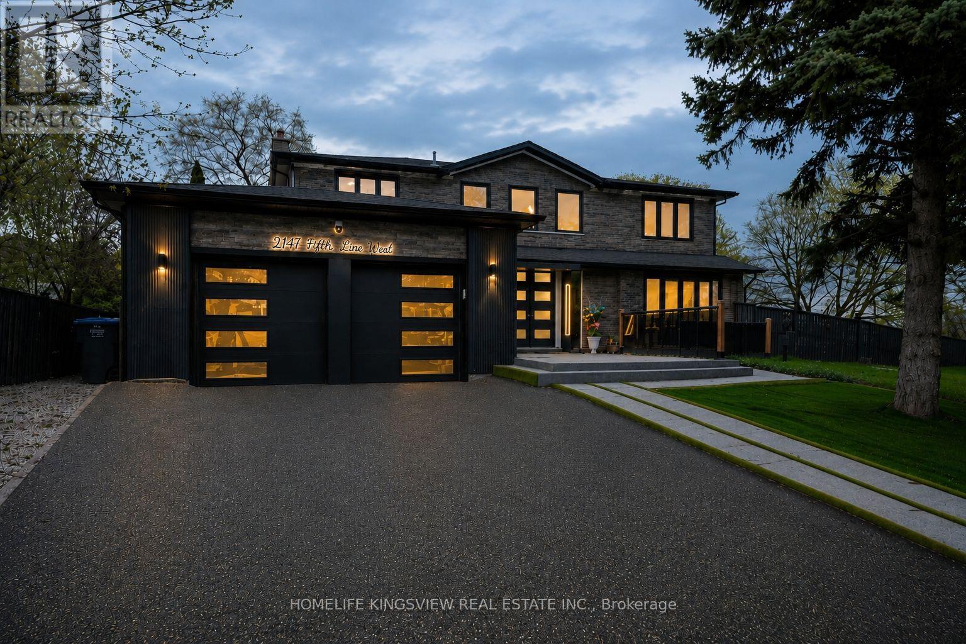
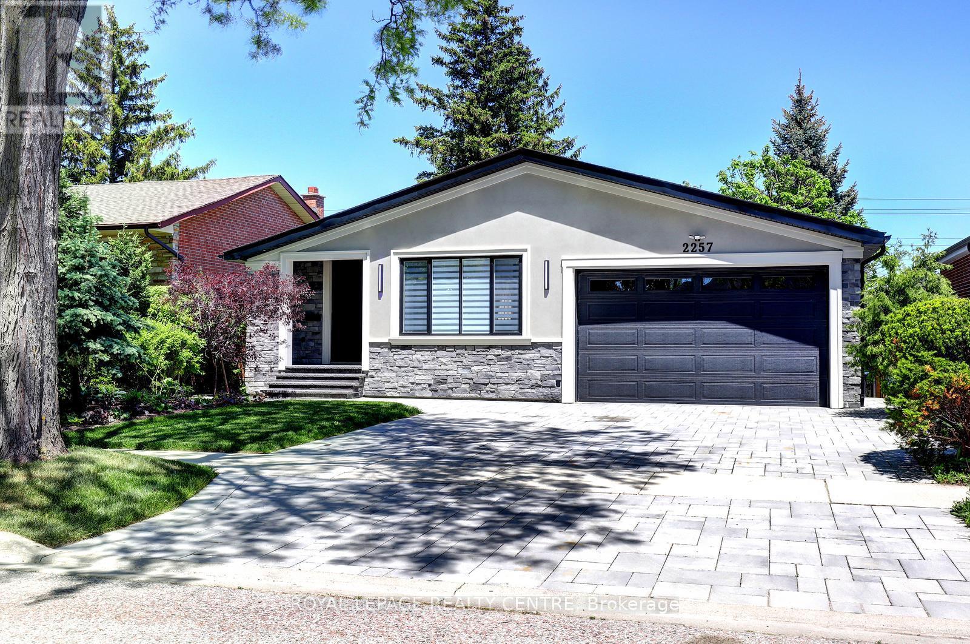
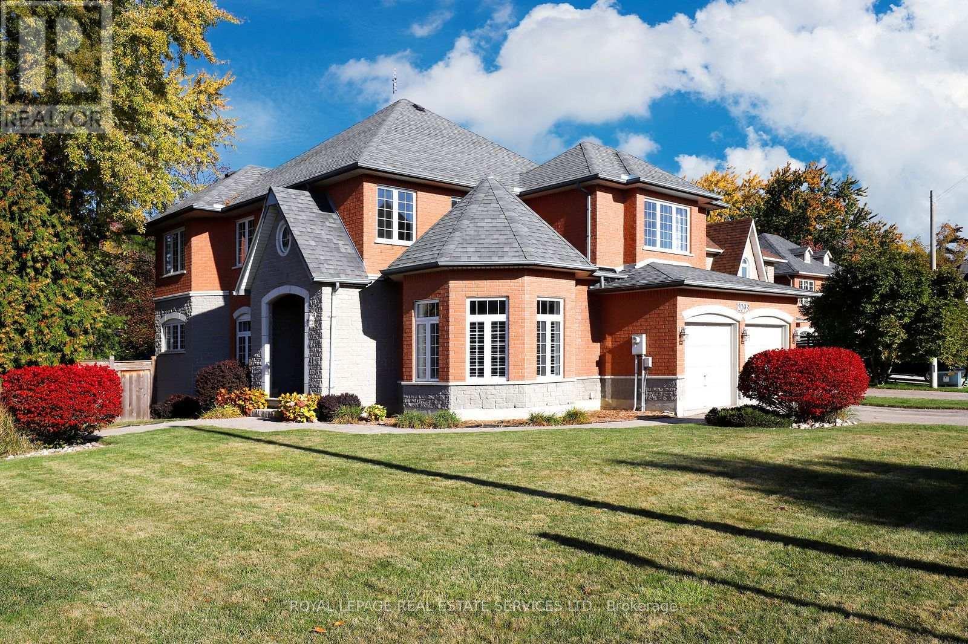
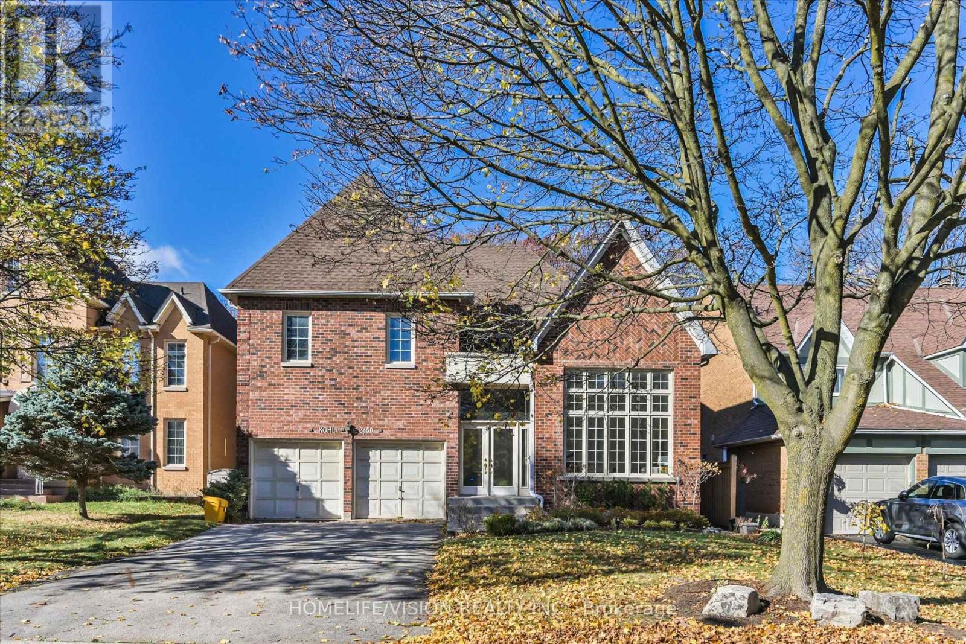
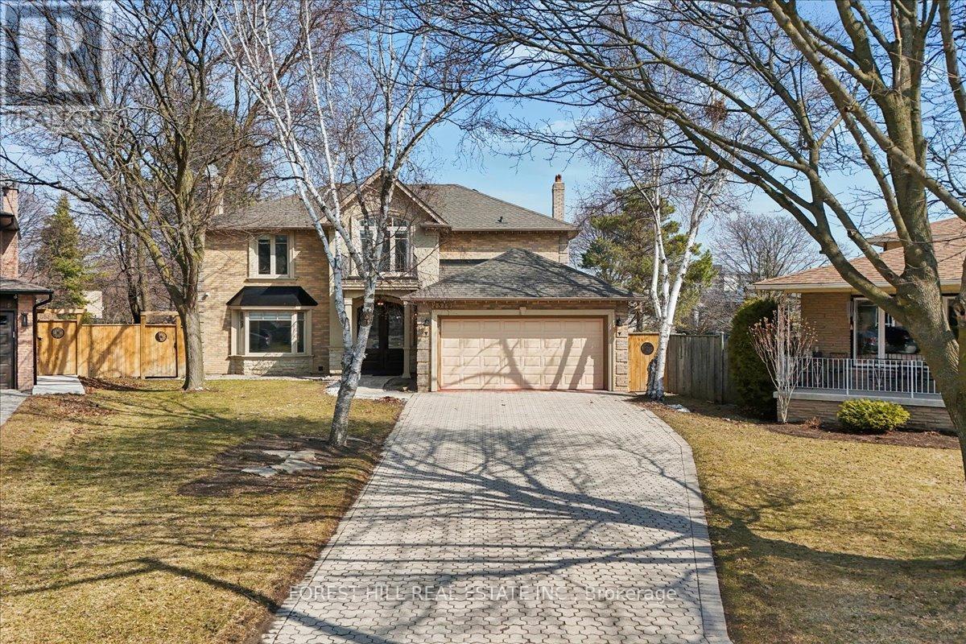
Welcome to 2579 KENNA COURT in south Mississauga- a rare offering nestled in one of the most prestigious locales sitting on a quiet cul-de-sac. This BEAUTIFUL, WELL DESIGNED (see attached floor plans) VERSATILE home @2579 kenna crt is thoughtfully UPDATED for your comfort. It features 2469 sf (upper two levels & 1110 sft lower level). This home has 4 bedrooms, 4 baths, PROFESSIONALLY FINISHED LOWER LEVEL, a modern kitchen, two sets of laundry, new top-of-line stainless steel kitchen appliances, granite counters, large EAT-IN kitchen w/o to gardens, family room w/ NEWLY-BUILT gas-fireplace, bright living & dining rooms w/ bay windows overlooks front & rear GARDENS. Side door to main floor laundry/mud room. Garage access to home. The finished lower level has 2 bedrooms, 4-piece bath, rec room, wet bar, R/I for TV, a large cold room w/ shelves, a second laundry room. Build a separate door to lower level & you can have a potential in-law suite. No detail overlooked in this home. Many upgrades including: new electric panel, new fence, inside-garage door, spot lights, newly installed sheer blinds, light fixtures in kitchen, built-in closet organizer in prime bedroom, second set of laundry & outdoors cameras & of course the home curb appeal with it's elegant blend of stone & stucco & the oversized interlock driveway for 4-6 vehicles. This property with oversized pie-shape-lot area:1472.8m & OFFERS a UNIQUE DEVELOPMENT potential:(see attached site plan a0.01). A maximum of one attached ARU & one detached ARU ARE PERMITTED - ARU (ADDITIONAL RESIDENTIAL UNIT)- a 2-storey main house can yield a 6648.65 sf excluding basement & an additional residential unit in the rear yard is estimated to have a max footprint of 100m that can yield a 2-storey ARU of 1829.86 sf excluding basement. A great opportunity for the growing family. Live in the main house & rent out the detached unit or for your extended family member - for full privacy. Don't miss on this opportunity.
© OpenStreetMap (Third-party site, opens in a new tab) contributors
 (Third-party site, opens in a new tab)