10926 71 Av NW, Edmonton
- Price
- $1,360,000
- Beds
- 4
- Baths
- 3
- Home type
- House
- Size
- 2,585 sq ft
Home details
- MLS® number
- E4515580
- Size
- 2,585 sq ft
- Home type
- House
- Listed
- Nov 5, 2026
- Days on market
- 15
- Year built
- 2026
- Parking
- Detached garage
- Basement
- Finished, full
About this home
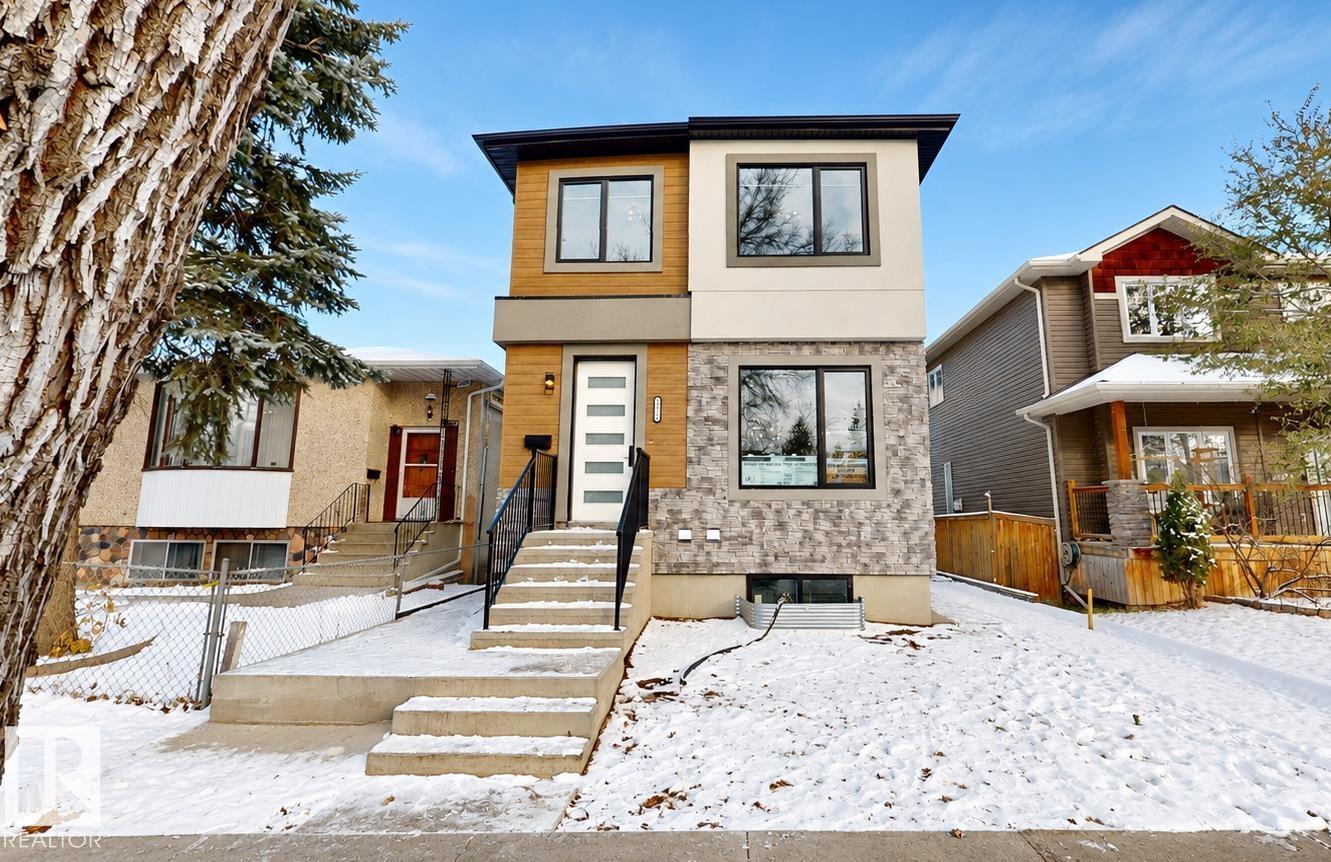
New full duplex home offering approximately 1,292.5 sq. ft. of above-grade living space per unit, thoughtfully designed with a functional layout and modern living in mind. The main floor features an open-concept living room, kitchen and dining area, along with a welcoming foyer. Upstairs, the spacious primary bedroom includes a private ensuite, complemented by two additional bedrooms and a full bathroom. The basement offers approximately 582 sq. ft. of slab area, providing additional space with potential for future development or a secondary suite, subject to municipal approvals. Built with 2x6 exterior wall framing, engineered floor and roof trusses, and a heat recovery ventilator (HRV) for improved ventilation and comfort. Conveniently located in Edmonton, this home offers a practical design with flexible living space. Some photos are virtually staged. Rooms reflected for one unit only - both units share same layout.
© OpenStreetMap (Third-party site, opens in a new tab) contributors
 (Third-party site, opens in a new tab)