116 Greig Drive, Red Deer
- Price
- $360,000
- Beds
- 3
- Baths
- 3
- Home type
- House
- Size
- 1,462 sq ft
Home details
- MLS® number
- A2356958
- Size
- 1,462 sq ft
- Home type
- House
- Listed
- Nov 5, 2026
- Days on market
- 15
- Year built
- 1980
- Property tax
- $3,481 (2026)
- Parking
- 4 spaces · Attached garage, parking pad
- Basement
- Finished, full
About this home
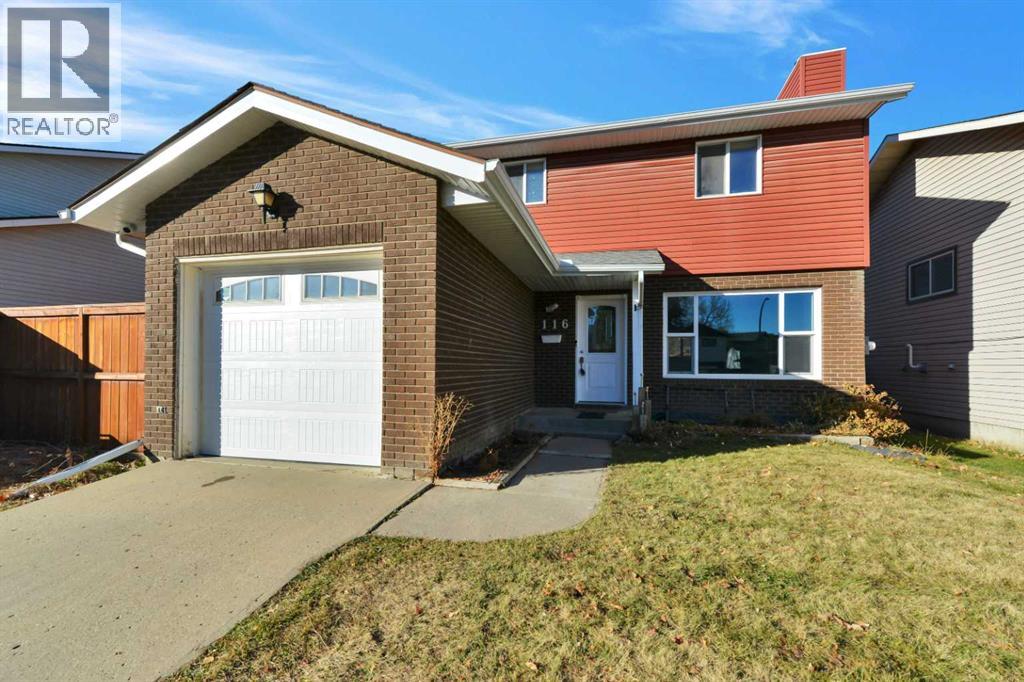
Welcome to this well-located two-storey home in the desirable community of Glendale Park Estates, offering 1,462 sq. ft. above grade and an additional 650 sq. ft. of developed living space below. Backing directly onto greenspace with no neighbours behind, this property provides a private, peaceful setting while remaining close to schools, recreation, shopping and everyday amenities.The main floor features warm hardwood flooring, an inviting living room with a wood-burning fireplace and beautiful stone surround, and an open layout connecting the living and dining areas to a spacious, updated kitchen. Upstairs, you'll find three generously sized bedrooms, a main bathroom and a primary suite complete with a four-piece ensuite featuring in-floor heating and a relaxing corner jetted tub. The fully developed basement adds three additional bedrooms, a three-piece bathroom, laundry facilities and ample storage, providing plenty of flexibility for a growing family.Step outside to enjoy the fully fenced backyard backing onto greenspace, where established fruit trees and berry shrubs, an abundance of perennials, raised garden boxes and two storage sheds create an inviting outdoor retreat. Whether you're gardening, entertaining on the patio or simply enjoying the privacy of having no rear neighbours, this yard offers something for everyone.The property also features a single attached garage with an automatic door opener and additional off-street parking, accommodating up to four vehicles.Location is another standout feature. Families will appreciate being close to Glendale Sciences and Technology School, St. Teresa of Avila Elementary School, G.H. Dawe School and the Northside Community Centre, providing convenient access to education, recreation and community facilities. Golden West Plaza and Wholesale Club are also nearby, making grocery shopping and daily errands easy.With 3 bedrooms, three bathrooms, a developed basement, an established private yard and greenspace directly behind, this home offers an excellent combination of space, comfort and convenience in an established neighbourhood.
© OpenStreetMap (Third-party site, opens in a new tab) contributors
 (Third-party site, opens in a new tab)