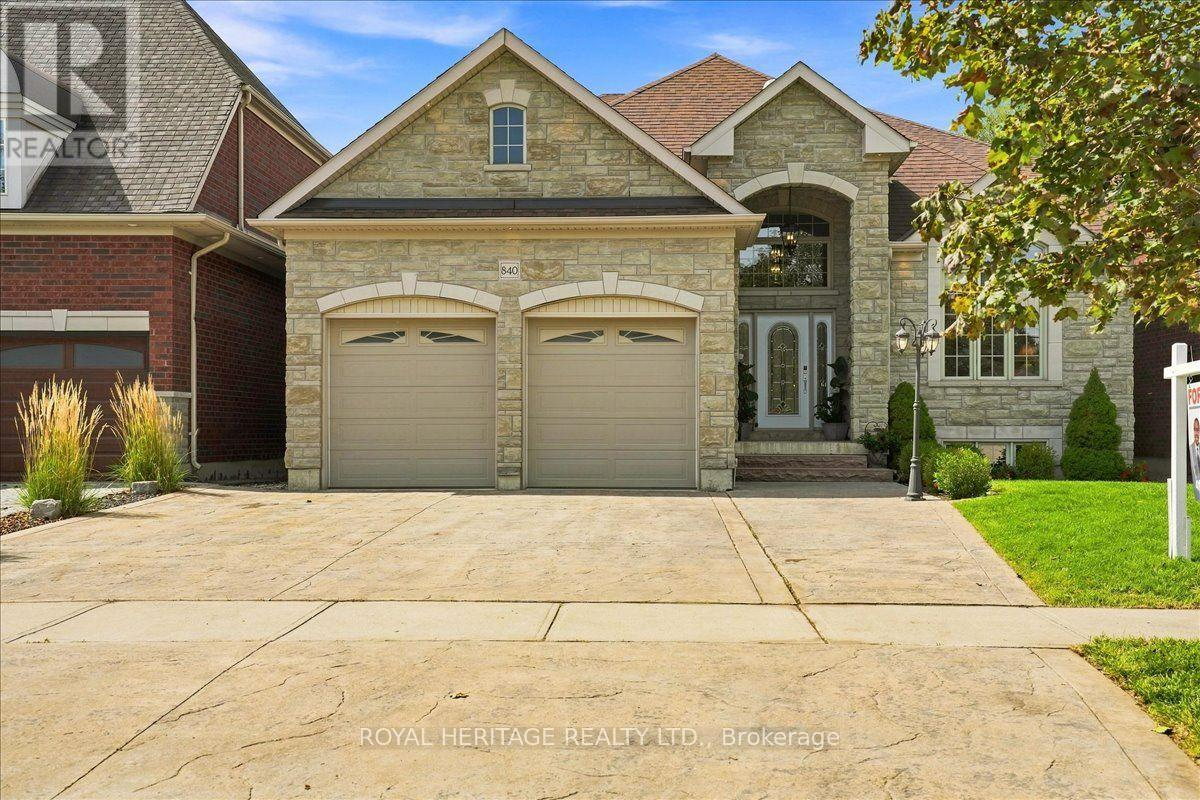
840 Stevenson Road, Oshawa (Northglen)
- Price
- $1,088,000
- Beds
- 5
- Baths
- 4
- Home type
- House
- Lot
- 49.3 x 164.1 ft
Bedroom count from the listing feed; may include a den.
Home details
- MLS® number
- E14155902
- Home type
- House
- Listed
- Nov 6, 2026
- Days on market
- 15
- Property tax
- $10,791
- Parking
- 9 spaces · Attached garage
- Basement
- Unfinished, full, separate entrance
About this home
A rare custom built home with a spectacular foyer and soaring high ceilings. A 2-storey, 5 bedroom, 4 bathroom home. The main floor primary bedroom has a walk-in closet, an ensuite bathroom, and a picturesque window overlooking the peaceful backyard. With 3 skylights in the soaring ceilings, and many windows, cast light on the gleaming hardwood floors. Three washrooms have heated floors for comfort on colder days. House is pre-wired for security system, 2nd floor family/games room has rough-in for gas fireplace. Surround sound pre-wired in family/games room and great room. A fully stocked kitchen with appliances suitable to entertain a large growing family and friends, with an eat-in kitchen, a breakfast bar, and large dining room, all providing comfortable seating for entertaining. Both the breakfast room and primary bedroom have walk-outs to deck and pool. The full, unfinished basement has insulated concrete floors, with two rough-in plumbing, and 7 above ground windows that allows plenty of light into the basement. The 18ft above ground pool provides relaxation after a stressful day, as well as provide fun for children and grandchildren. A heavy duty pool pump reduces maintenance time in half. This premium property abuts pristine green space providing no sightline obstructions.
© OpenStreetMap (Third-party site, opens in a new tab) contributors
 (Third-party site, opens in a new tab)