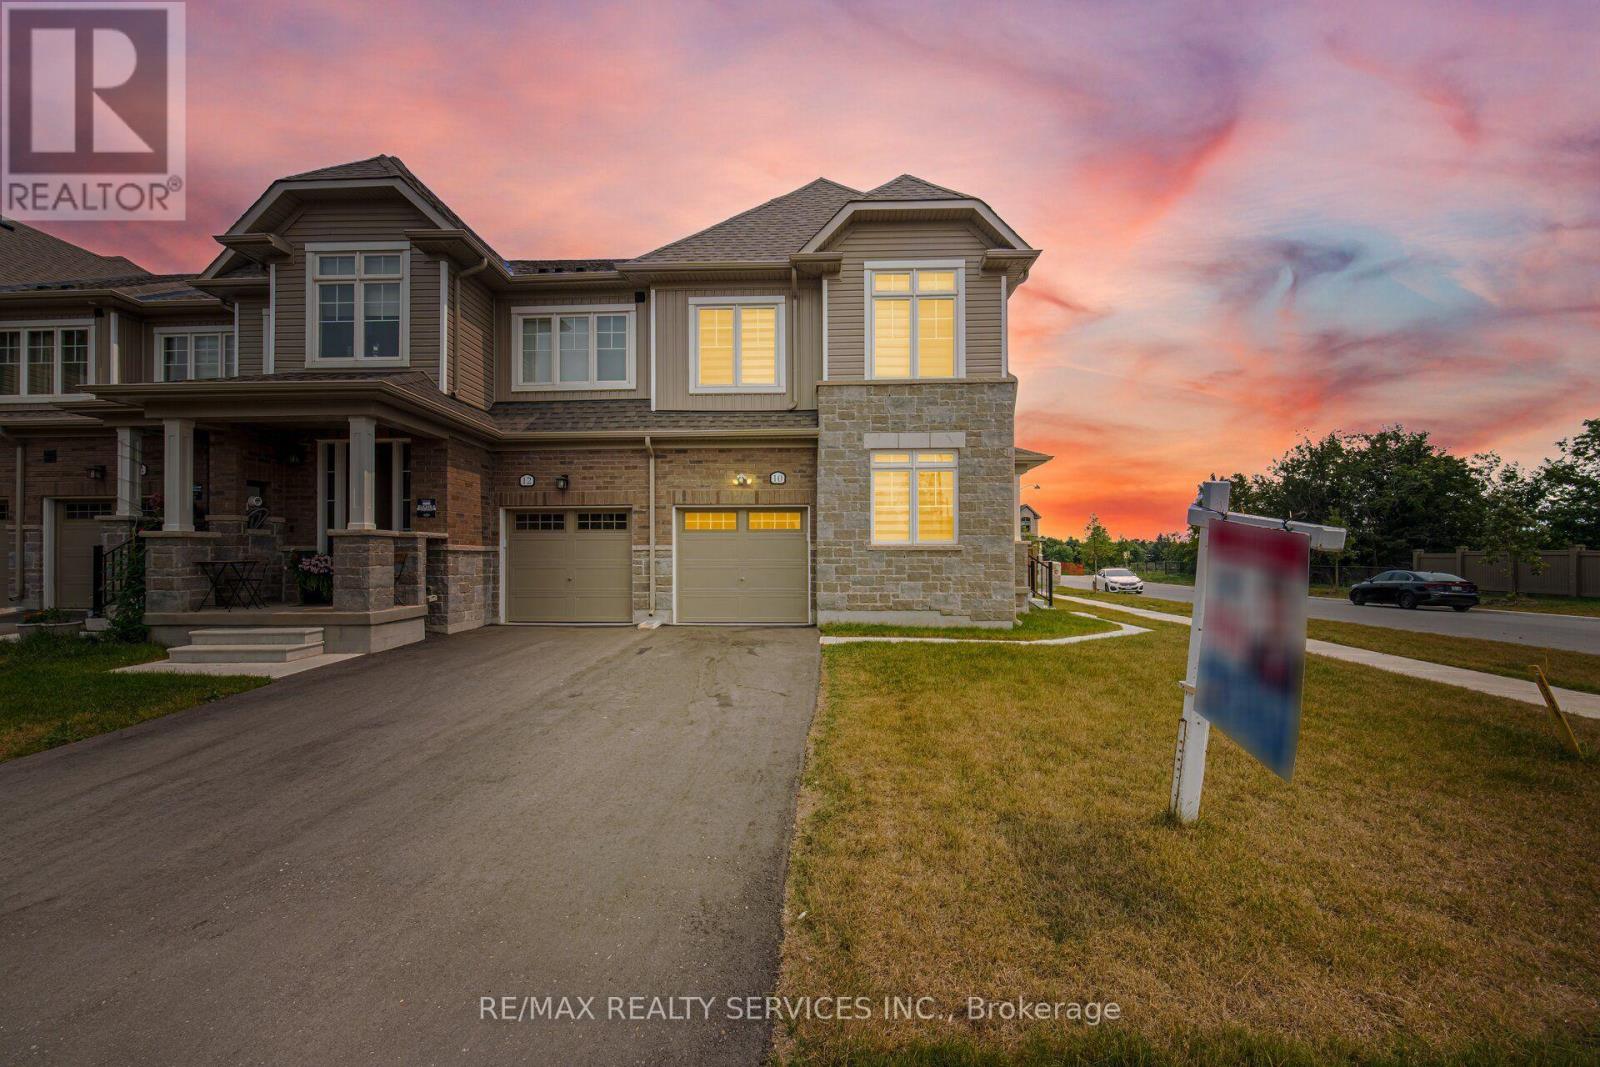
10 Conboy Drive, Erin
- Price
- $769,900
- Beds
- 3
- Baths
- 4
- Home type
- Townhouse
- Lot
- 29.9 x 90 ft
Home details
- MLS® number
- X14156182
- Home type
- Townhouse
- Listed
- Nov 6, 2026
- Days on market
- 14
- Property tax
- $6,449
- Parking
- 3 spaces · Garage
- Basement
- Finished
About this home
//premium corner lot house with finished basement// totally freehold 3+1 bedrooms & 4 washrooms house in new community of erin glen! Luxury brick & stone elevation house! 9 feet high ceiling in main floor with plenty of windows - sun filled house! Office room in main floor with french door & overlooking front yard* hardwood flooring in main floor & hallway upstairs! Living room with walk-out to oversize backyard* family size kitchen with granite counter-top, S/S appliances & backsplash! Primary bedroom with 4 pcs ensuite & 2 walk-in closets! 2 full washrooms in 2nd floor! Laundry is conveniently located in 2nd floor! Finished basement with bedroom & full washroom! No side walk driveway to accommodate extra parking [total 3 cars parking] erin glen is a new and vibrant master-planned community located in the town of erin, only 12 minutes west of Caledon village and only 25 mins drive to Brampton, orangeville and Georgetown**
© OpenStreetMap (Third-party site, opens in a new tab) contributors
 (Third-party site, opens in a new tab)