104 Jones Street, Essex
- Price
- $639,900
- Beds
- 3
- Baths
- 2
- Home type
- House
- Size
- 1,600 sq ft
- Lot
- 40.75 x 107.55 ft
Bedroom count from the listing feed; may include a den.
Home details
- MLS® number
- 26027179
- Size
- 1,600 sq ft
- Home type
- House
- Listed
- Nov 6, 2026
- Days on market
- 15
- Year built
- 2023
- Parking
- Attached garage, inside entry
About this home
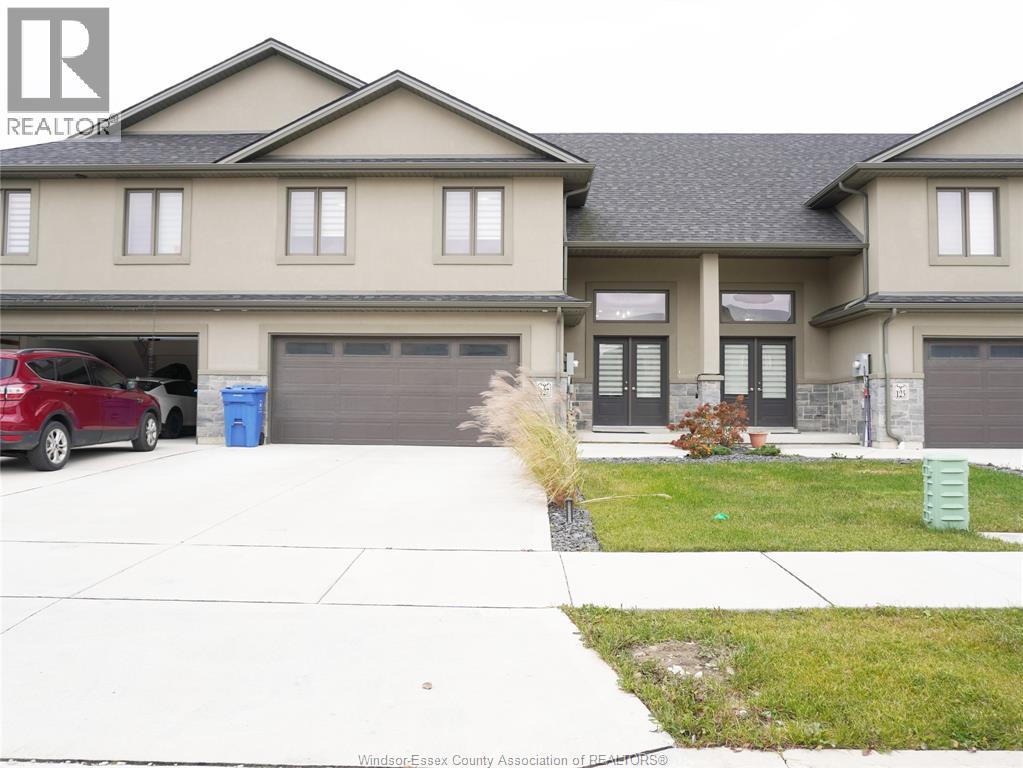
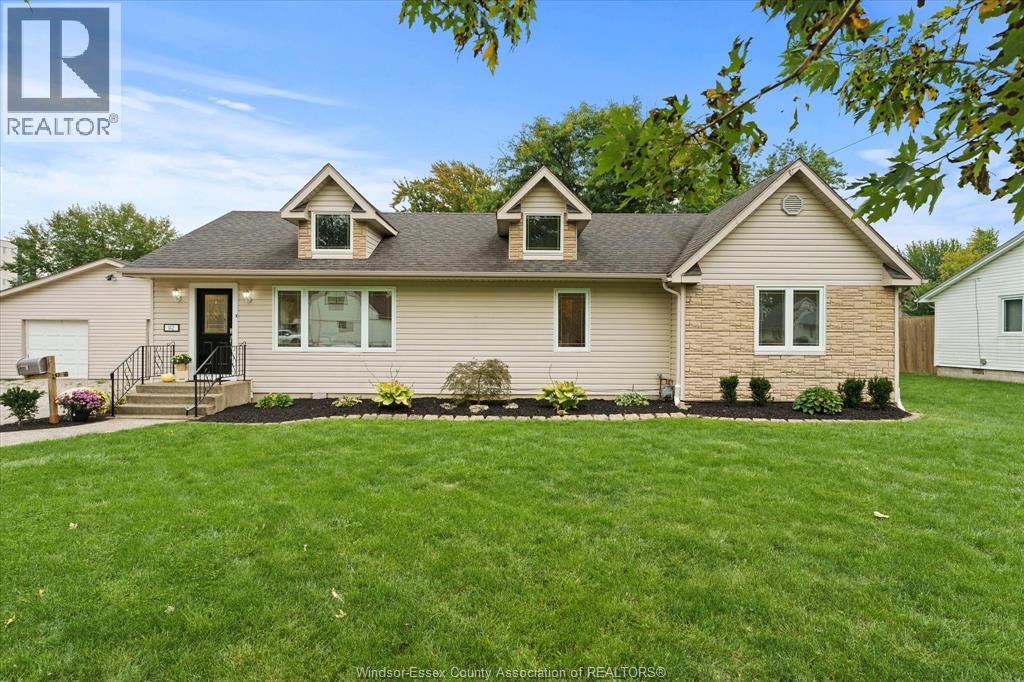
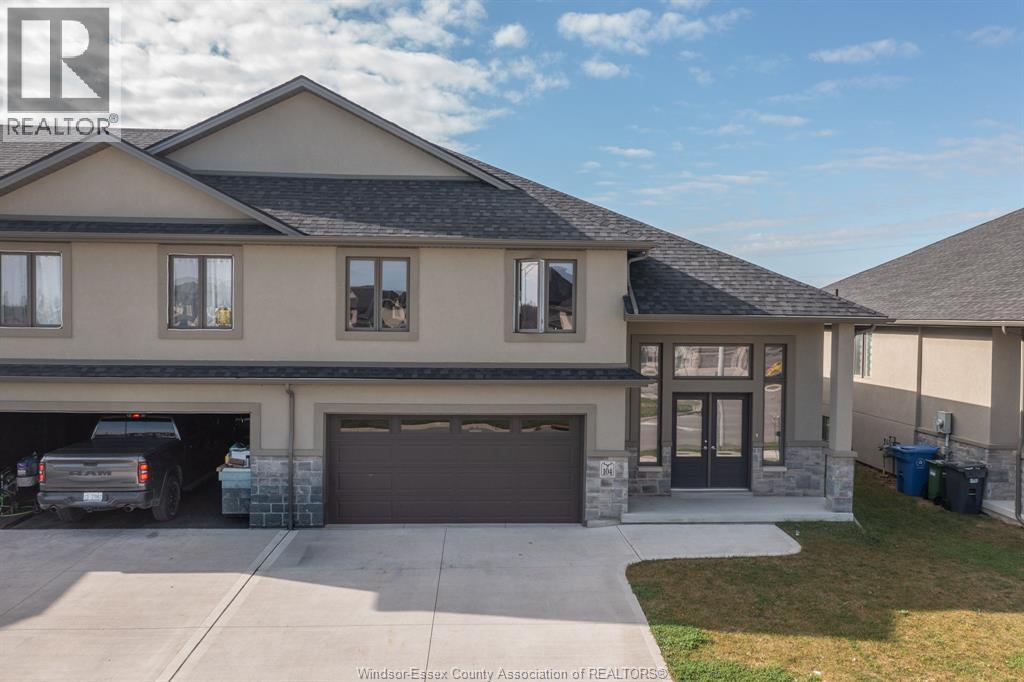
Semi-detached raised ranch with bonus room in Essex, Ontario, facing a park with no front neighbours. This 3-bedroom, 2-bathroom home offers about 1,600 sq ft of open-concept living, a double garage with inside entry, and a basement with a grade entrance, ready for your finishing ideas. The kitchen has quartz counters, crown moulding, under-cabinet lighting and a tile backsplash, and it flows into the dining and living areas with wide-plank hardwood and porcelain tile. The primary suite has a tray ceiling, a walk-in closet and an ensuite with a glass euro shower. Central air, HRV and a tankless gas water heater keep it efficient and comfortable. The paved double-wide driveway, landscaped lot, nearby playground, walking trails and shopping make it easy to live in, and Windsor is minutes away. A great fit for first-time buyers, growing families or downsizers who want newer construction in Windsor-Essex.
© OpenStreetMap (Third-party site, opens in a new tab) contributors
 (Third-party site, opens in a new tab)