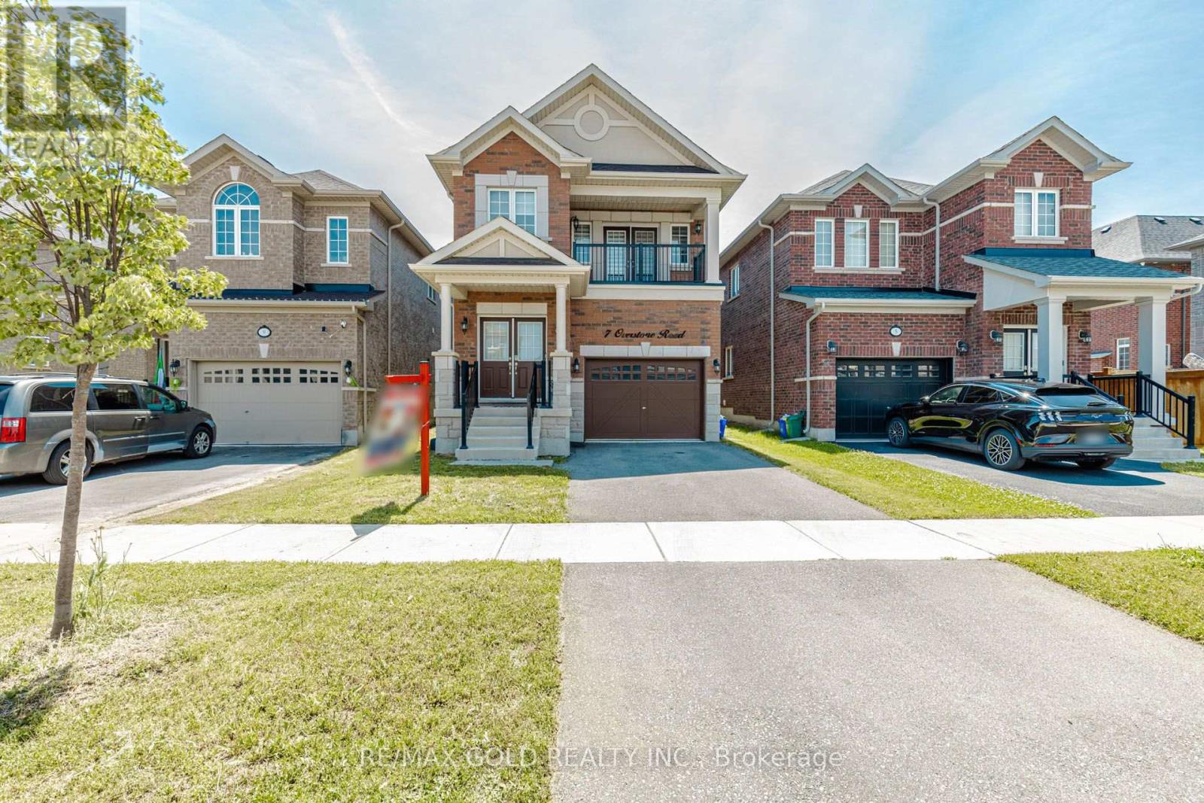
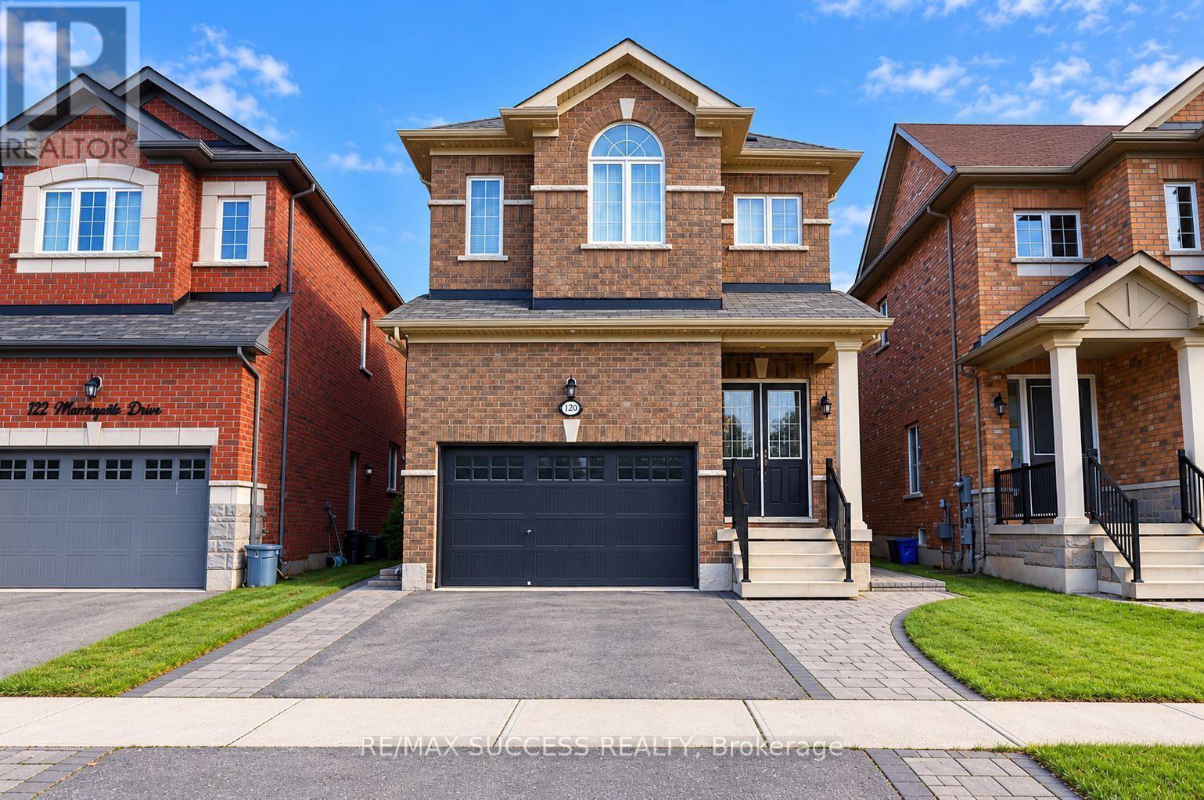
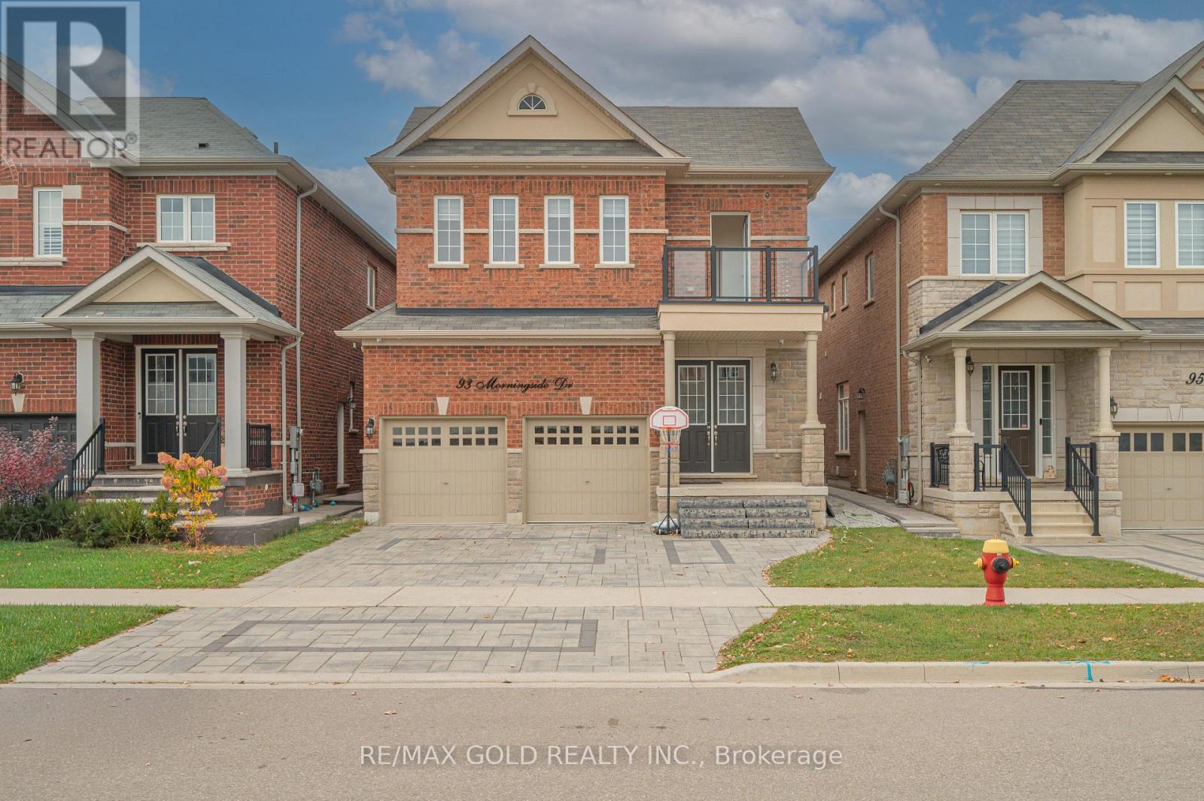
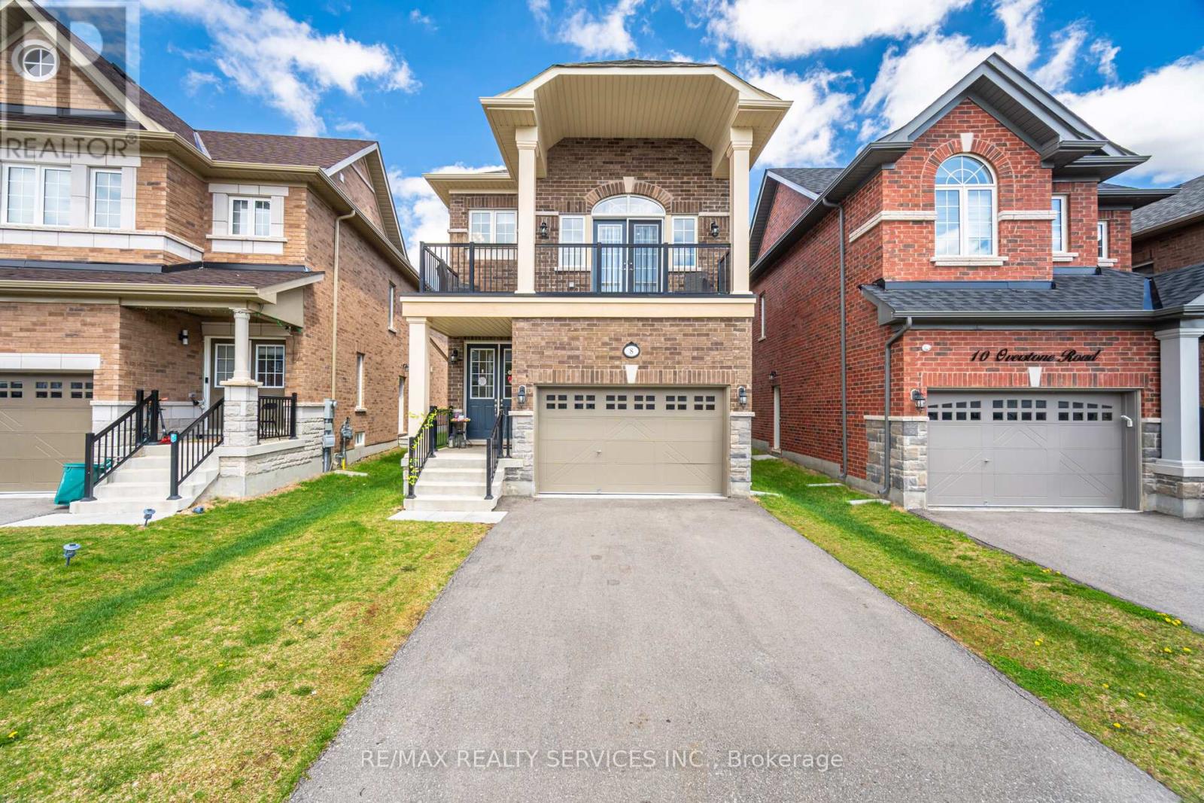
8 Overstone Road, Halton Hills (Georgetown) (Third-party site, opens in a new tab)
- Price
- $1,099,000
- Beds
- 3
- Baths
- 3
- Home type
- House
- Lot
- 27.8 x 111.7 ft
Bedroom count from the listing feed; may include a den.
Home details
- MLS® number
- W14157342
- Home type
- House
- Listed
- Nov 6, 2026
- Days on market
- 15
- Property tax
- $5,578
- Parking
- 3 spaces · Attached garage
- Basement
- Full, separate entrance
About this home
Spacious 3 bedroom detached home with soaring ceiling thru-out in highly sought after georgetown community. The exceptional ceiling heights add luxury and light at every turn, while 3 bed, 3-BATH layout suits families, professionals or guests. The main level features 10 FT. Ceilings thru-out with 8FT. Interior doors, spacious living/dining with gas fireplace, family size kitchen with breakfast bar and walk-out to yard. The upgraded oak staircase leads to upper family room with expansive 11FT. Ceilings featuring engineered hardwood with walk-out to deck, primary bedroom with spa like ensuite featuring soaker tub, seperate shower, bult in vanity and walk in closet with 9FT. Ceilings. This home also features a seperate entrance to unfinished basement which has rough in plumbing for bathroom and kitchen with endless opportunity. Truly a beautiful with lots of money spent in upgrades!!!! 10 FT. Ceilings main level, 11 FT. Ceilings family room, 9FT. Ceiling upper level, 8FT. Interior doors, pot lights thru-out, seperate entrance to basement, rough in bathroom in basement, 150 amp service, gas BBQ hook up, cvac rough in
© OpenStreetMap (Third-party site, opens in a new tab) contributors
 (Third-party site, opens in a new tab)