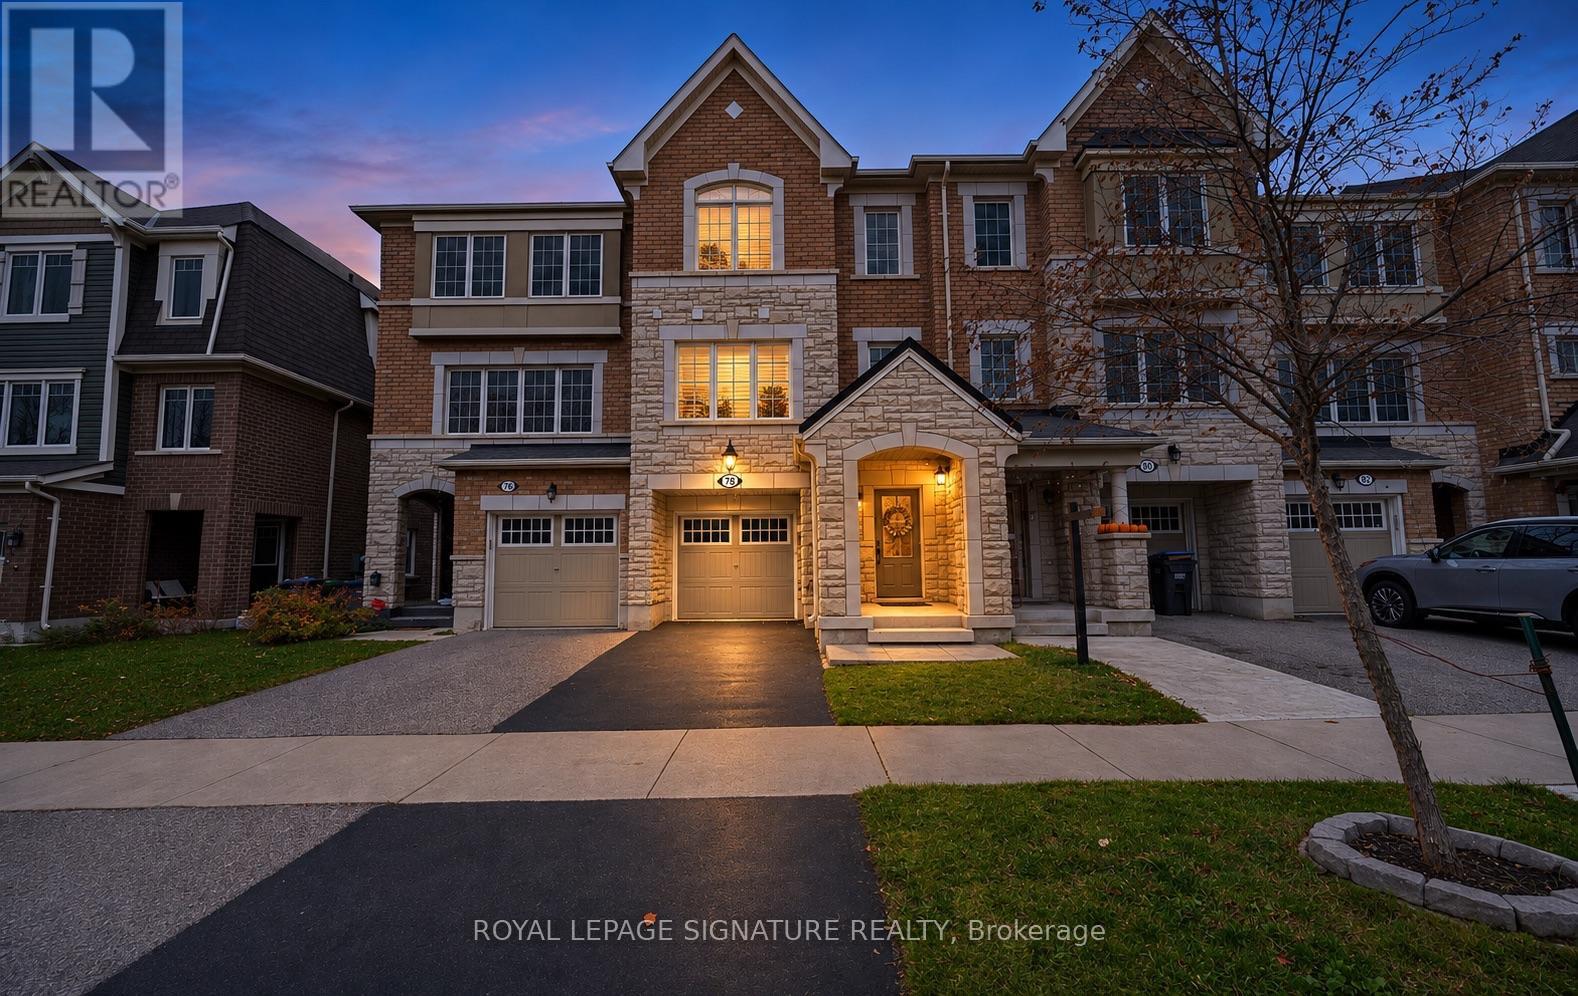
78 Bannister Crescent, Brampton (Northwest Brampton) (Third-party site, opens in a new tab)
- Price
- $729,000
- Beds
- 3
- Baths
- 3
- Home type
- Townhouse
- Lot
- 18.4 x 82 ft
Bedroom count from the listing feed; may include a den.
Home details
- MLS® number
- W14158860
- Home type
- Townhouse
- Listed
- Nov 6, 2026
- Days on market
- 15
- Property tax
- $5,628
- Parking
- 2 spaces · Garage
About this home
Welcome to 78 Bannister Crescent! Filled with natural light, this beautifully appointed home showcases tasteful finishes, upgraded hand-scraped hardwood, upgraded light fixtures and California shutters throughout. The spacious chef's kitchen is perfect for everyday living and entertaining, featuring quartz counters, a tile backsplash, a generous island, soft-closing hinges and a walk-in pantry. Upgraded stainless steel appliances, including a gas stove, complete this impressive space. A versatile ground-floor den offers room to work or unwind, while main-floor laundry and direct access from the garage add everyday convenience. Outside, enjoy the added privacy of having no neighbours behind, along with a garden shed and a freshly sealed driveway. A clean pre-listing inspection report is available for added peace of mind. A planned Costco nearby and convenient access to the proposed Highway 413 add to the area's future appeal. Nothing for you to do except move in and enjoy!
© OpenStreetMap (Third-party site, opens in a new tab) contributors
 (Third-party site, opens in a new tab)