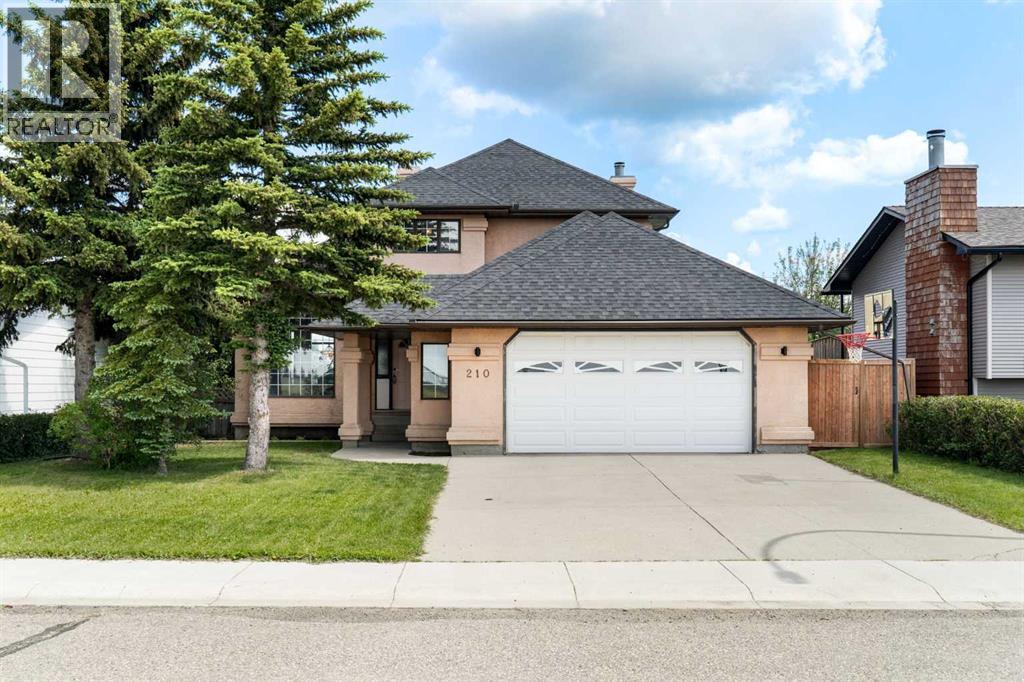
210 Mckinnon Drive, Carseland
- Price
- $579,900
- Beds
- 4
- Baths
- 4
- Home type
- House
- Size
- 2,461 sq ft
Home details
- MLS® number
- A2352607
- Size
- 2,461 sq ft
- Home type
- House
- Listed
- Nov 9, 2026
- Days on market
- 11
- Year built
- 1992
- Property tax
- $3,104 (2026)
- Parking
- 4 spaces · Attached garage, oversize
- Basement
- Finished, full, walk-up
About this home
Welcome to your new Dream Home. Imagine morning coffee while the kids head to school through the back gate or family afternoons skating at the community rink. One of Carseland’s largest two-storey homes offers space for every part of family life, with no neighbours directly in front or behind. Across from the baseball diamonds and backing onto the schoolyard and community rink, you can enjoy a quieter pace with just a 25-minute commute to Calgary.Sunshine fills the home with large windows overlooking the backyard, school and community rink. You will love the brand-new carpet and refreshed hardwood. There’s room to welcome a crowd, find a quiet corner with a book, or work at home in the main-floor office and bring your next big idea to life.The kitchen is a natural gathering place with a generous workspace, pantry and a center island with cooktop. Chat over breakfast in the sunny nook that opens onto the deck for summer barbecues. Or settle in the adjoining family room with a wood-burning fireplace that makes evenings at home feel especially inviting. For holidays and family celebrations, the formal dining and living room have a place in the new memories you’ll make. Up the beautiful staircase, imagine relaxing at the end of your busy day in your large primary bedroom with room for a king-size bed, a large walk-in closet and a five-piece ensuite with a soaker jetted tub. Two more oversized bedrooms comfortably fit queen-size beds, giving children room to grow. The four-piece bathroom also with a jetted tub creating fun bedtime baths.Downstairs the finished basement gives everyone space to pursue what they enjoy. Set up a gym, games room or hobby area in the versatile flex room. The large family room (currently used as a bedroom) offers even more possibilities. A three-piece bathroom and ample storage complete this level. There is a walk-up that leads directly from the basement into the oversized double attached garage, adding everyday convenience and future possibilities for rental (with municipality approvals) Central air conditioning keeps summer days comfortable, and all Poly-B plumbing has been professionally removed and replaced for added peace of mind.Your large yard leaves plenty of room for play, pets and outdoor gatherings, while the back gate puts the K–6 school and community rink just steps away. Settle into a home with room for your family today—and for all the ways life may change tomorrow—in the welcoming community of Carseland.
© OpenStreetMap (Third-party site, opens in a new tab) contributors
 (Third-party site, opens in a new tab)