212 O'connor Drive, Toronto (East York)
- Price
- $1,325,000
- Home type
- Commercial
- Size
- 3,918 sq ft
- Lot
- 21.62 x 100 ft
Home details
- MLS® number
- E14163184
- Size
- 3,918 sq ft
- Home type
- Commercial
- Listed
- Nov 9, 2026
- Days on market
- 12
- Property tax
- $7,894
About this home
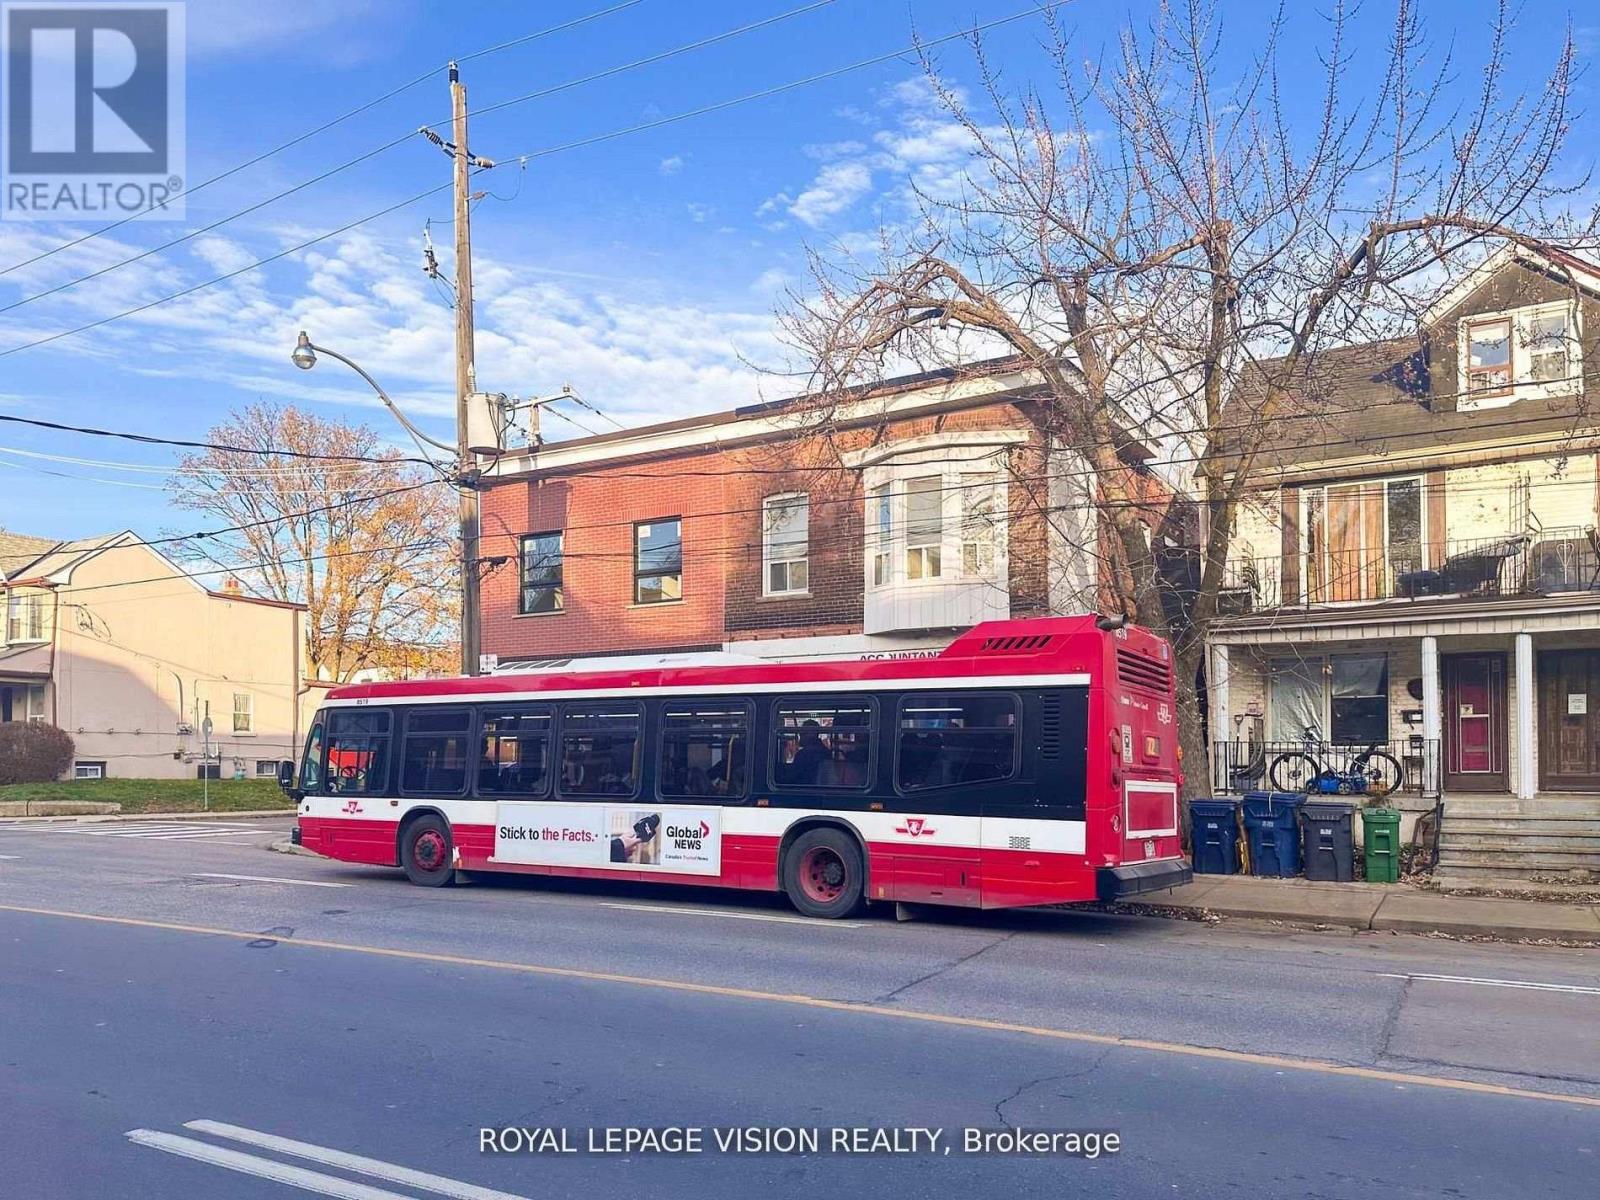
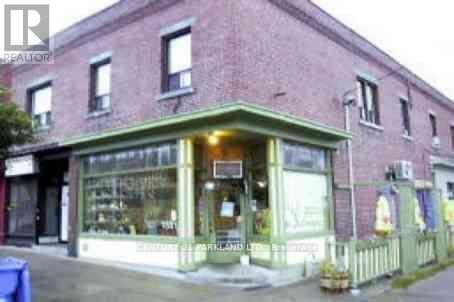
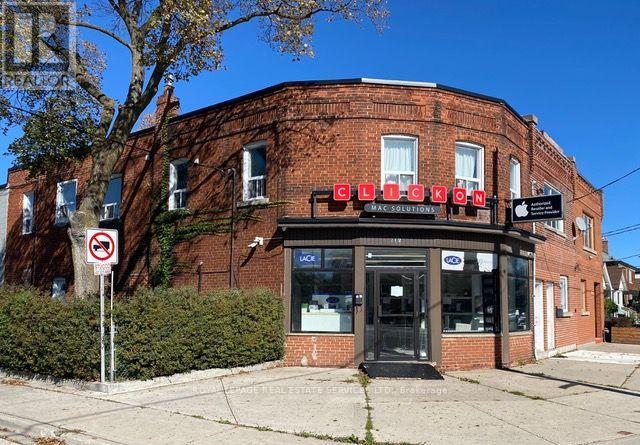
PRIME CORNER MIXED-USE OPPORTUNITY. Ideal for: User-Occupier | Value-Add Investor | Developer. PROPERTY HIGHLIGHTS | HIGH-EXPOSURE CORNER LOCATION. Exceptional street-front visibility along O'Connor Drive. Featuring a ground-floor commercial unit ready for immediate occupancy or leasing, complemented by two occupied 2nd-floor residential apartments generating steady, recurring rental income. FLEXIBLE COMMERCIAL & RESIDENTIAL ZONING. Permits a wide range of uses, including retail storefronts, medical/dental clinics | professional offices, cafes, fitness/wellness studios, and local services. ONTARIO LINE TRANSIT BENEFIT. Located within a 10-minute walk of the new Cosburn Station (at Pape Ave), now underconstruction connecting the property directly to the TTC network throughout the GTA. UNBEATABLE HIGHWAY CONNECTIVITY. Just a 600 metre drive east to Don Mills Road, offering quick & easy access to the Don Valley Parkway (DVP) and the 400-series highway network. DENSITY DEVELOPMENT & INTENSIFICATION POTENTIAL. As-Of-Right Zoning - Investigate the broad mix of possibilities: - Mid-Rise Intensification | Protected Major Transit Station Area | Multiplex conversion or Laneway Suite additions. AREA SUMMARY Ground Floor (Commercial): Vacant / Available Immediately (1,353 SQFT) 2nd Floor (Residential): Two (2) Occupied Residential Units (1,345 SQFT / Bed/Bath. Usable Basement 1,220 SQFT.
© OpenStreetMap (Third-party site, opens in a new tab) contributors
 (Third-party site, opens in a new tab)
Similar homes
- $1,119,150Commercial
219-221 - 45 Industrial Street, Toronto (Leaside)
- $1,119,150Commercial
219-221 - 45 Industrial Street, Toronto (Leaside)
- $1,650,000Commercial
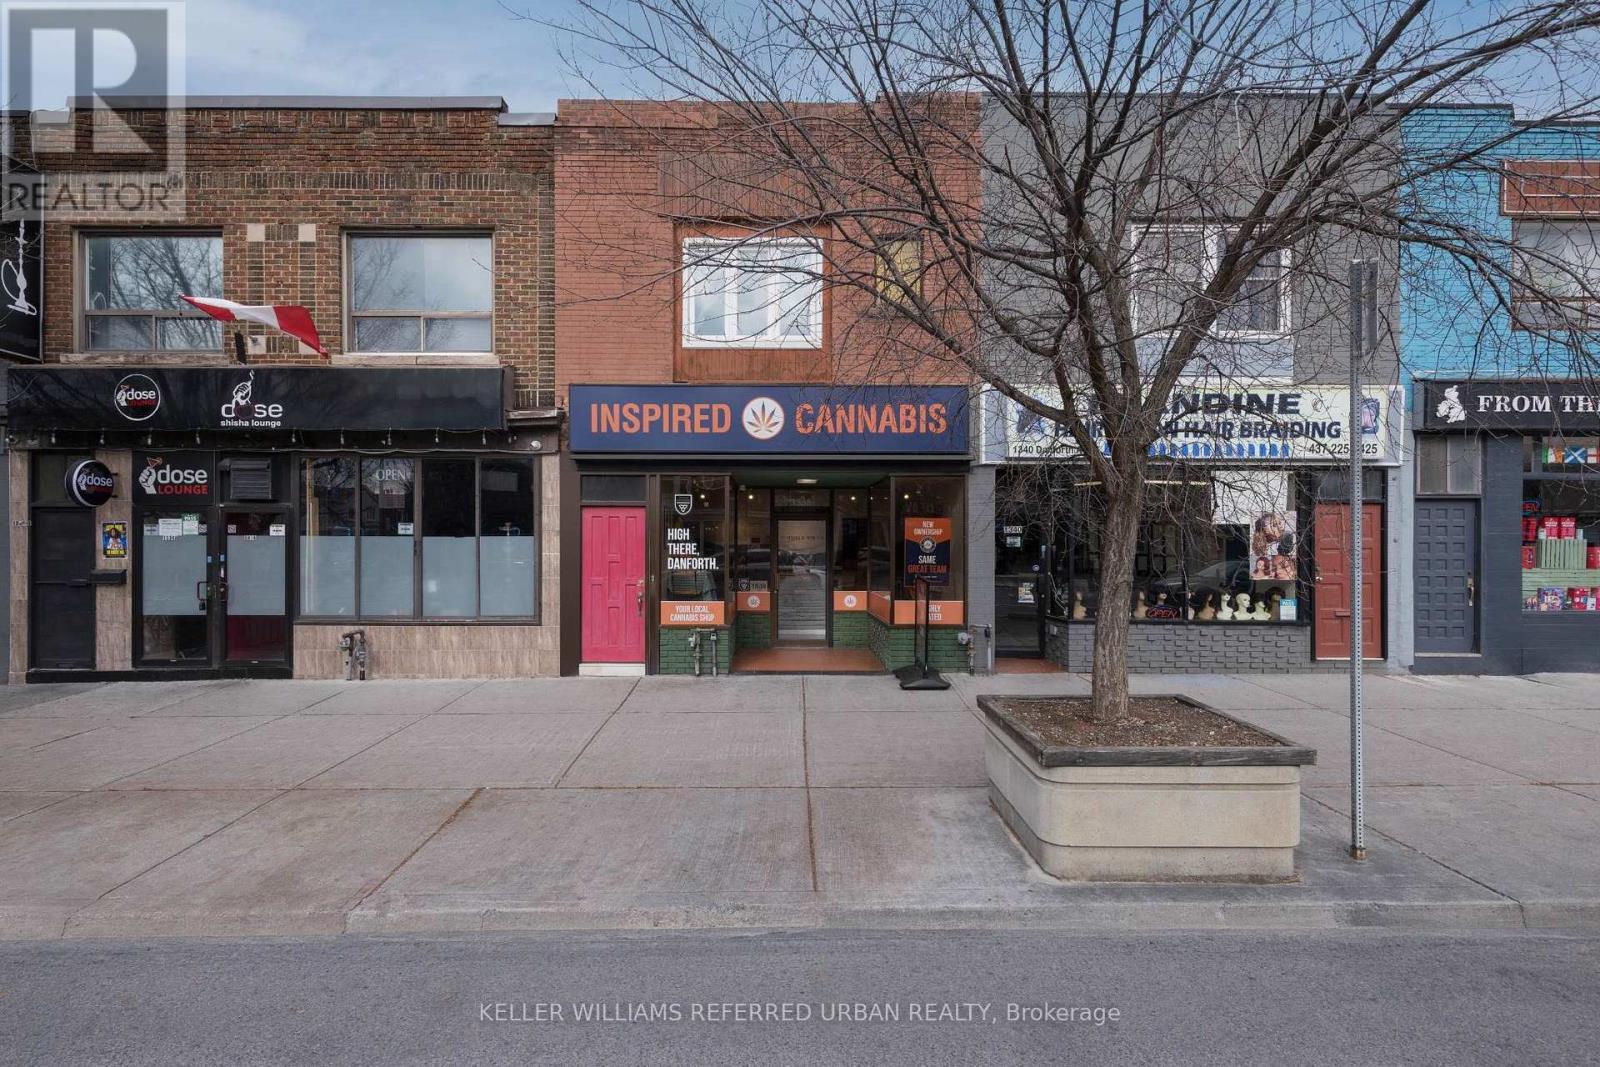
1338 Danforth Avenue, Toronto (Danforth)
- $1,299,900Commercial
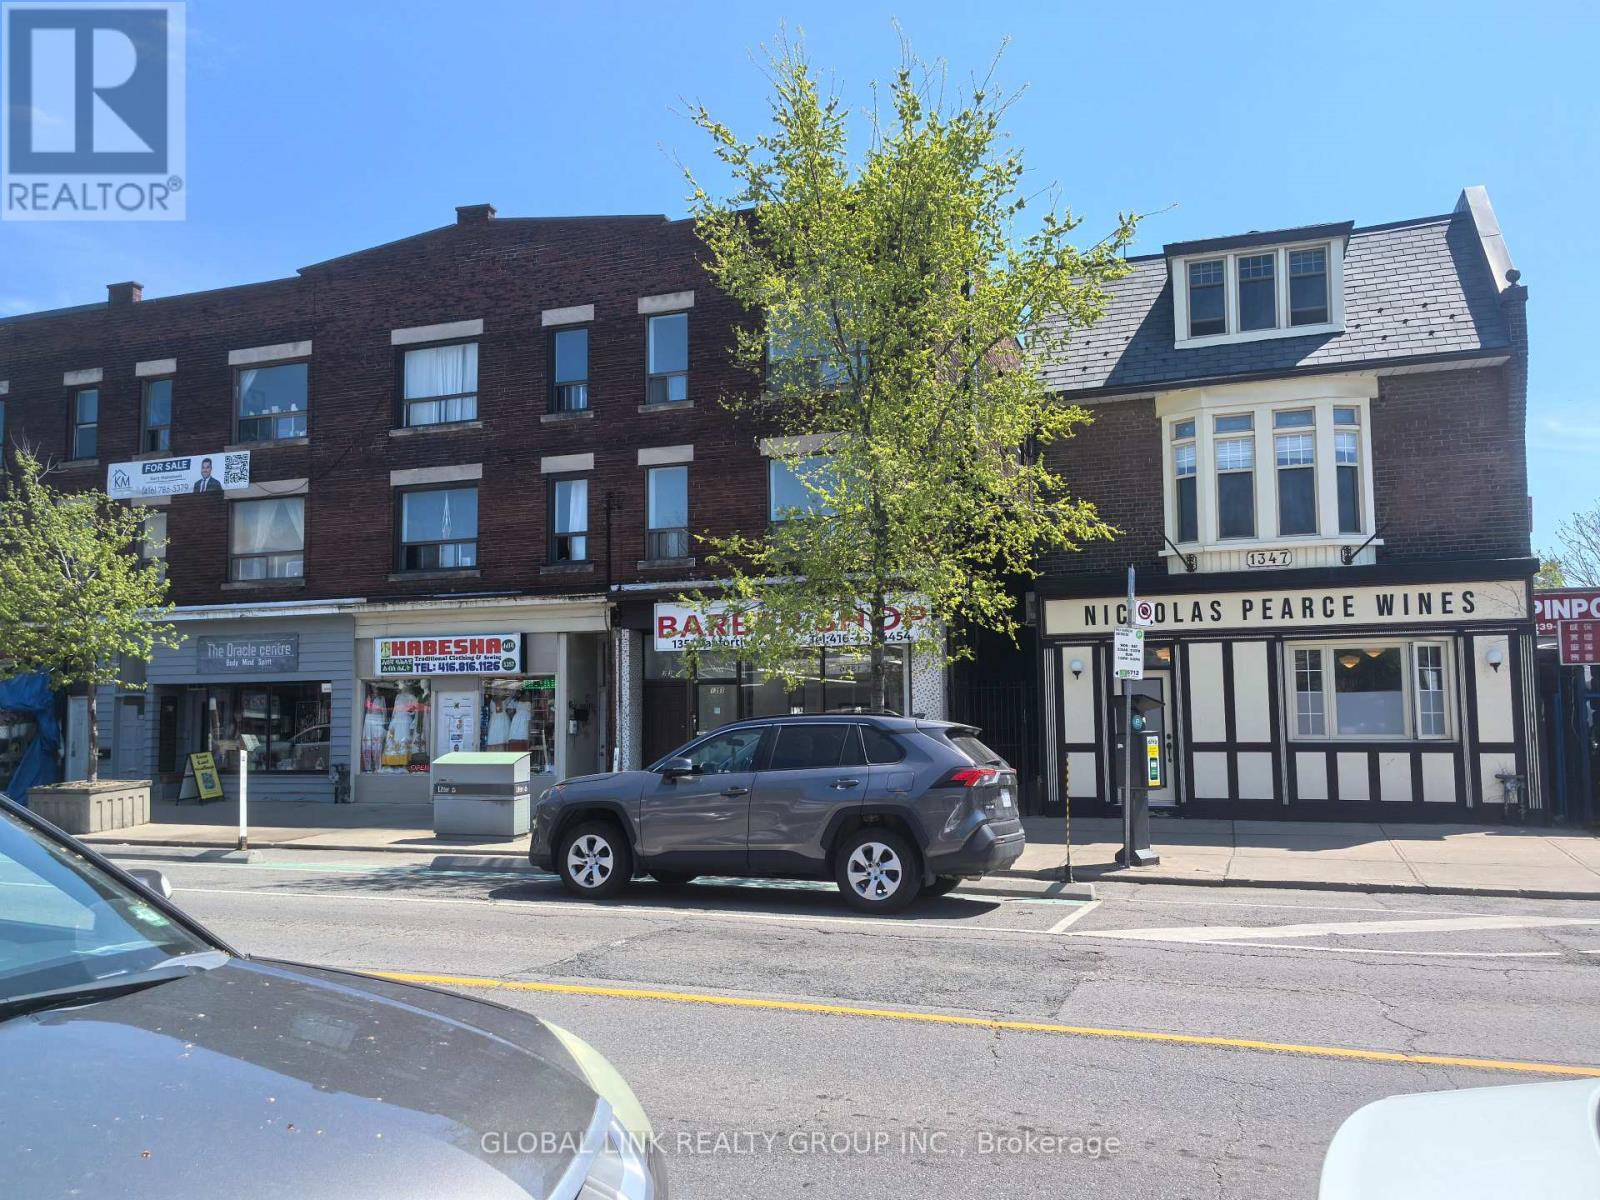
1346 Danforth Avenue, Toronto (Danforth)