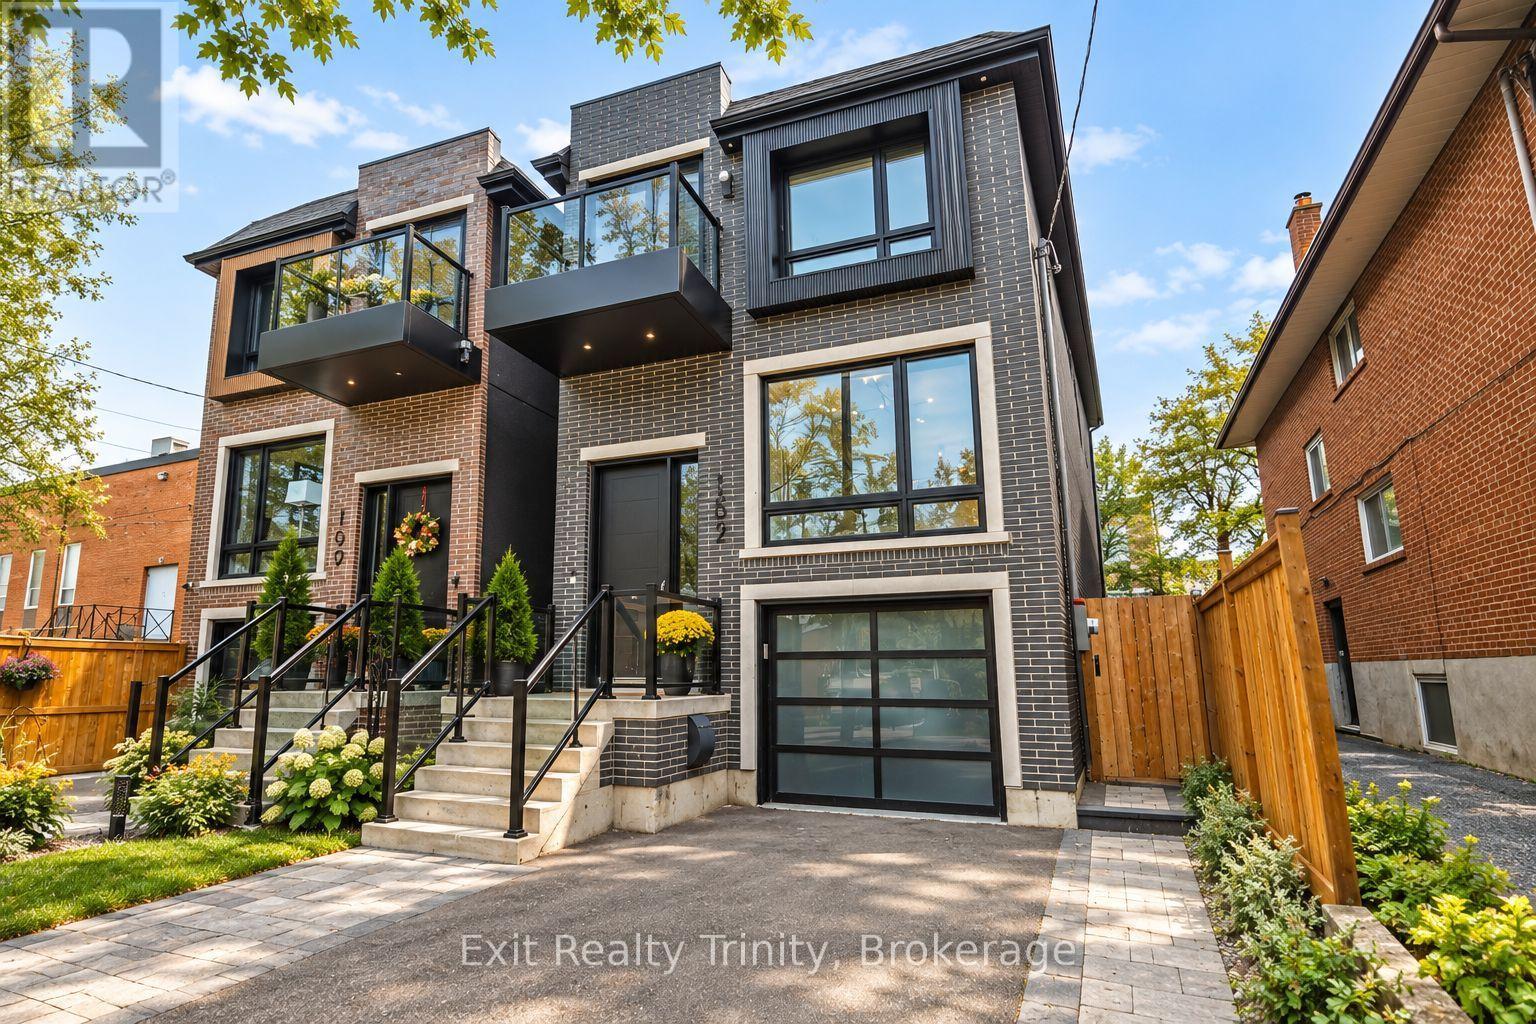
157 Aldercrest Avenue, Toronto (Alderwood)
- Price
- $1,699,000
- Beds
- 3
- Baths
- 5
- Home type
- House
- Lot
- 25 x 132 ft
Home details
- MLS® number
- W14164168
- Home type
- House
- Listed
- Nov 9, 2026
- Days on market
- 11
- Parking
- 3 spaces · Garage
- Basement
- Finished, walk-up
About this home
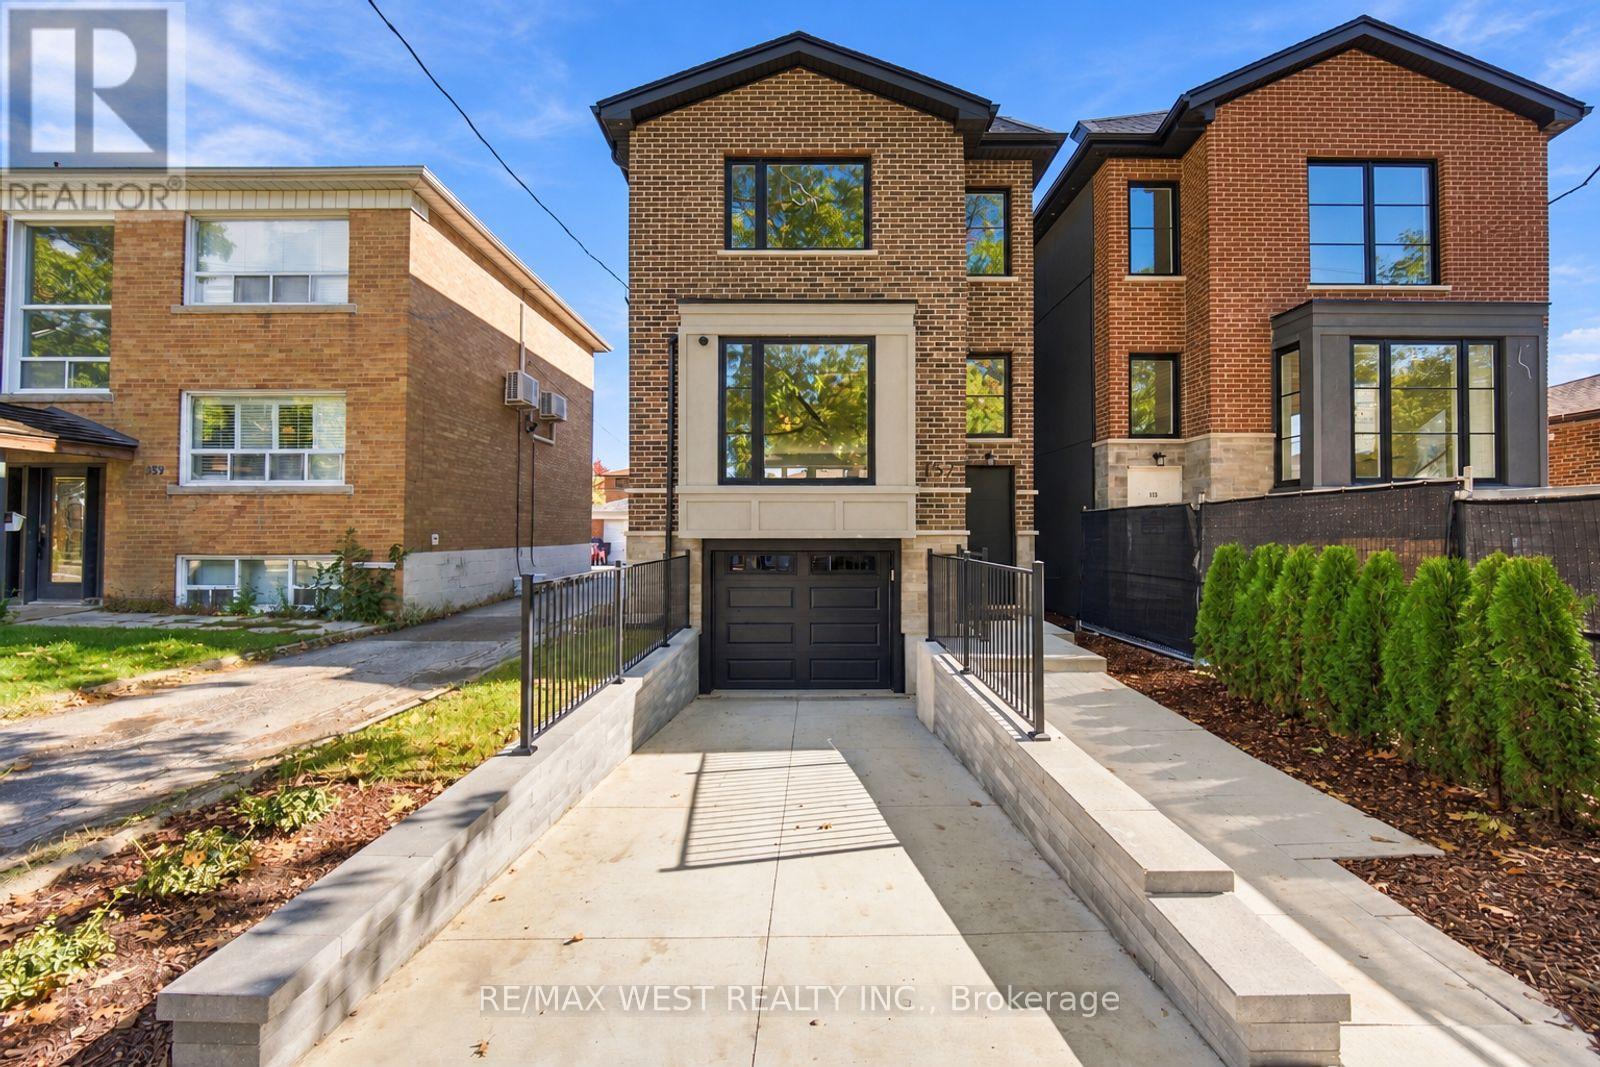
Stunning custom-built executive detached w 3 bedrooms, 5 baths & unsurpassed craftsmanship thru-out! Nestled on a quiet street in sought after community of alderwood, this sleek modern residence was built w no detail overlooked. 9 ft ceilings on main, 8'6" on 2nd & an impressive 10'6" in the lower level. 3/4" thick, 8" wide strip plank flooring, caesarstone counters w beveled edges, high-end fixtures & pot lights galore. Sun-filled living room w oversized bay window & walk-out to good sized deck. The chef's kitchen is the true showpiece w custom-made two-tone flat panel cabinetry, integrated pantry wall, lit glass display uppers, under-cabinet lighting, seamless waterfall island w undermount sink & breakfast seating, full-height b-splash & stainless appliances. Open concept dining/family room w fireplace framed by custom B/I shelving & good sized sliding doors W/O to large deck overlooking deep, private backyard making this space great for entertaining. Custom staircase leads to a bright upper hall w skylight. Retreat to the primary suite w W/I closet & spa-inspired 7-pc ensuite w double vanity, modern tub, frameless glass shower w rain head, book-matched tile & skylight. 2nd bedroom w its own 4-pc ensuite, good sized 3rd bedroom w double closet, 4-pc main bath and convenient 2nd floor laundry. Enter the lower level includes a separate walk-up entrance, a bright rec room w 2-pc bath, addtl laundry room w cabinetry, sink & hookups, storage & direct access to built-in garage. Close to schools, transit, parks, shopping & major highways.
© OpenStreetMap (Third-party site, opens in a new tab) contributors
 (Third-party site, opens in a new tab)