1041 Glen Forest Drive, Westville
- Price
- $259,900
- Beds
- 2
- Baths
- 2
- Home type
- House
- Size
- 1,072 sq ft
Home details
- MLS® number
- 202627786
- Size
- 1,072 sq ft
- Home type
- House
- Listed
- Nov 10, 2026
- Days on market
- 10
- Year built
- 2023
- Parking
- Paved yard
About this home
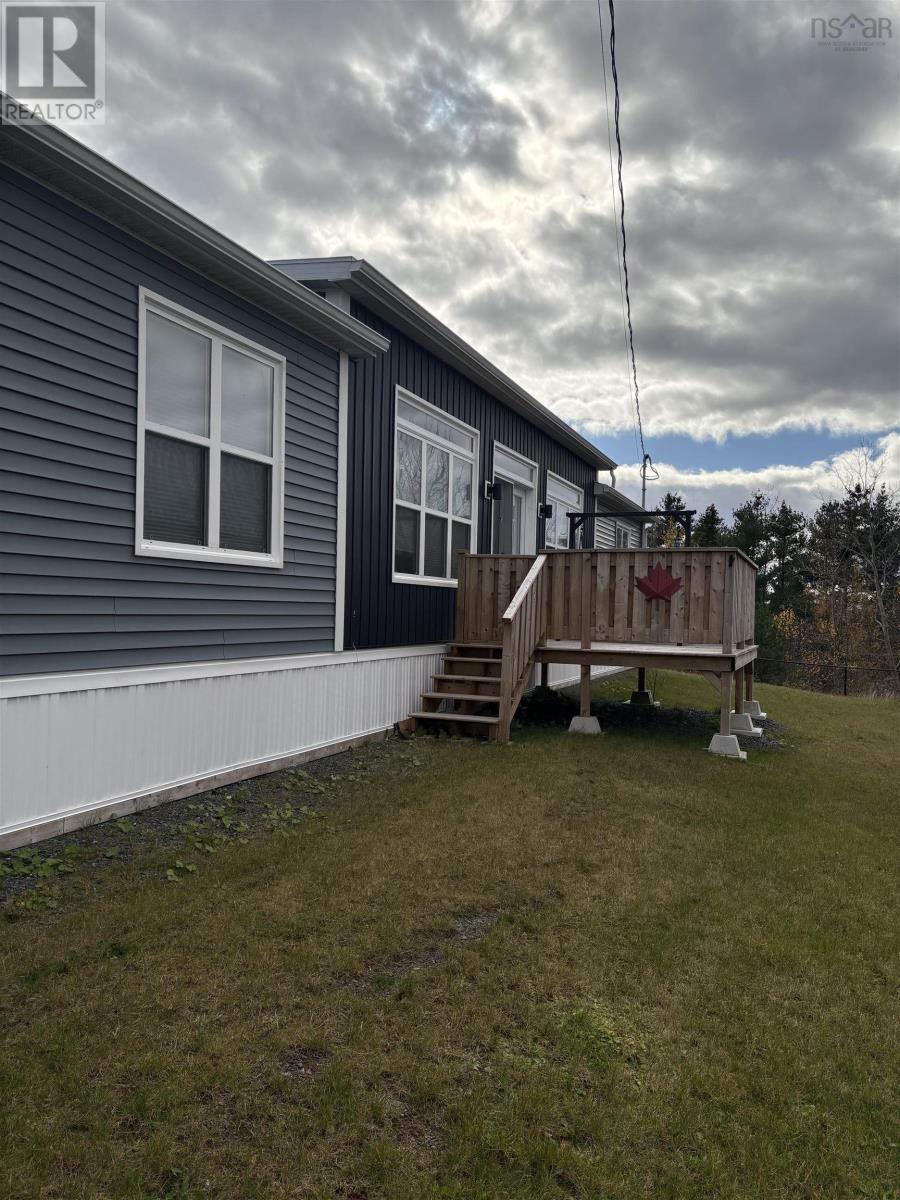
Modern Comfort, Bright Spaces & Convenient Living! Welcome to this beautifully maintained 2023 Kent mini home, offering modern style, comfort and functionality in a bright, open and inviting space. Thoughtfully designed, this 2-bedroom, 2-bathroom home is perfect for anyone looking for easy, low-maintenance living. The spacious kitchen is a standout feature, boasting a large island that provides the perfect gathering place for meal preparation, casual dining and entertaining. The open-concept living area creates a warm and welcoming atmosphere, while patio doors lead directly to the deck, making it easy to enjoy your morning coffee or unwind outdoors. Comfort is covered year-round with a heat pump and electric baseboard heating, while custom-fitted window blinds add a polished finishing touch. Outside, you'll appreciate the paved driveway and the convenience of a home that is ready to enjoy. Ideally located just minutes from Highway Exit 21, this property offers convenient access to everyday amenities and commuting routes. Modern, move-in-ready living with the comfort, convenience and features today's buyers are looking for. Don't miss your opportunity to make this inviting home yours!
© OpenStreetMap (Third-party site, opens in a new tab) contributors
 (Third-party site, opens in a new tab)