$3,095/mo
HouseUpper - 125 Viella Street, Toronto (Junction Area) (Third-party site, opens in a new tab)
- Beds
- 3
- Baths
- 2
- Lot
- 20 x 82.7 ft
Bedroom count from the listing feed; may include a den.
 (Third-party site, opens in a new tab)
Home details
- MLS® number
- W13800648
- Listed
- Sep 18, 2026
- Days on market
- 65
- Parking
- Detached garage
About this home
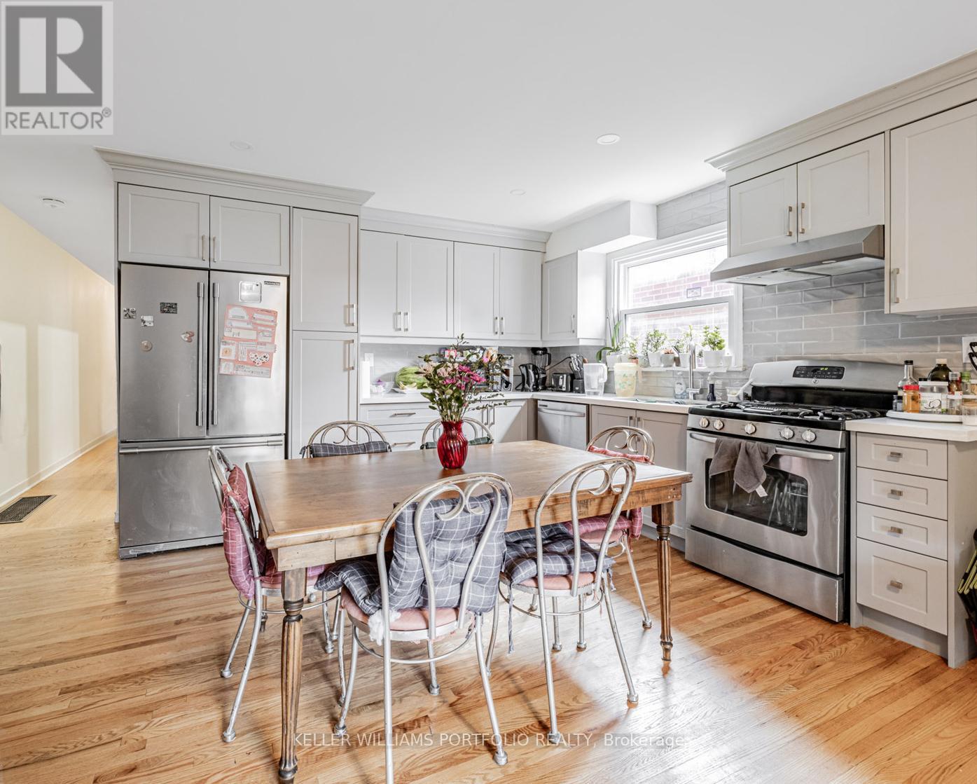
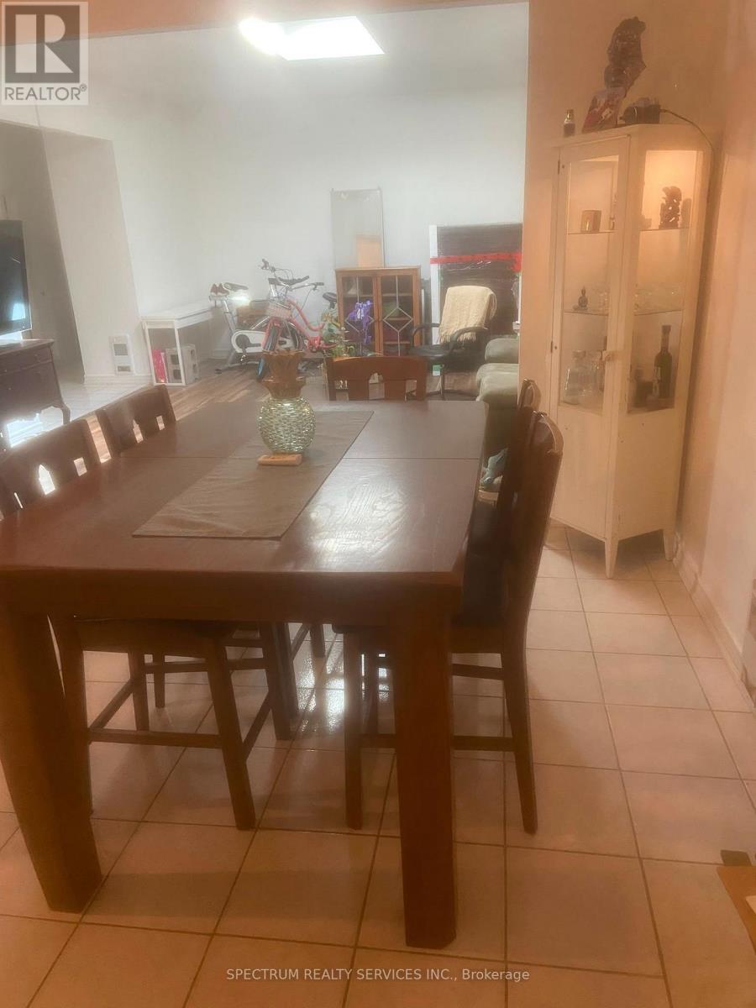
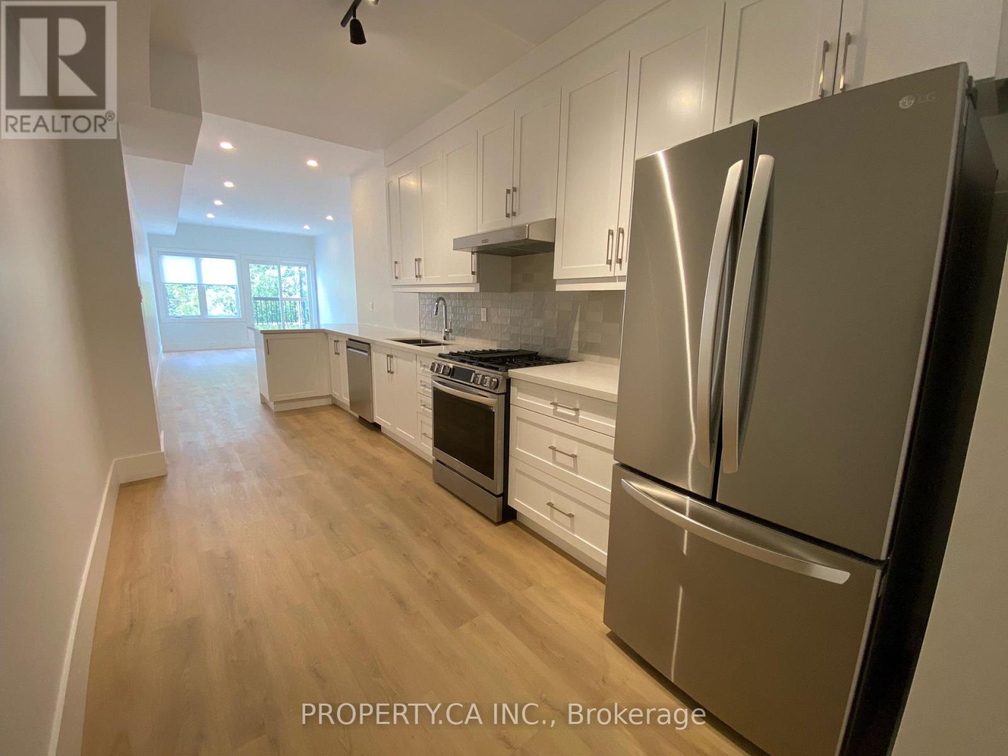
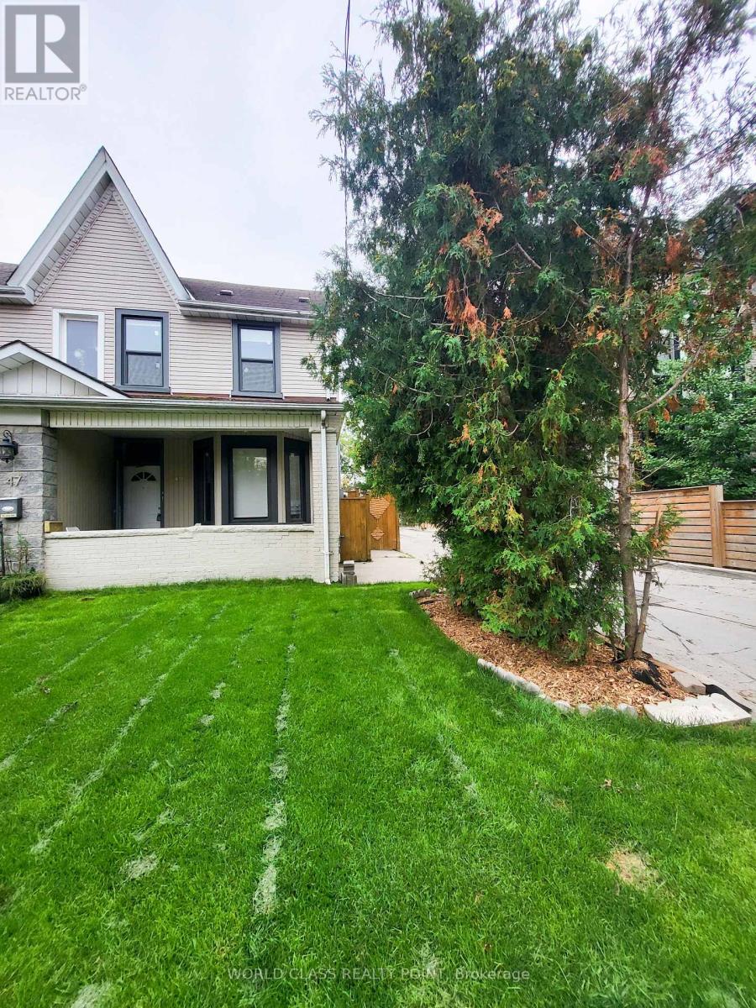
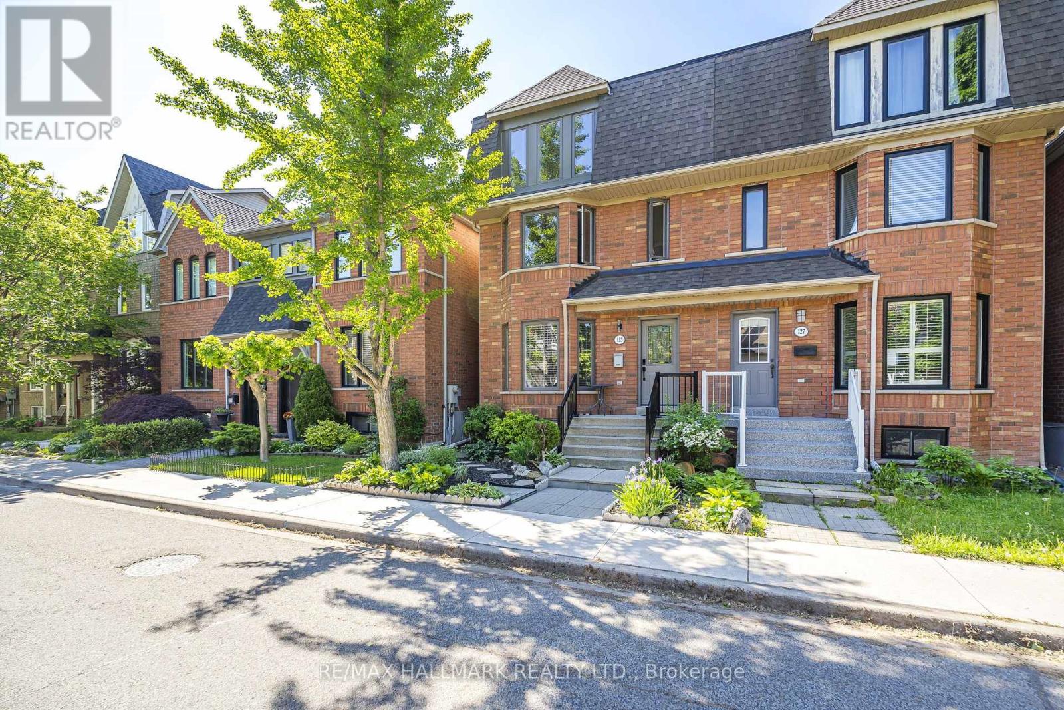
Set in a desireable enclave of stylish homes. Along a tranquil tree-lined street. Welcome to 125 viella street. A fabulous 3 bedroom suite. Located on the 2nd and 3rd levels, living/dining combined with kitchen. Modern eat-in kitchen with stainless steel appliances, stainless steel undermount sink with tile backsplash and quartz countertop, eat-in area with bay window. Primary bedroom with wall-to-wall closets, could also be used as living room, wide plank vinyl flooring. Ensuite with 4 pieces and coin-operated stacked washer/dryer, glass enclosed shower. The 3rd floor has a large 2nd bedroom with wall-to-wall closet, and wide plank hardwood flooring with a south view. The 3rd bedroom has wide plank vinyl flooring, a small walk-in closet with a north view. The 3rd level also has a 5-piece bathroom. Steps to friendly neighbourhood park, steps to the stockyards shopping centre and st. Clair avenue west streetcar. Minutes to corso italia, boutique shops, cafes, restaurants, and joseph piccininni community recreation centre. Utilities included. CHECK OUT THE VIDEO!
© OpenStreetMap (Third-party site, opens in a new tab) contributors
Similar homes
- $2,899/moHouse · for lease
Rear Main Floor Loft - 3126 Dundas Street W, Toronto (Junction Area)
- 2 bd
- 1 ba