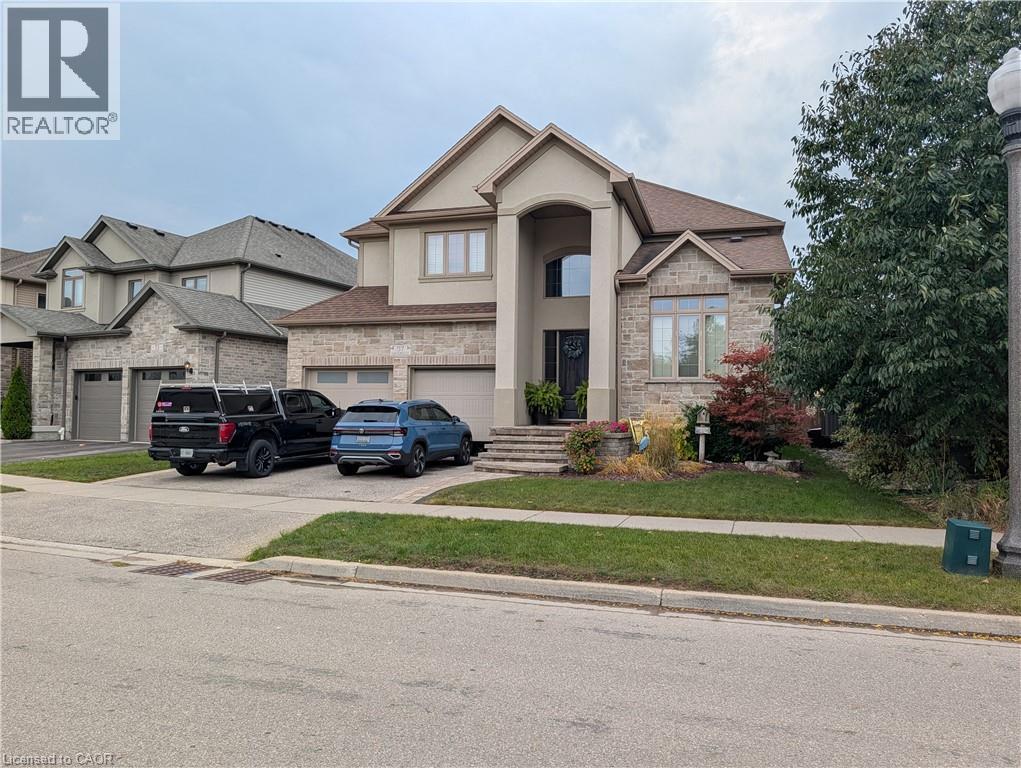
923 Eaglecrest Court, Kitchener (Third-party site, opens in a new tab)
- Price
- $5,000/mo
- Beds
- 4
- Baths
- 4
- Home type
- House
- Size
- 3,611 sq ft
Bedroom count from the listing feed; may include a den.
Home details
- MLS® number
- 40864254
- Size
- 3,611 sq ft
- Home type
- House
- Listed
- Sep 22, 2026
- Days on market
- 60
- Year built
- 2022
- Parking
- 4 spaces · Attached garage
- Basement
- Unfinished, full
About this home
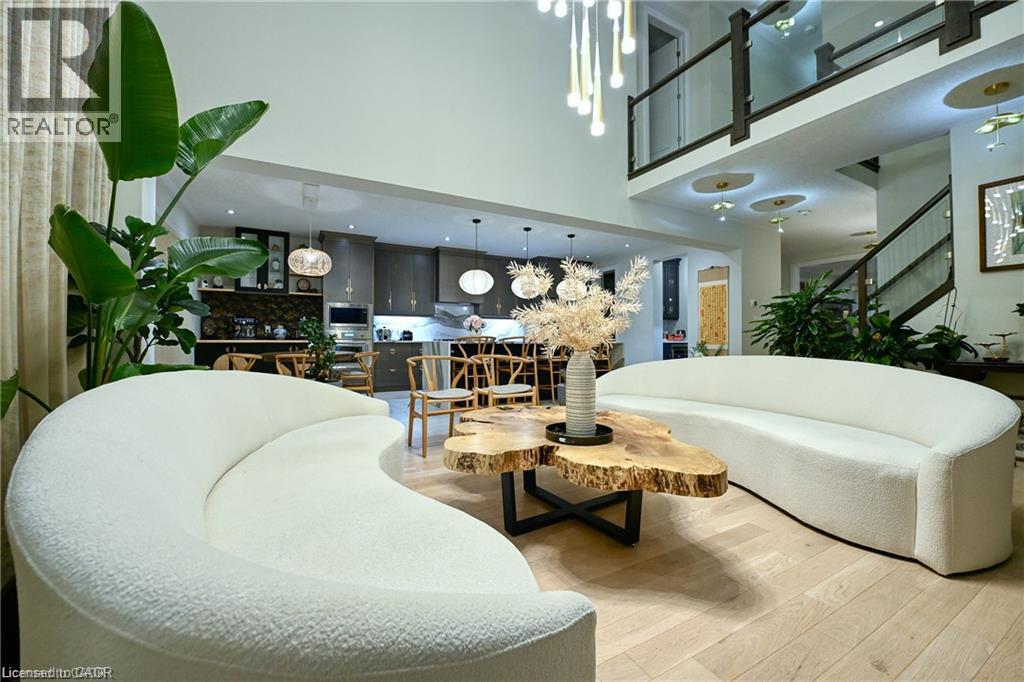
MOVE-IN READY! A rare opportunity to lease an executive 3,611 sq. ft residence in sought-after River Ridge, quietly positioned on an exclusive court just a 2-minute stroll from the Grand River Trail. Quietly set on a large pie-shaped lot, this all-brick home combines impressive architectural scale with thoughtful craftsmanship & warm, organic design. Step inside to expansive, sun-filled interiors with exceptional southern exposure, featuring wide-plank white oak floors, & layered textures that soften clean contemporary lines. At the heart of the home, the chef's kitchen features rich custom cabinetry with distinctive brass hardware, premium Cambria quartz, a dramatic full-slab backsplash, & a spectacular 4' x 10' waterfall island. Sculptural woven pendants add warmth & texture, while a bright breakfast nook, custom beverage bar, & dedicated butler's pantry provide effortless function for everyday living & entertaining. The dramatic two-storey great room features expansive windows, motorized floor-to-ceiling custom drapery, a coffered ceiling, cascading statement chandelier, & a striking two-storey dark porcelain feature wall with an integrated linear fireplace. The main level offers a formal dining room & private executive office. Upstairs, 9' ceilings & contemporary glass railings frame an open catwalk overlooking the great room. A central family lounge connects 4 generous bedrms & 3 full baths. The primary retreat features a custom-fitted walk-in dressing room & spa-inspired en-suite with freestanding soaker tub, glass shower, & heated floors. Dedicated 2nd-floor laundry adds everyday convenience. Outside, the private south-facing backyard spans approx. 106 ft. across the rear, with fresh sod, an integrated sprinkler system, & large paved patio-ideal for outdoor dining & relaxed family life. The basement provides tons of storage space. Within walking distance to parks & massive green spaces. A short drive to both Universities, Conestoga Mall, & Highway 85.
© OpenStreetMap (Third-party site, opens in a new tab) contributors
 (Third-party site, opens in a new tab)