259 Main Street W, Grimsby (Third-party site, opens in a new tab)
- Price
- $4,000/mo
- Beds
- 4
- Baths
- 4
- Home type
- House
- Size
- 2,510 sq ft
Bedroom count from the listing feed; may include a den.
Home details
- MLS® number
- 40873058
- Size
- 2,510 sq ft
- Home type
- House
- Listed
- Oct 21, 2026
- Days on market
- 31
- Parking
- 6 spaces · Attached garage
- Basement
- Finished, full
About this home
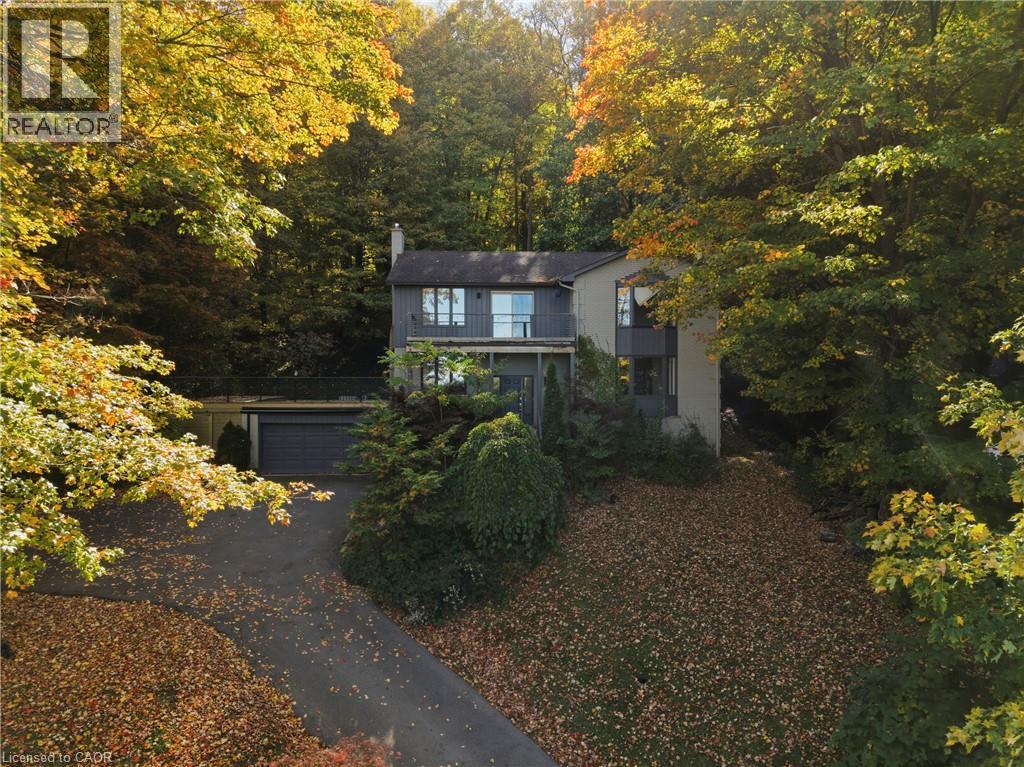
Backing onto the Niagara Escarpment and surrounded by mature trees, this spacious 4-bedroom home offers a beautiful setting with plenty of privacy in desirable Grimsby West. Situated on an impressive 110 x 200 ft. lot, this two-storey home features generous living space throughout, with a spacious living room, separate dining room, family room with fireplace and a well-appointed kitchen. The upper level offers four generously sized bedrooms, while the fully finished basement provides additional space for recreation, entertaining or everyday family living. One of the home's standout features is the expansive elevated patio above the double garage, offering views of Lake Ontario and the Toronto skyline. An ideal place to relax or entertain while taking in the surrounding scenery. Additional features include a new central vacuum system and furnace and A/C approximately 2 years old. Complete with an attached double garage, ample driveway parking and a convenient location just minutes from downtown Grimsby, schools, parks, shopping and highway access, this home offers an exceptional combination of space, privacy and location.
© OpenStreetMap (Third-party site, opens in a new tab) contributors
 (Third-party site, opens in a new tab)