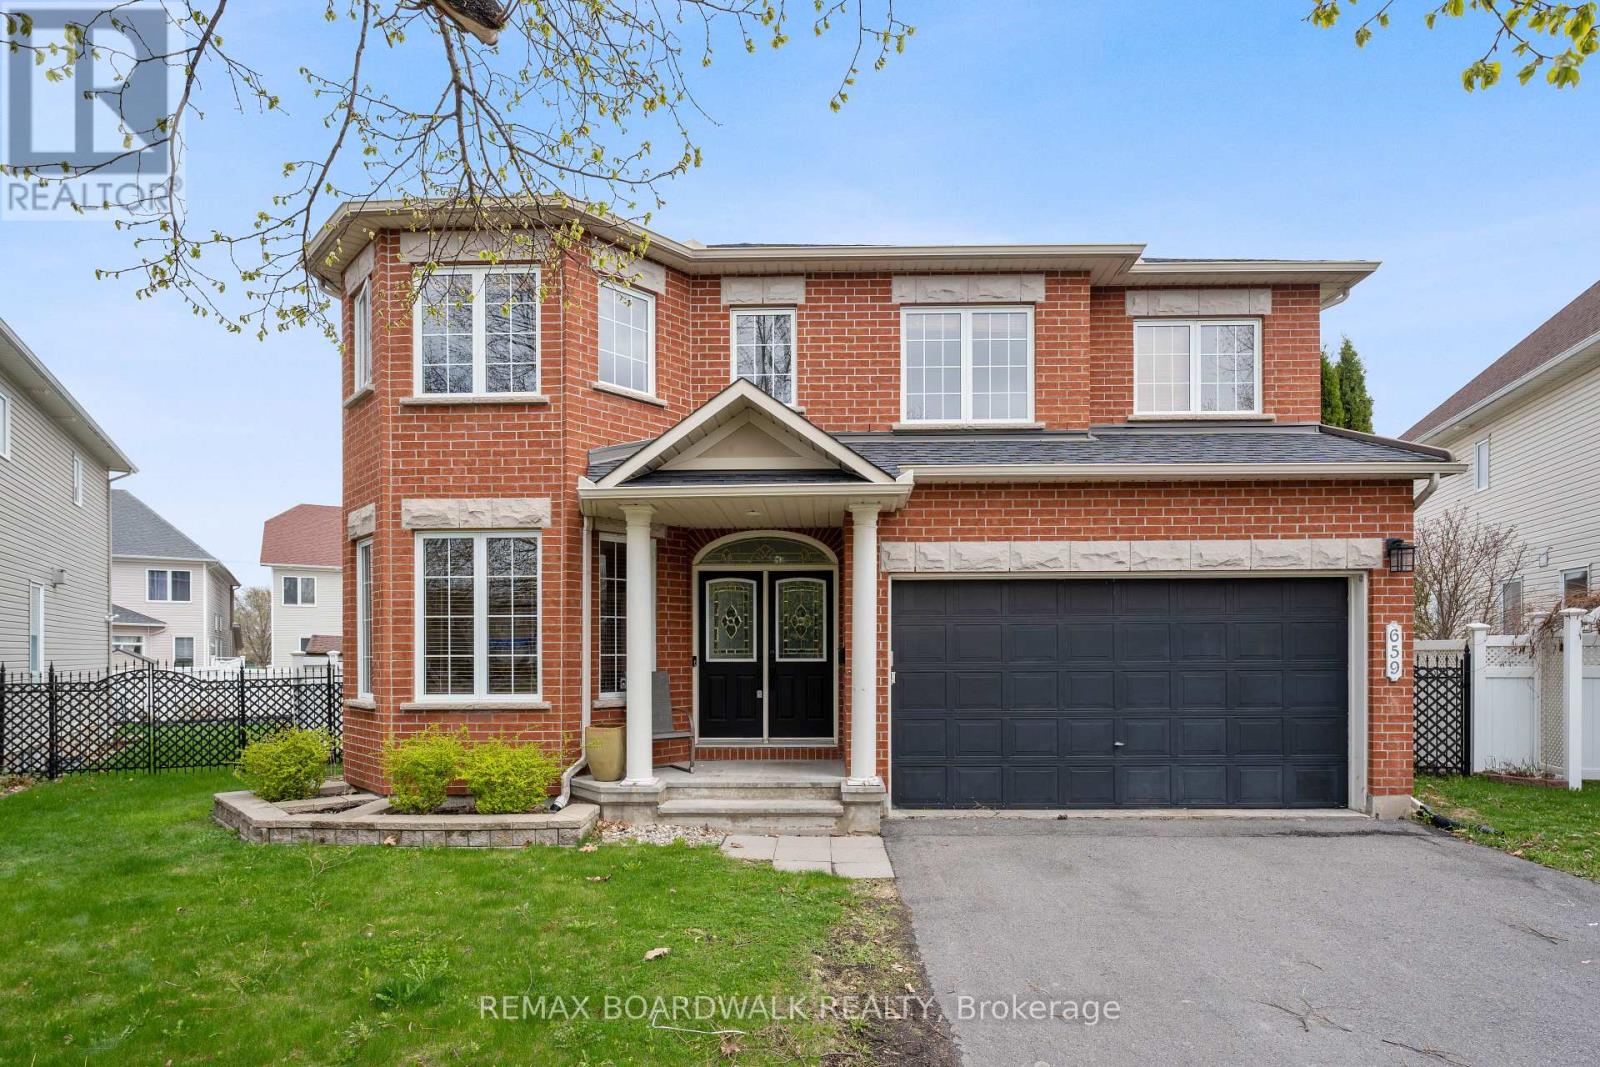
659 Pelican Street, Ottawa
- Price
- $3,700/mo
- Beds
- 4
- Baths
- 5
- Home type
- House
- Lot
- 37.8 x 102.9 ft
Bedroom count from the listing feed; may include a den.
Home details
- MLS® number
- X14120190
- Home type
- House
- Listed
- Oct 27, 2026
- Days on market
- 25
- Parking
- 6 spaces · Attached garage
- Basement
- Finished, full
About this home
Welcome to 659 Pelican St, a gorgeous space to call home. As you enter the home you are greeted with a large foyer, an office/den space to the left, spiral stairs leading to the bedrooms on the upper level, a formal family and dining room w/ hardwood floors throughout that leads into the open concept kitchen and living space. A Chefs kitchen features extended cabinetry, granite counters and stainless steel appliances. A large breakfast nook faces the backyard as you watch the entertainment by the pool. Upstairs features a loft that can serve as an additional family room, office or play area. A primary retreat including a seating area w fireplace, walk-in closet and a 4pc en-suite and jacuzzi. 3 additional bedrooms & 2 bathrooms (including 1 en-suite). The finished basement offers a full bathroom, a kitchenette and a large open concept recreational space making this the perfect property for a multi-family or enough space for a gym/theatre. Situated on a pie shaped lot, this home faces a small roundabout. No direct front neighbours and the backyard oasis features an inground pool w/ lots of room for entertainment.
© OpenStreetMap (Third-party site, opens in a new tab) contributors
 (Third-party site, opens in a new tab)