$3,400/moTownhouse · for lease
102 - 2530 Eglinton Avenue W, Mississauga (Central Erin Mills)
- 3 bd
- 3 ba
Bedroom count from the listing feed; may include a den.
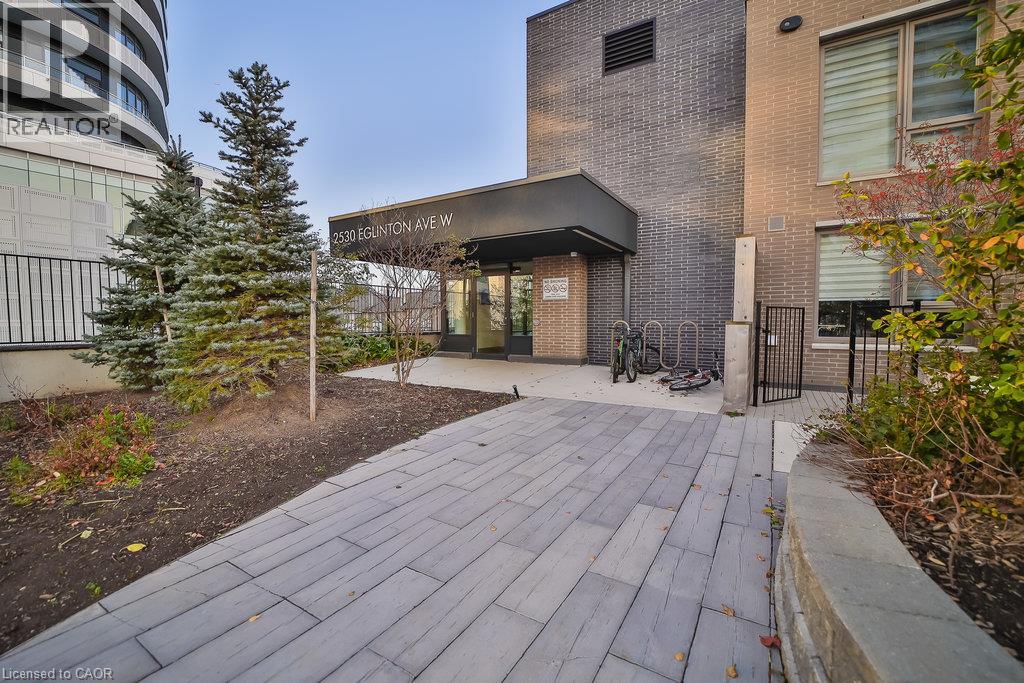
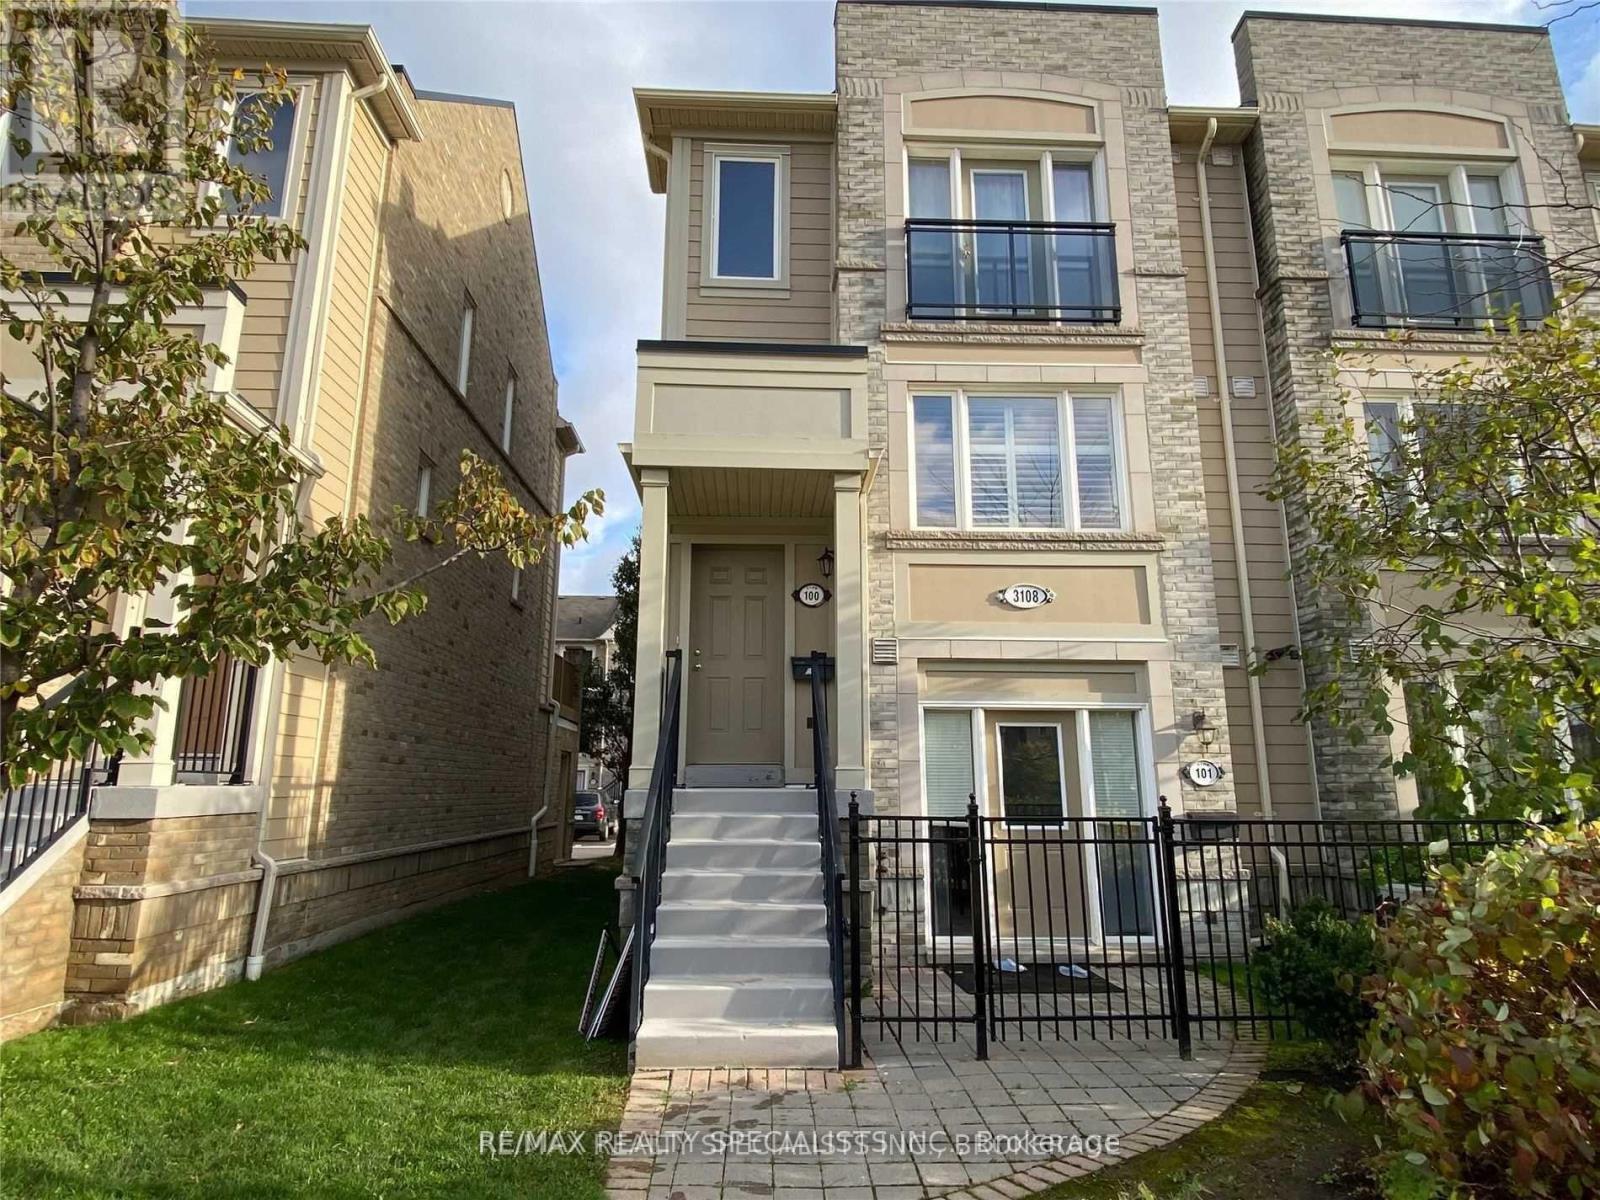
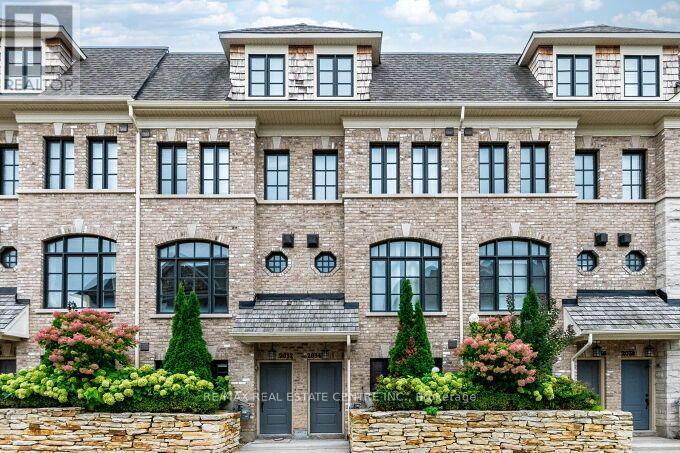
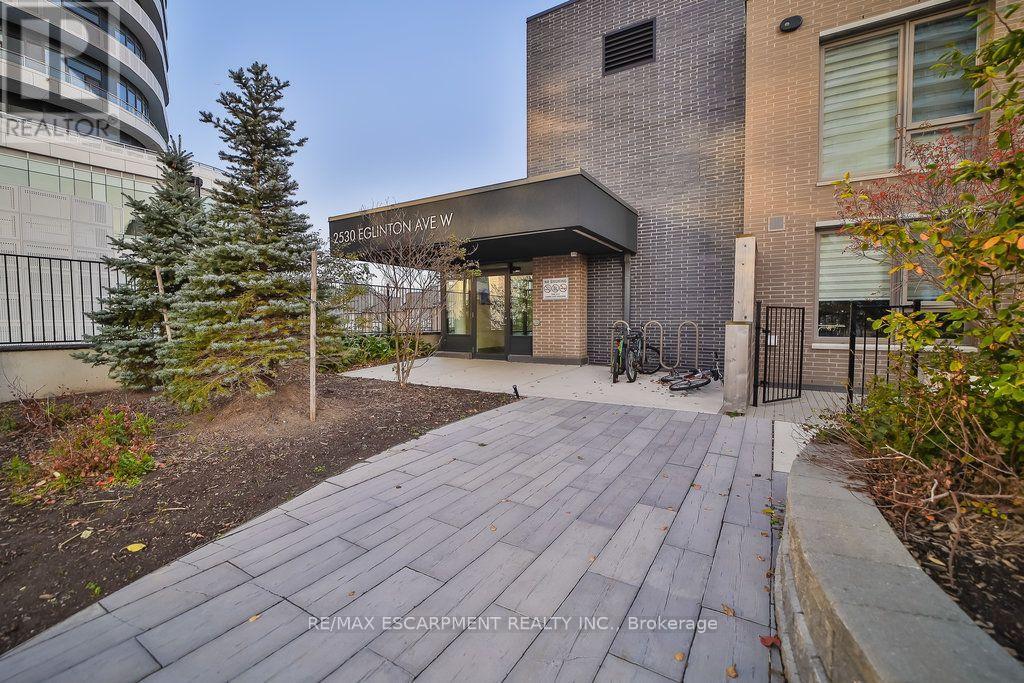
Welcome to 102-2530 Eglinton Avenue West, a beautiful 3-bedroom, 3-bathroom modern condo townhouse in the highly desirable Central Erin Mills neighbourhood of Mississauga. The modern kitchen offers quartz countertops, extended cabinetry, and a walkout to the front patio. Enjoy the added convenience of a private rooftop terrace, perfect for relaxing or entertaining. Residents have access to building amenities, including a gym, party room, and concierge. Ideally located just steps from Erin Mills Town Centre, Credit Valley Hospital, highly regarded schools, parks, restaurants, and public transit, with easy access to Highway 403. A wonderful opportunity to enjoy comfortable, low-maintenance living in a convenient, family-friendly community.
© OpenStreetMap (Third-party site, opens in a new tab) contributors
 (Third-party site, opens in a new tab)
A call, a question, a second opinion on a listing. We will tell you the next step and leave the rest to you.
Kai Min, Peng Hock Tan, Ola Akinyemi · Royal LePage Meadowtowne · 647-657-8589
Get the monthly update by email. The month in review for buyers, sellers, investors, landlords and commercial, area numbers, rule changes, the next rate date and mortgage notes.