461 Green Road Unit# 707, Stoney Creek
- Price
- $2,995/mo
- Beds
- 2
- Baths
- 2
- Home type
- Condo
- Size
- 1,015 sq ft
Home details
- MLS® number
- 40876900
- Size
- 1,015 sq ft
- Home type
- Condo
- Listed
- Nov 6, 2026
- Days on market
- 14
- Parking
- 1 space · Underground, visitor parking
About this home
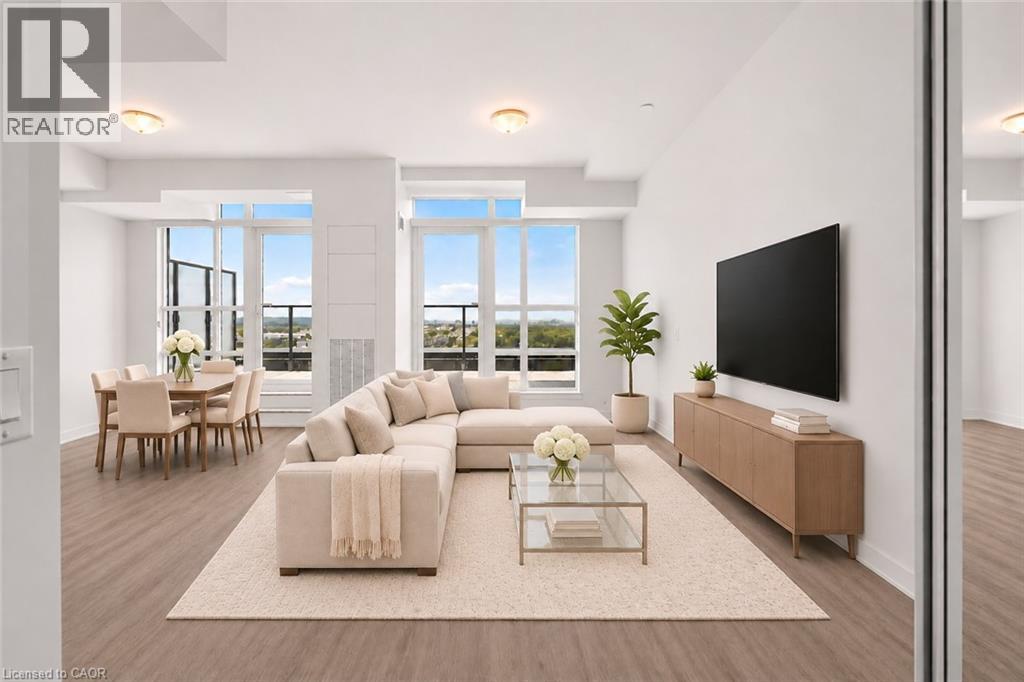
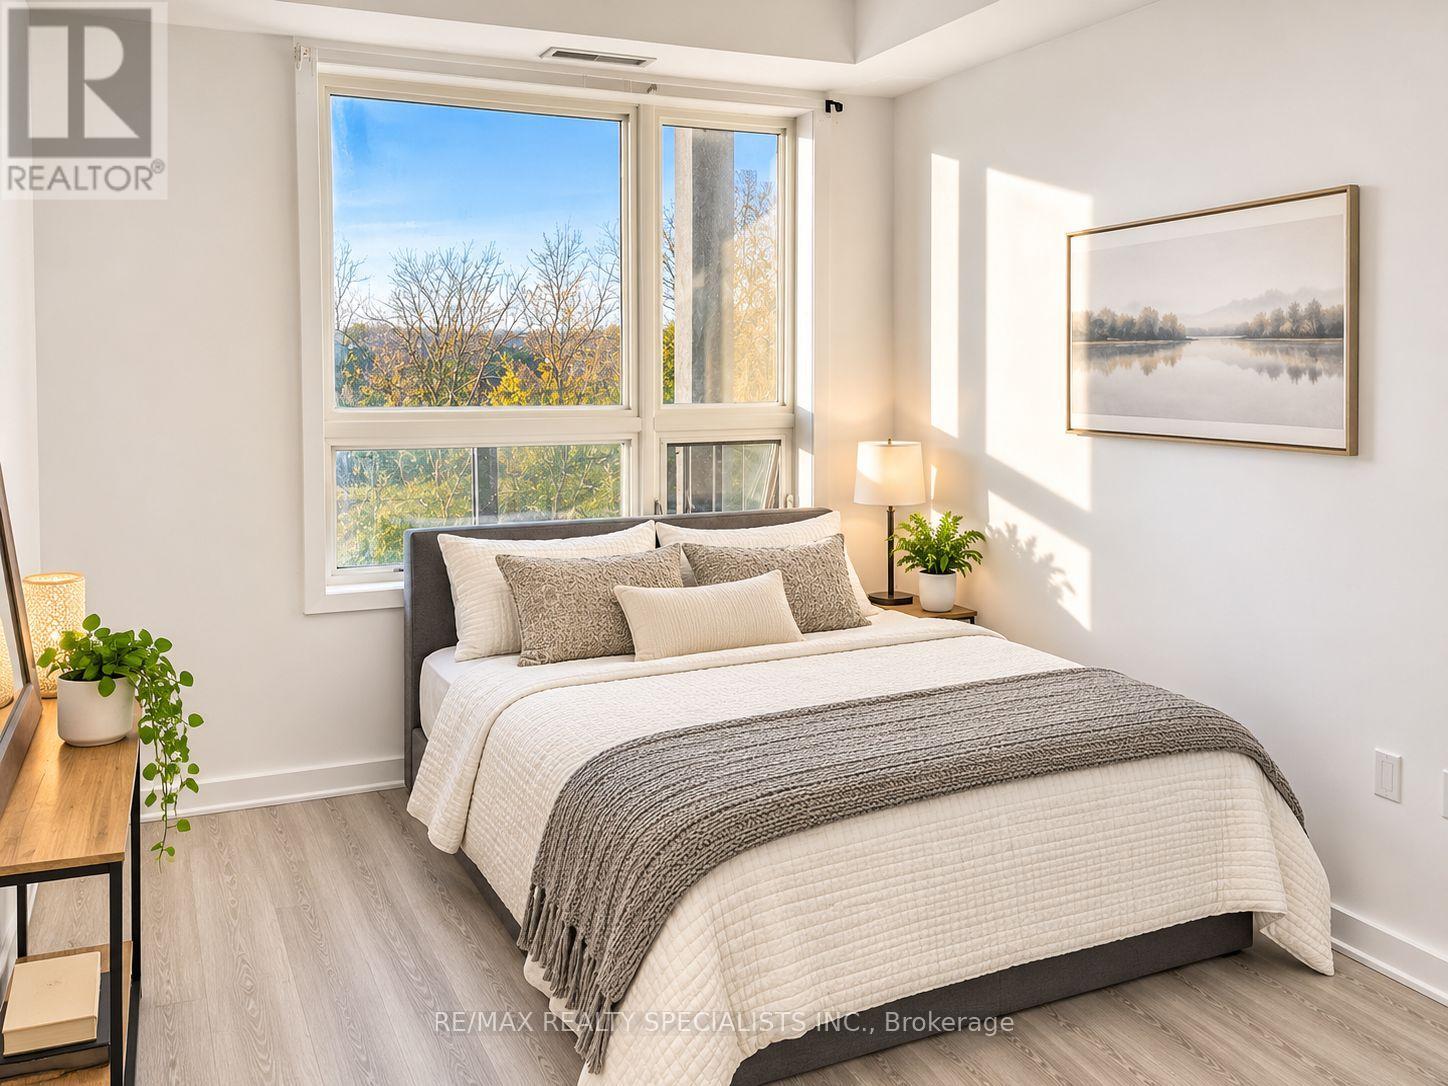
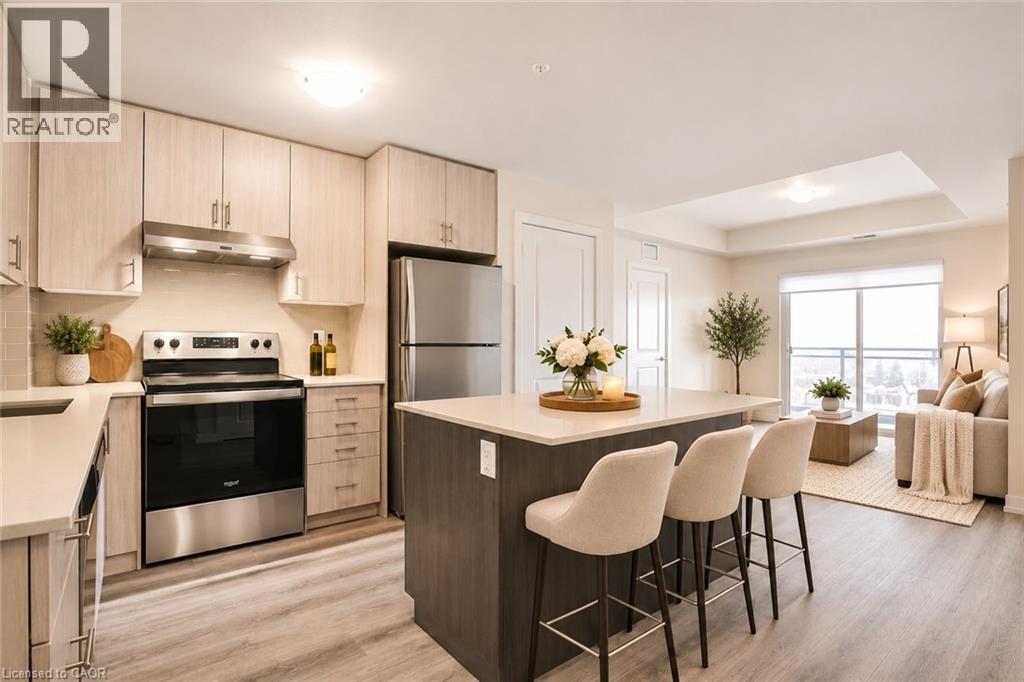
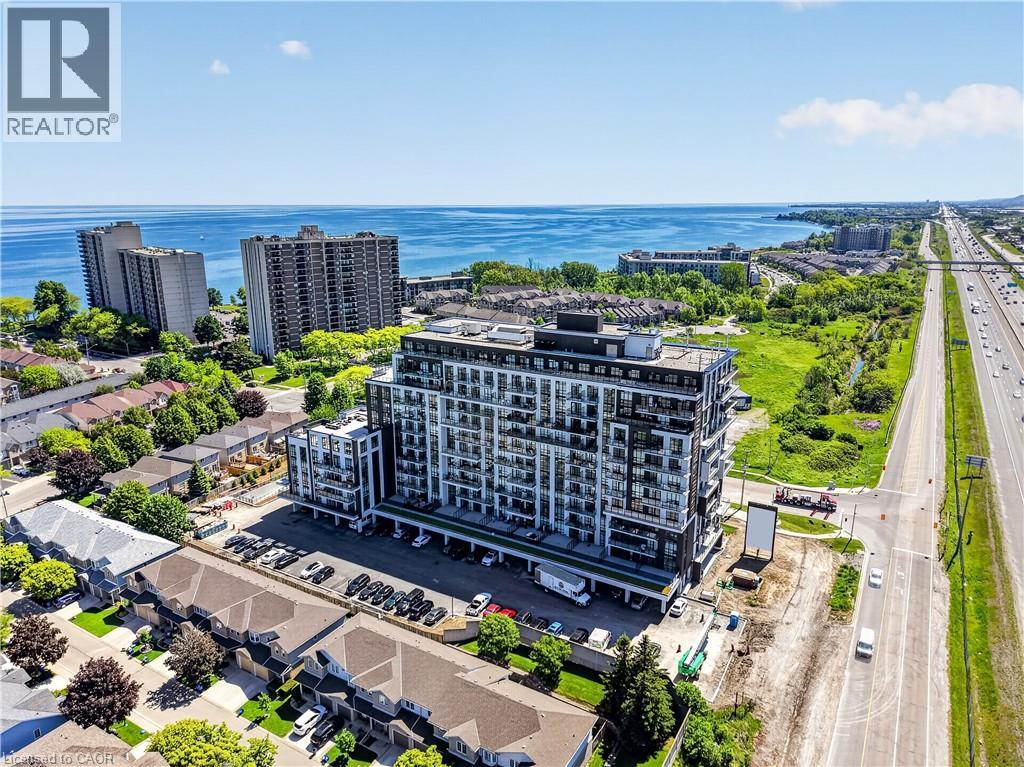
The Sage Floorplan is a brand-new, never-lived-in 2-bedroom, 2-bathroom corner suite offering 1,015 sq. ft. plus approximately 150 sq. ft. of balcony space with direct lake views. Originally purchased from DeSantis Homes by an investor, this suite features over $50,000 in upgrades, including 9-ft ceilings, pot lights, luxury vinyl flooring throughout, floor-to-ceiling wraparound windows, and a fully upgraded kitchen with extended 100cm upper cabinetry, a custom built-in pantry with integrated microwave, quartz countertops, and upgraded appliances. The spacious primary bedroom includes a walk-in closet, private balcony access, and an upgraded ensuite with a glass shower, while the second bathroom features a soaker tub. Underground parking and locker included. Residents enjoy premium amenities including a rooftop terrace with BBQs, dining and lounge areas, community gardens, club room, media lounge, studio space, art gallery corridor, dog spa, smart parcel lockers, EV charging stations, and more, all just minutes from the GO Station, lakefront trails, shopping, restaurants, and major highway access.
© OpenStreetMap (Third-party site, opens in a new tab) contributors
 (Third-party site, opens in a new tab)