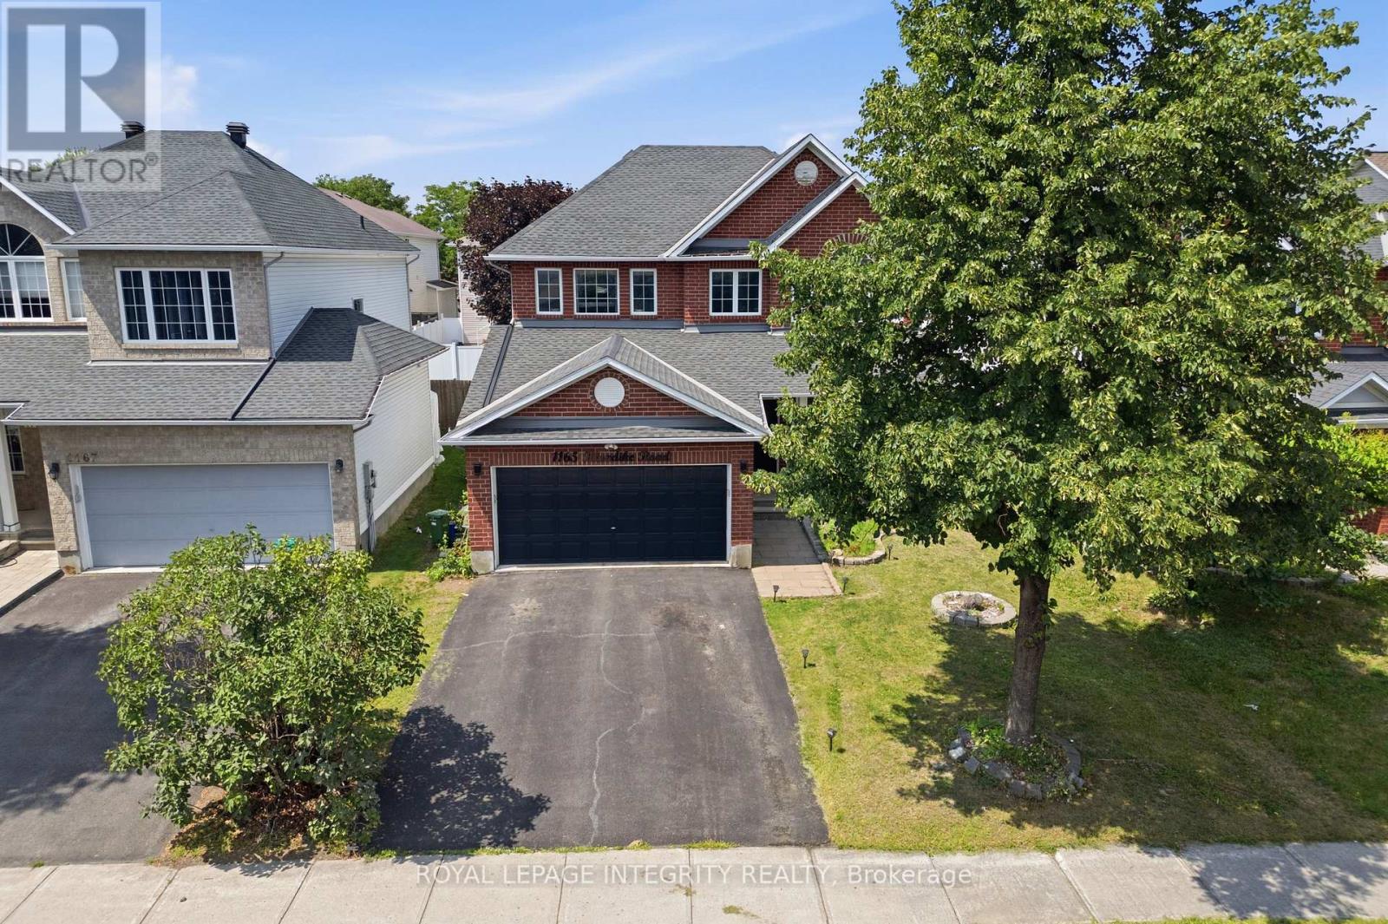
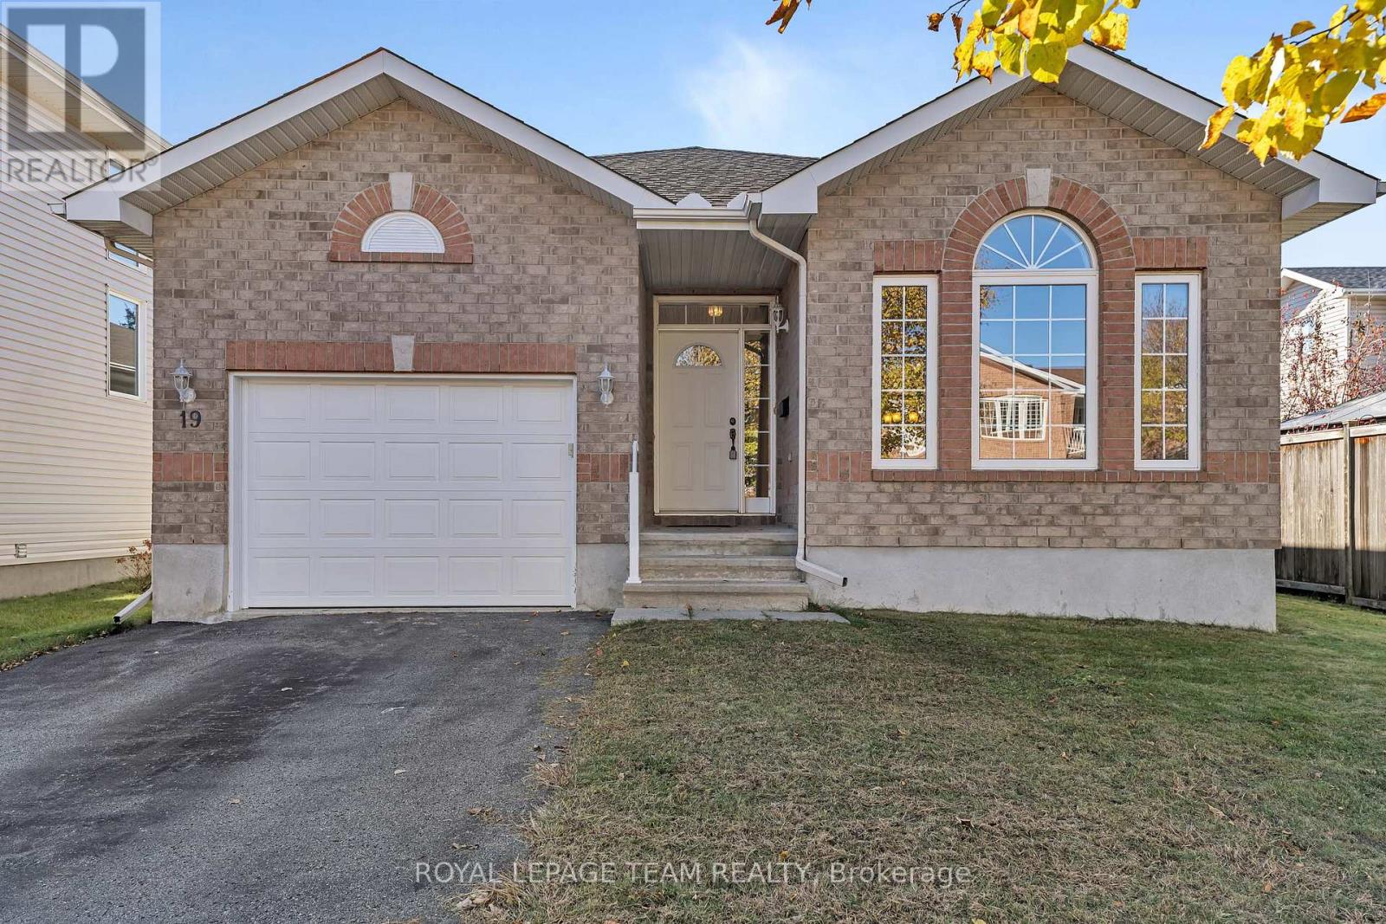
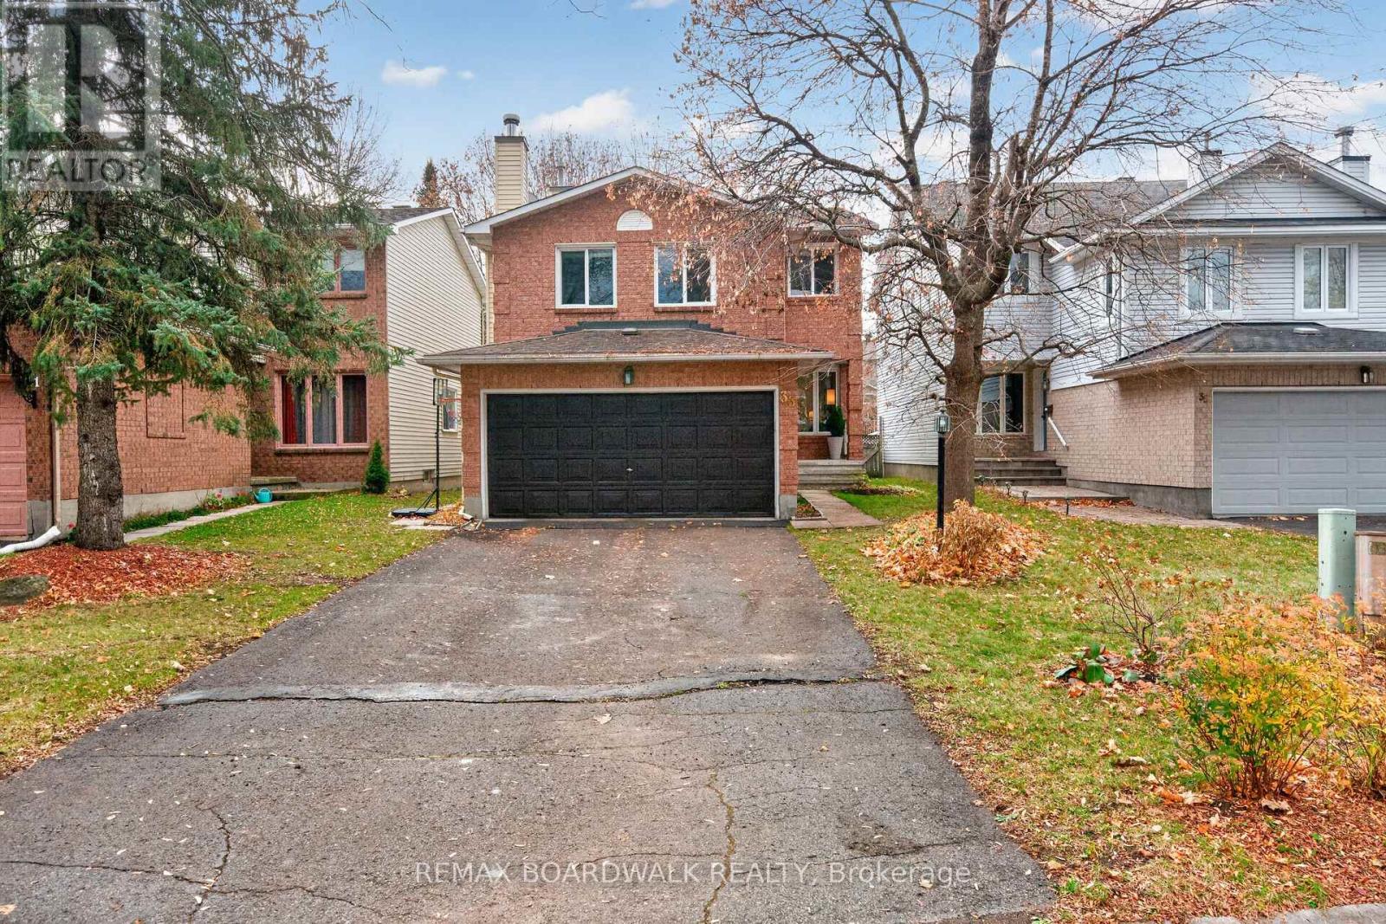
33 Inverary Drive, Ottawa
- Price
- $770,000
- Beds
- 3
- Baths
- 3
- Home type
- House
- Lot
- 34.6 x 122.6 ft
Home details
- MLS® number
- X14170814
- Home type
- House
- Listed
- Nov 11, 2026
- Days on market
- 9
- Property tax
- $4,635
- Parking
- 6 spaces · Attached garage, inside entry
- Basement
- Finished
About this home
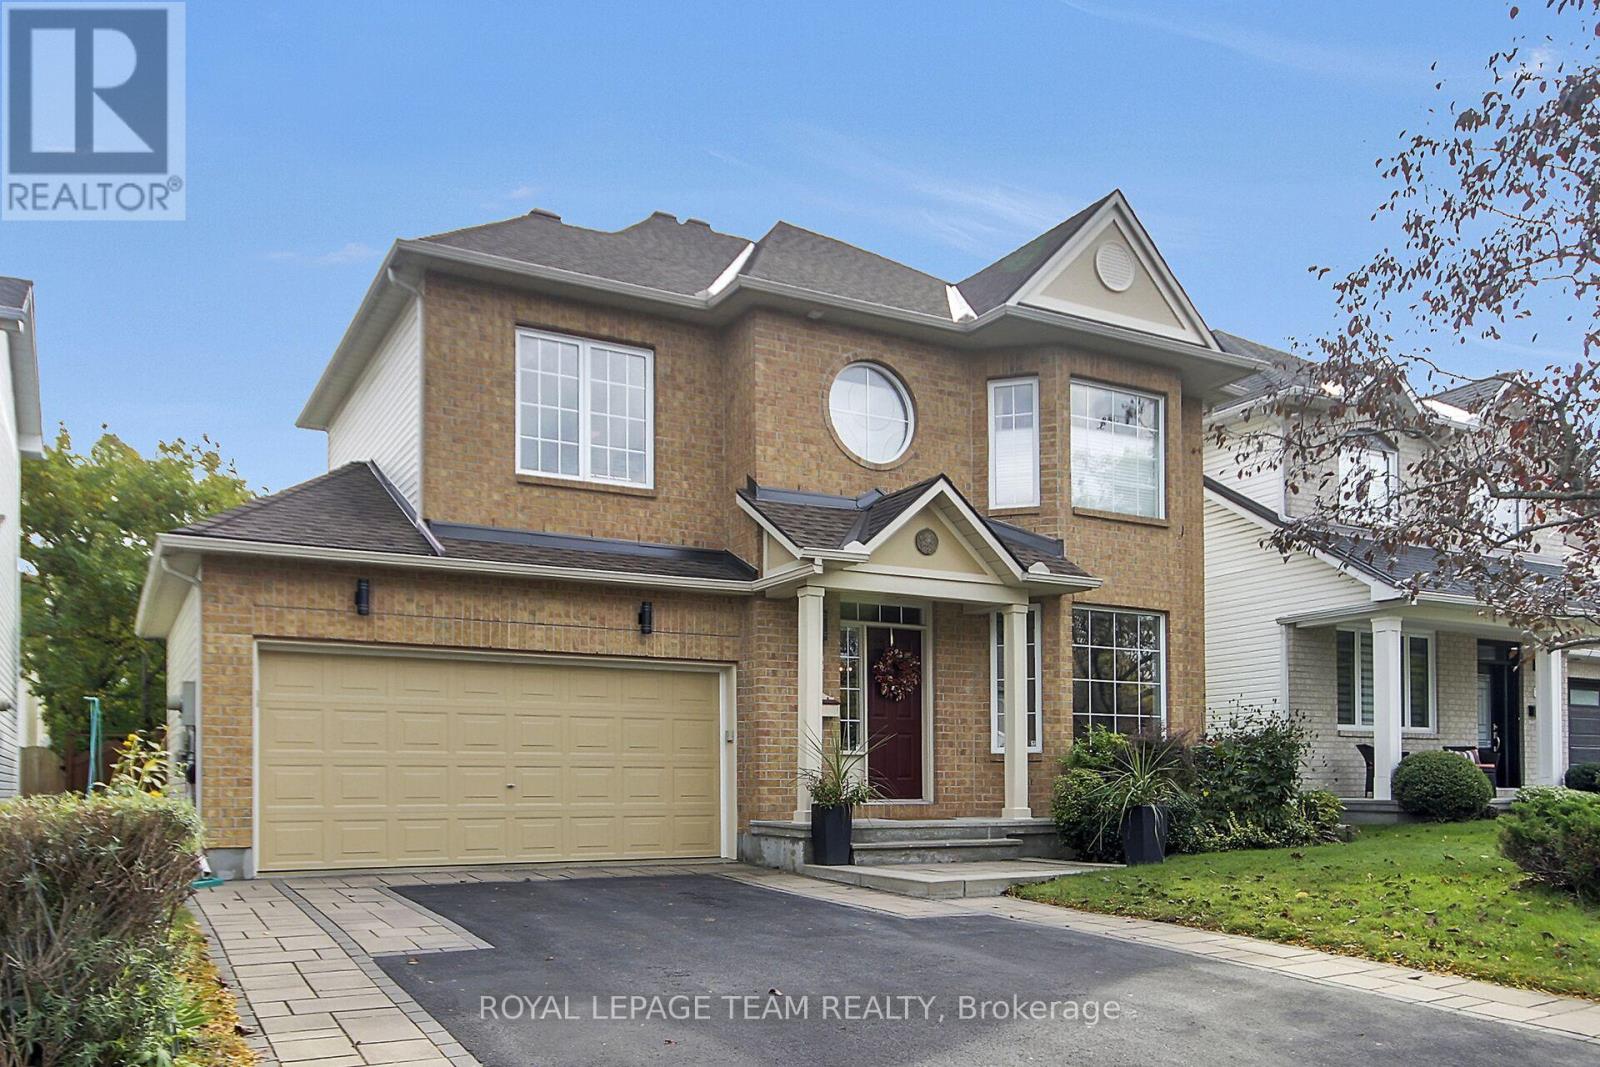
*OPEN HOUSE SUNDAY NOVEMBER 22, 2pm-4pm*beautiful quiet street surrounded by mature trees on an oversized lot. This home features 3 bedroom, 3 bathrooms + 2nd level family rm & fully finished basement + den/office. Spacious, modern tiled entrance, leads to the open concept living rm & dining rm w/gleaming hardwood floors, lg windows & modern fixture. Spacious white kitchen w/eat-in, stainless steel appliances (fridge, DW- 2025), white subway tile backsplash, updated countertops & modern tile floors. Patio doors lead to the fully fenced, private backyard w/covered deck, shed, mature trees & lots of space for kids to play. Convenient main floor powder bath w/tile & inside access to your double garage. Curved staircase lead the 2ND LEVEL FAMILY ROOM w/hardwood floors & beautiful cathedral ceilings w/lg windows & wood burning fireplace- (great space for home office or potential 4th bedroom). HARDWOOD FLOORS in all 3 bedrooms! Oversized primary bedroom features a WIC & 4PC ensuite w/modern tile floors. 4 piece bath has been updated w/tile floors & new fixture. Fully finished basement features a spacious rec room, hobby room/kids play area, den w/closet & laundry- W/D(2025). New heat pump (2025), furnace (2020), roof (2009 approx), freshly painted (2025- most of home), window have been updated. Some photos virtually staged* 24 hours irrevocable for all offers.
© OpenStreetMap (Third-party site, opens in a new tab) contributors
 (Third-party site, opens in a new tab)