$4,200/mo
R - 9 Hanley Street, Toronto (Runnymede-Bloor West Village) (Third-party site, opens in a new tab)
- Beds
- 3
- Baths
- 3
Bedroom count from the listing feed; may include a den.
 (Third-party site, opens in a new tab)
Home details
- MLS® number
- W14173300
- Listed
- Nov 12, 2026
- Days on market
- 10
- Parking
- 1 space · No garage
About this home
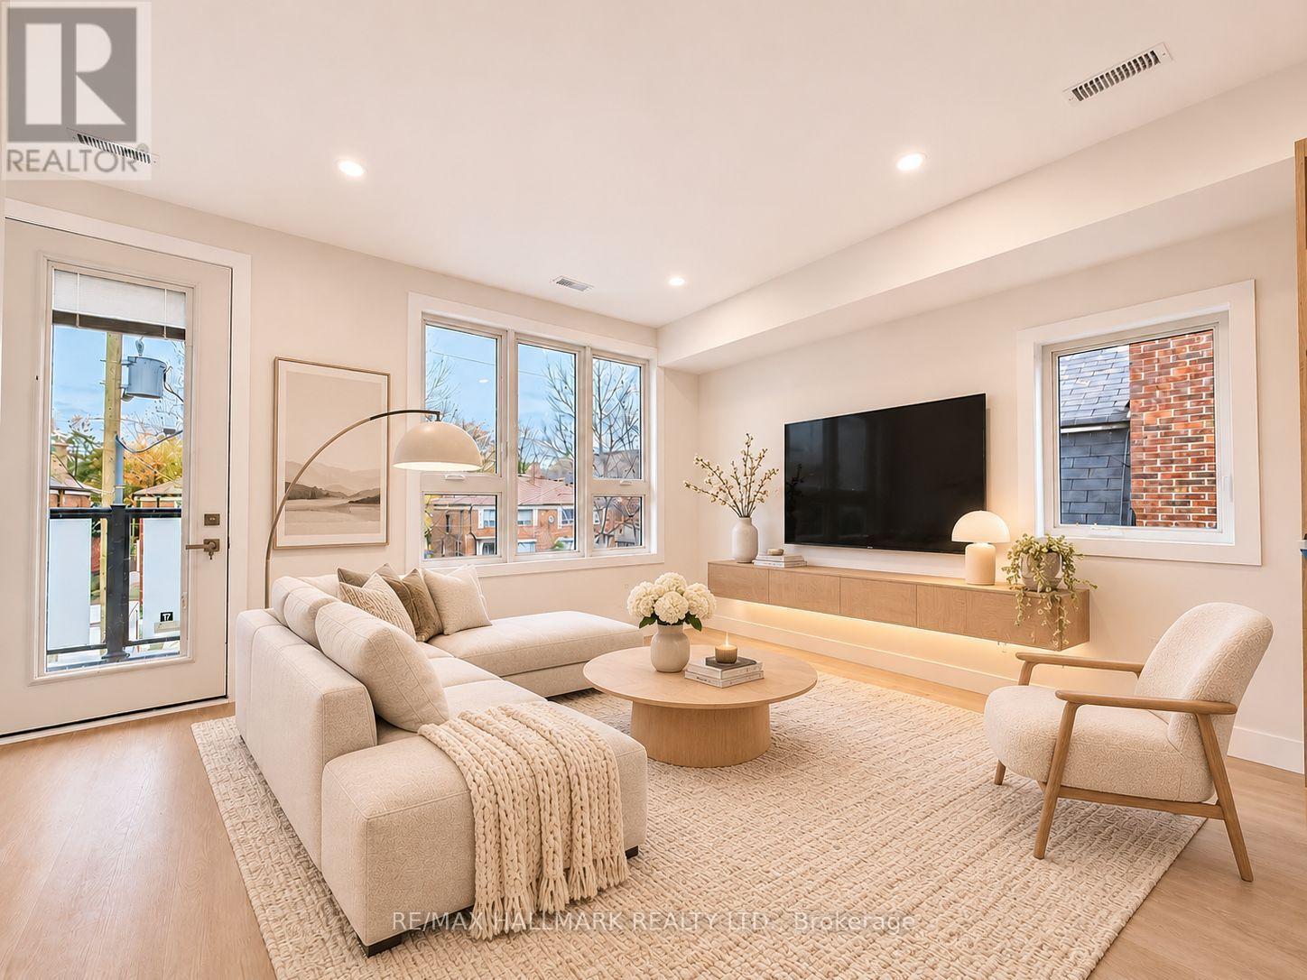
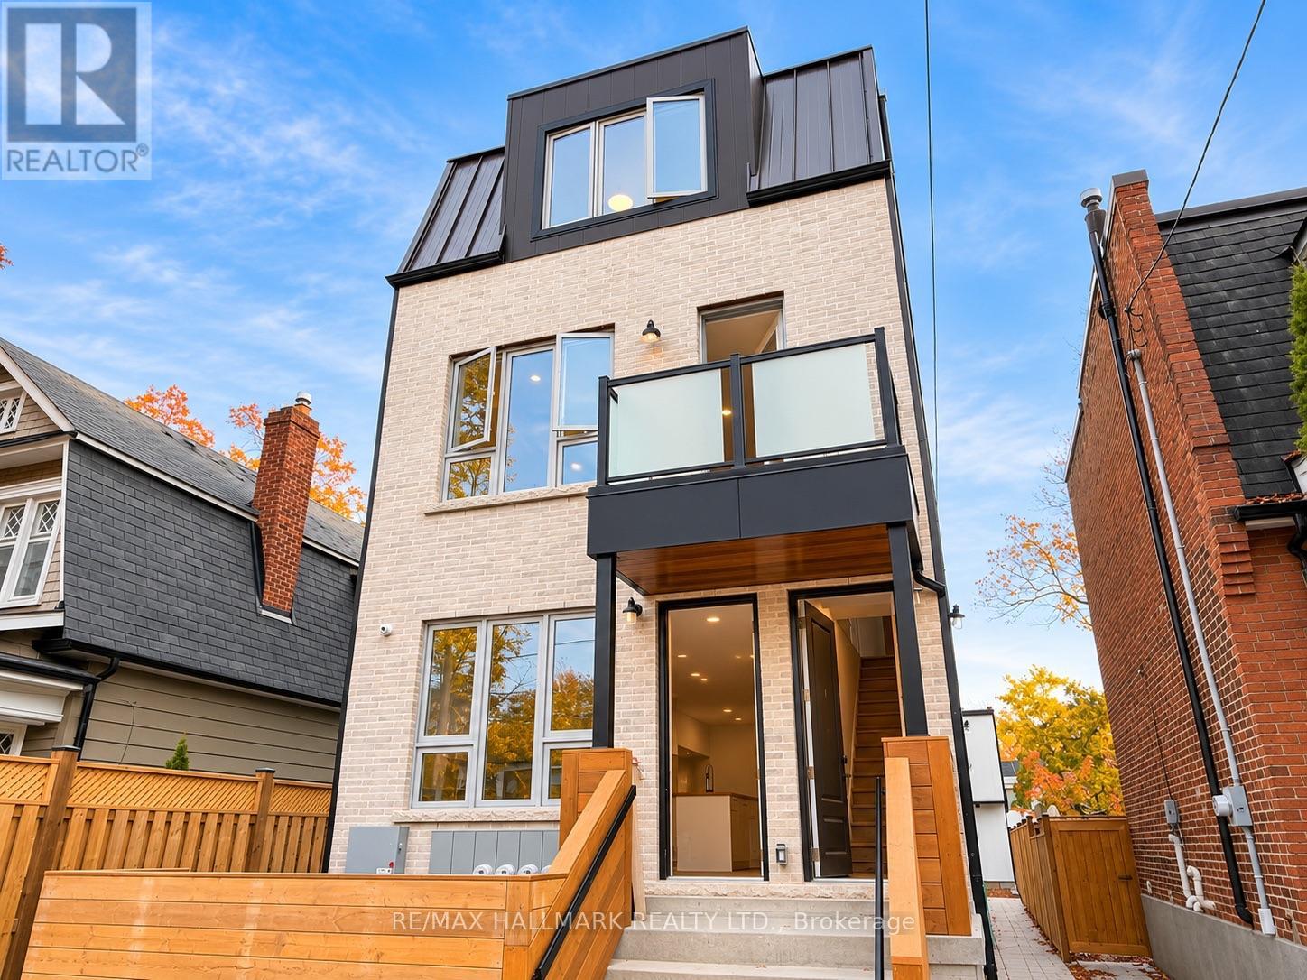
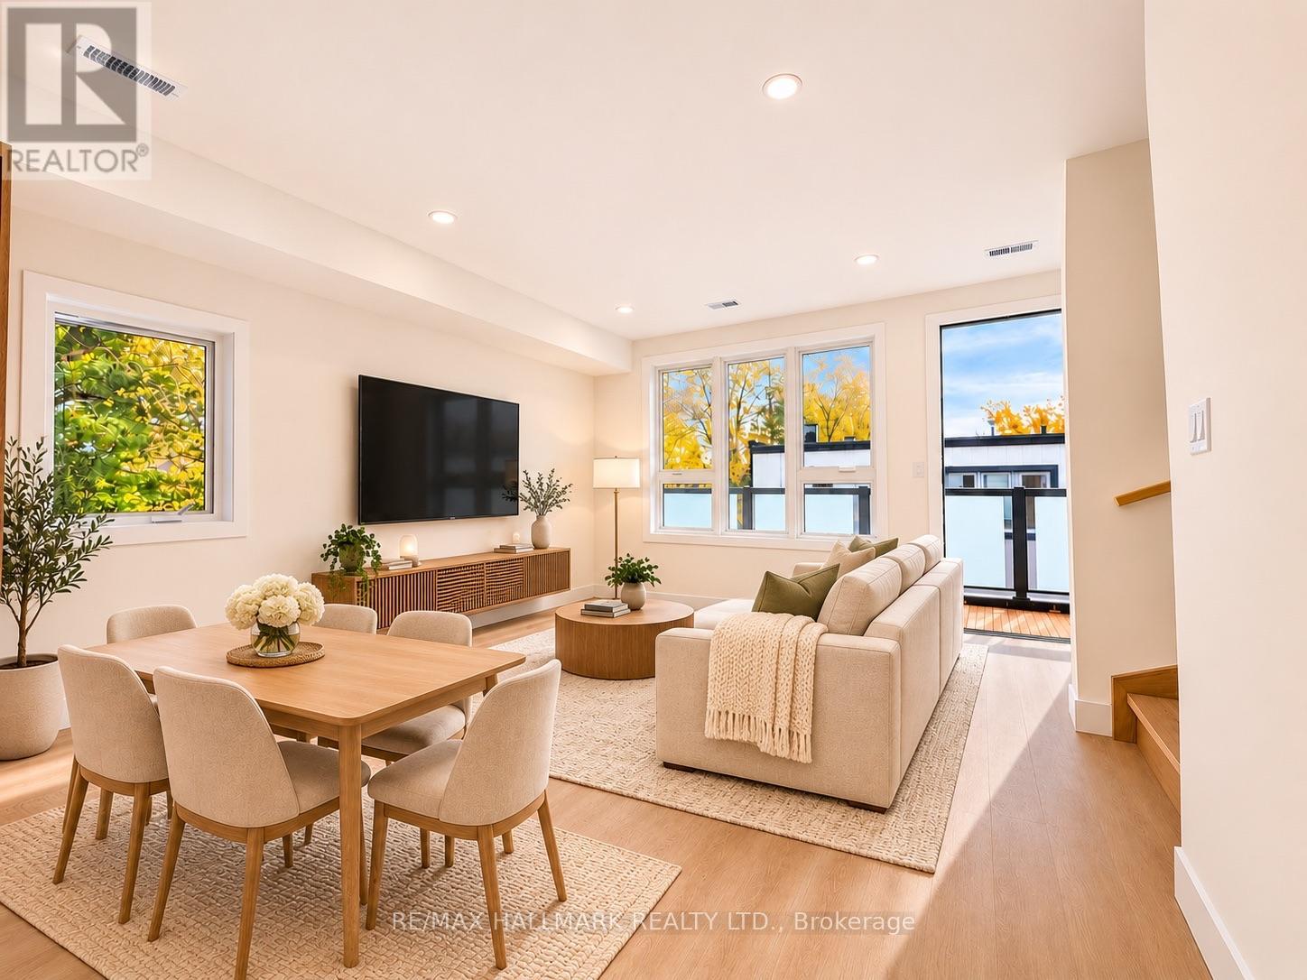
Welcome to modern living in the heart of Bloor West Village! Brand new and never before lived in, this beautifully designed two-level apartment is located on the second and third floors of a newly constructed multiplex, offering 3 spacious bedrooms, 2.5 bathrooms, 9-foot ceilings and two separate dedicated entrances for added convenience and privacy. The bright, open-concept living and dining area features oversized windows, wide-plank flooring and a contemporary kitchen with sleek cabinetry, stainless steel appliances, ample storage and a large island perfect for everyday living and entertaining. Just off the living area, a cozy nook overlooking the balcony doubles as an ideal home office or workspace. Step outside onto the spacious south-facing balcony, offering plenty of room for outdoor seating and relaxation. The third floor features a generous primary bedroom with a private ensuite and walk-in closet, two additional bedrooms, a full bathroom and a dedicated laundry room complete with stacked washer and dryer and a convenient utility sink. A main-level 2-piece powder room adds extra convenience. One parking space, water and Bell Fibe Internet are included, with tenants responsible for hydro. Professionally managed for added convenience and peace of mind. Located in a fantastic, family-friendly neighbourhood, just steps from the shops, cafes and restaurants of Bloor West Village, Baby Point Gates and the Junction, with excellent schools, daycares, parks and transit nearby. A rare opportunity to enjoy the comfort of a brand-new home in one of Toronto's most desirable west-end neighbourhoods. Be the first to make this your home! Some photos have been virtually staged for illustrative purposes. Furniture and decor have been scaled using the builder's floor plans. Actual dimensions and furniture fit should be independently verified.
© OpenStreetMap (Third-party site, opens in a new tab) contributors
Similar homes
- $3,200/mofor lease
267 Symington (rear Lane) Avenue, Toronto (Dovercourt-Wallace Emerson-Junction)
- 2 bd
- 2 ba