441 Laurette Street, Clarence-Rockland
- Price
- $463,900
- Beds
- 3
- Baths
- 3
- Home type
- Townhouse
Home details
- MLS® number
- X14178352
- Home type
- Townhouse
- Listed
- Nov 13, 2026
- Days on market
- 7
- Parking
- 2 spaces · Attached garage
- Basement
- Finished, full
About this home
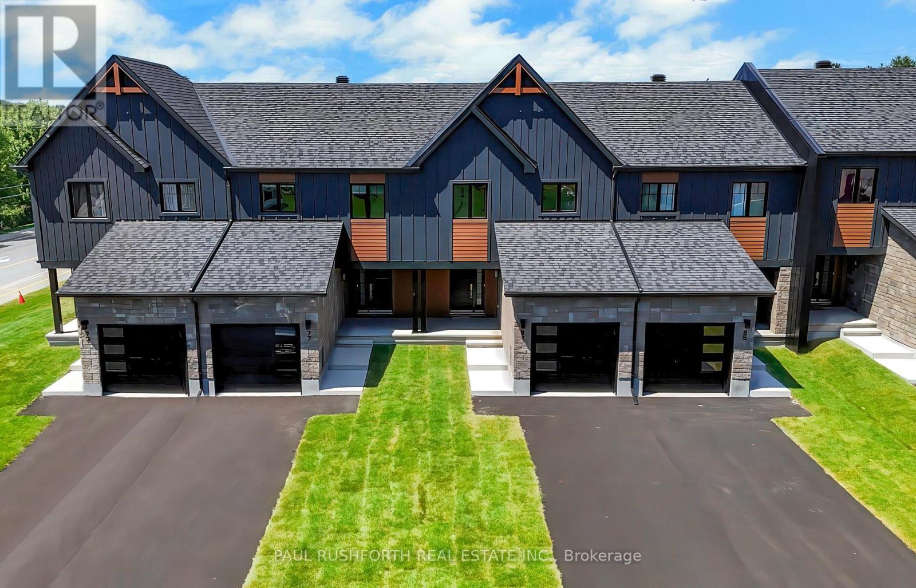
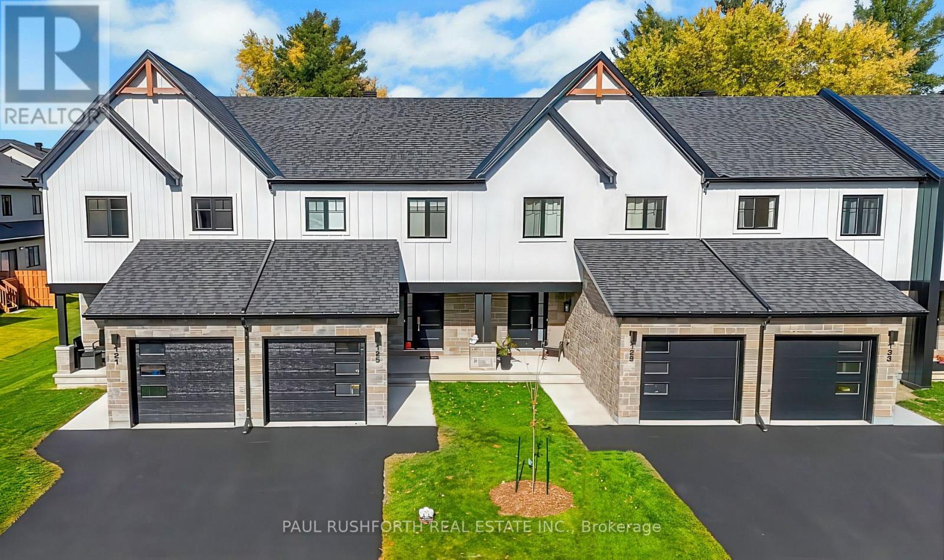
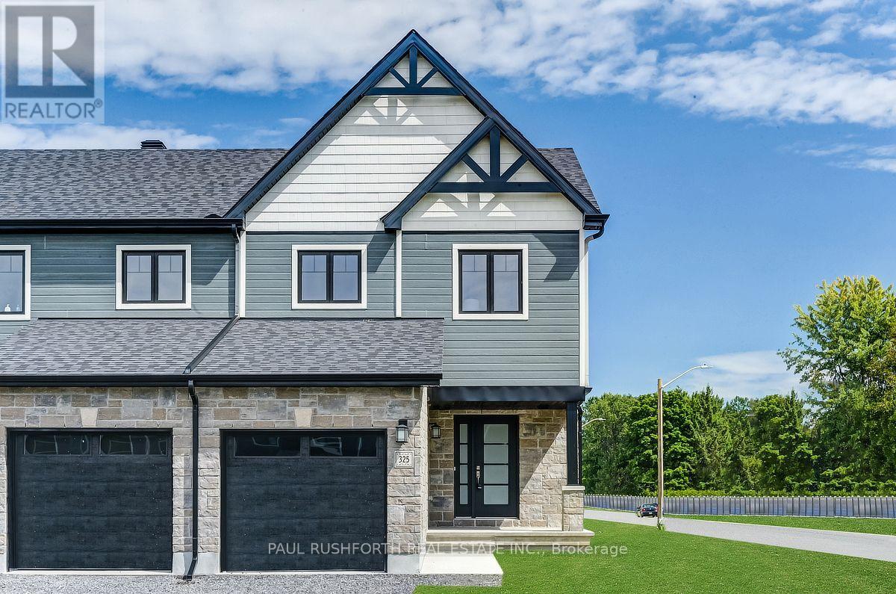
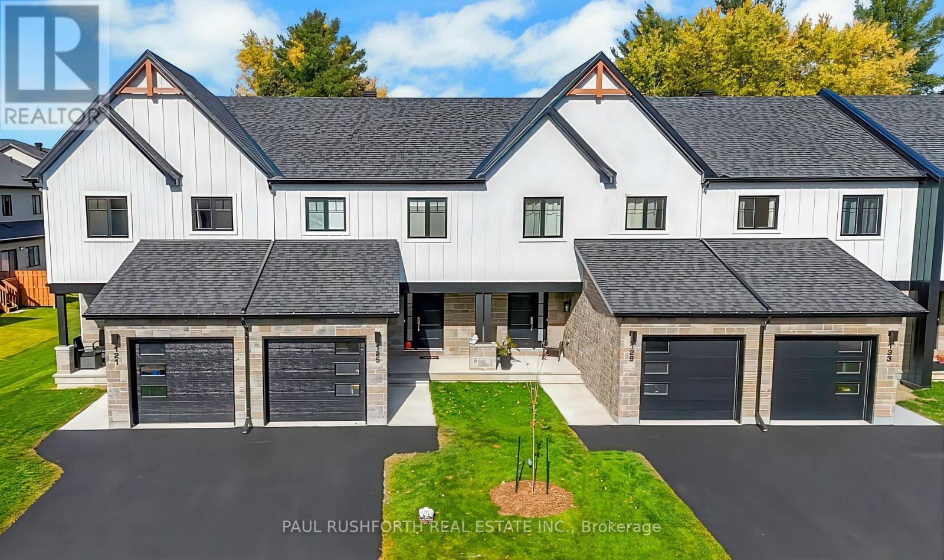
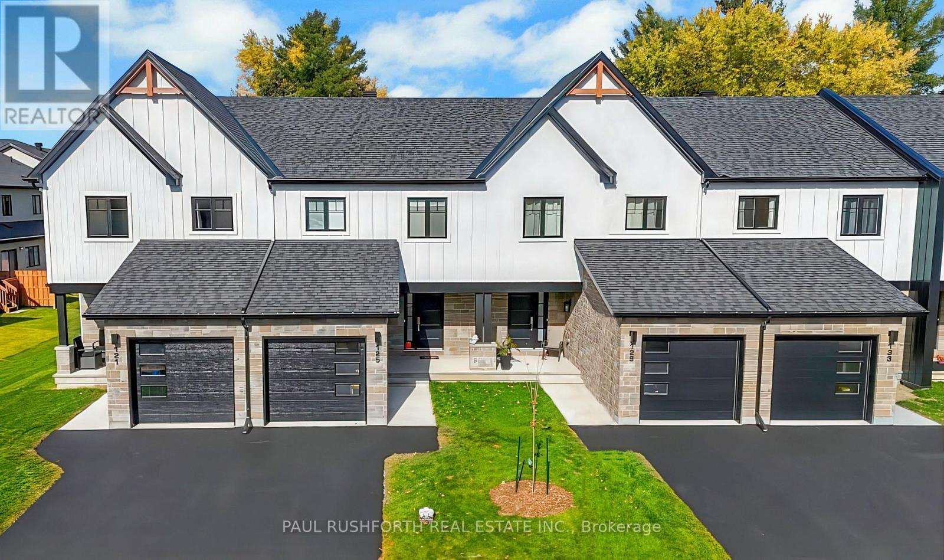
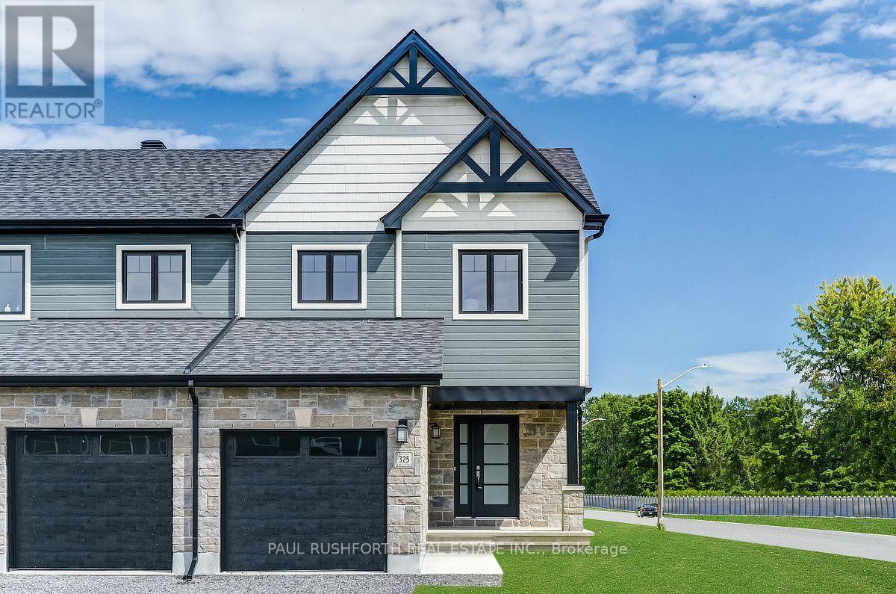
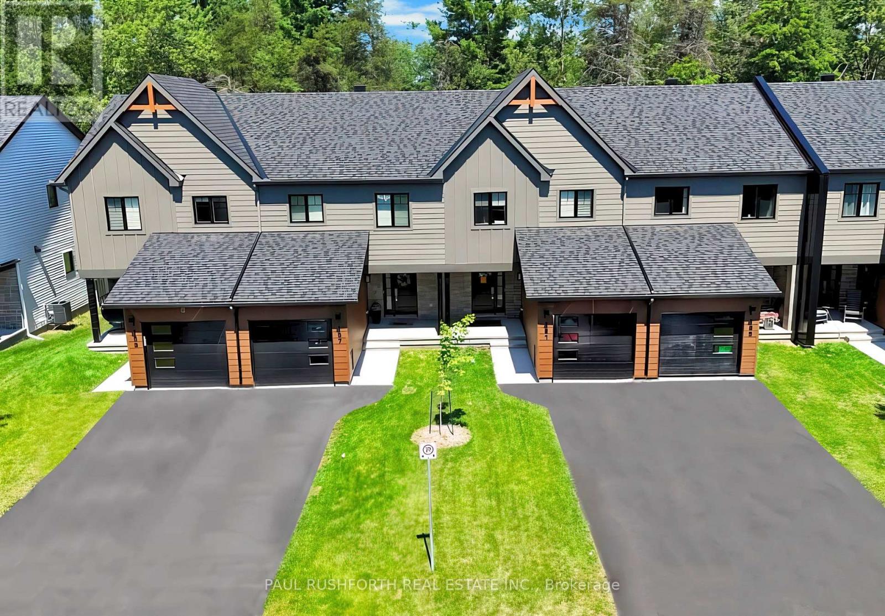
Welcome to Golf Ridge. This upcoming new Ontario model is waiting for you. This 3 bed, 3 bath middle unit townhome has a stunning design and from the moment you step inside, you'll be struck by the bright & airy feel of the home, w/ an abundance of natural light. The open concept floor plan creates a sense of spaciousness & flow, making it the perfect space for entertaining. The kitchen is a chef's dream, w/ top-of-the-line appliances, ample counter space, & plenty of storage. The large island provides additional seating & storage. On the 2nd level each bedroom is bright & airy, w/ large windows that let in plenty of natural light. The primary bedroom includes a 3 piece ensuite. The finished lower level includes laundry & storage space. A standout features of this home is the the full block firewall providing your family with privacy. Photos were taken at the model home at 325 Dion Avenue. Flooring: Hardwood, Ceramic, Carpet Wall To Wall.
© OpenStreetMap (Third-party site, opens in a new tab) contributors
 (Third-party site, opens in a new tab)