$559,900
House6 Overbank Drive, Oshawa (McLaughlin) (Third-party site, opens in a new tab)
- Beds
- 3
- Baths
- 2
- Lot
- 28.5 x 108.3 ft
Bedroom count from the listing feed; may include a den.
 (Third-party site, opens in a new tab)
Home details
- MLS® number
- E14181006
- Listed
- Nov 14, 2026
- Days on market
- 8
- Property tax
- $4,584
- Parking
- 2 spaces · No garage
- Basement
- Finished
About this home
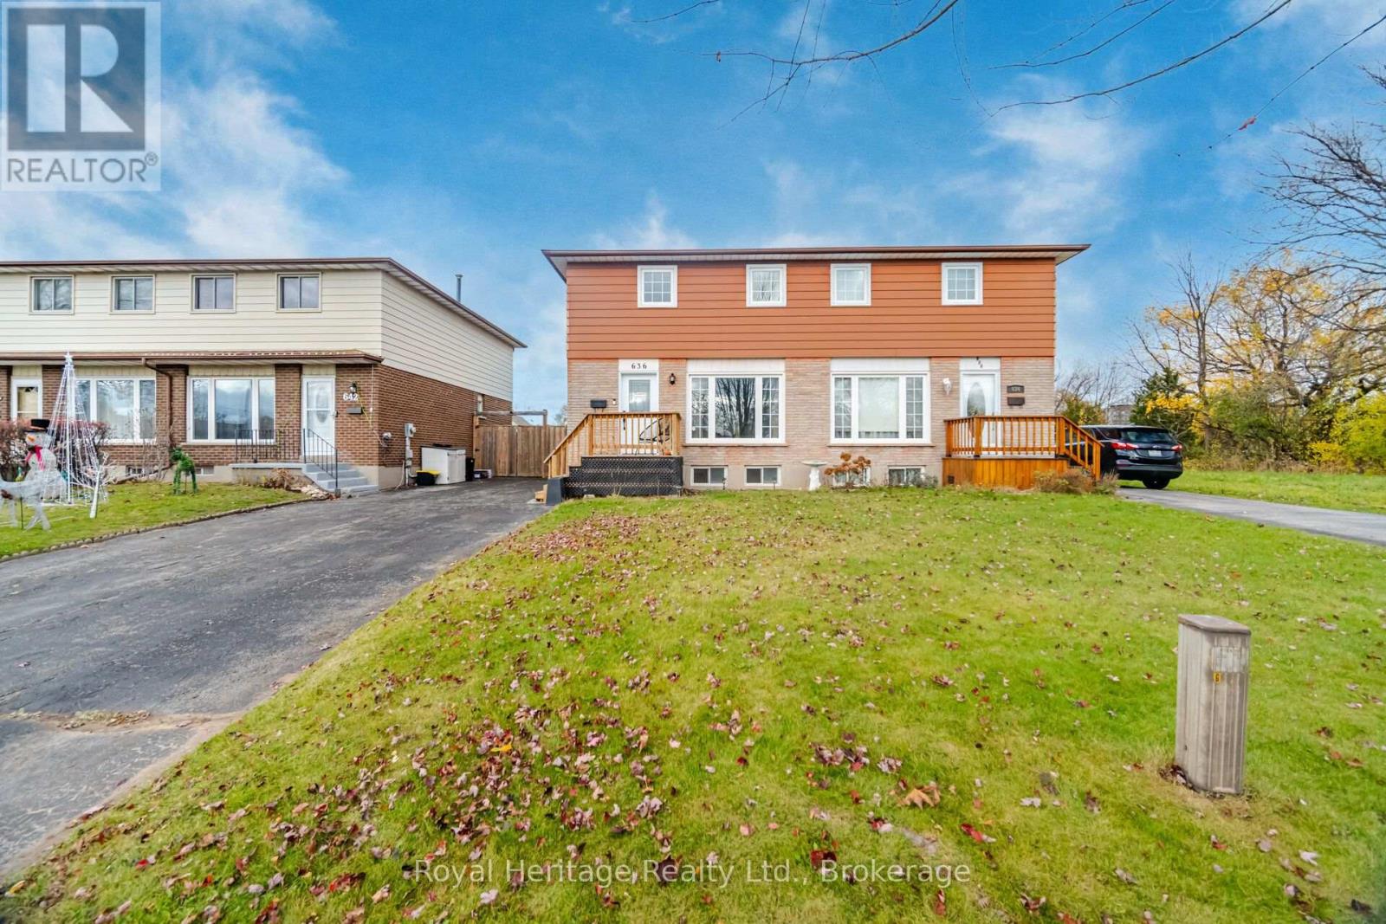
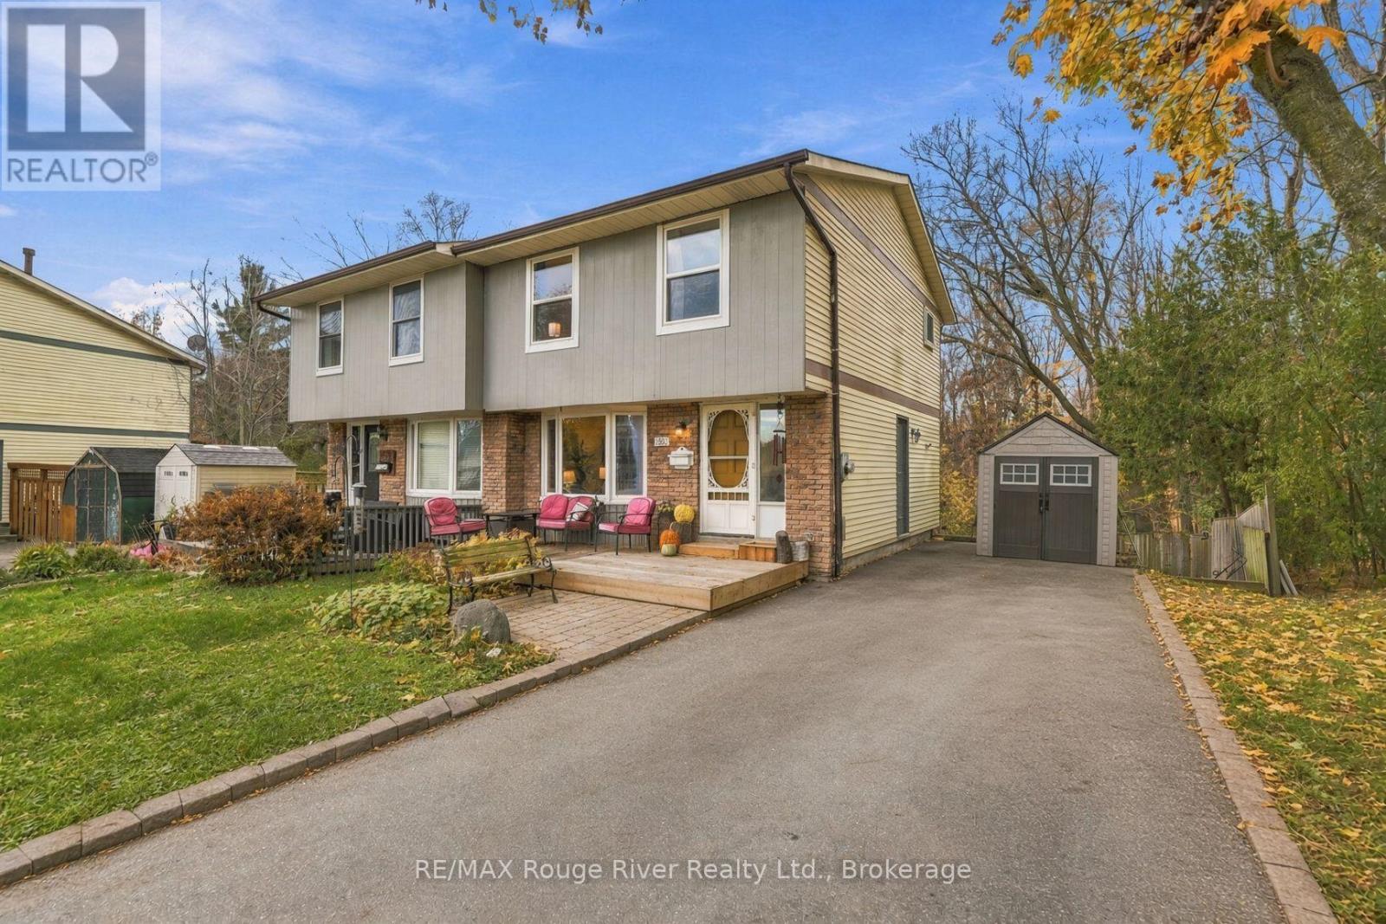
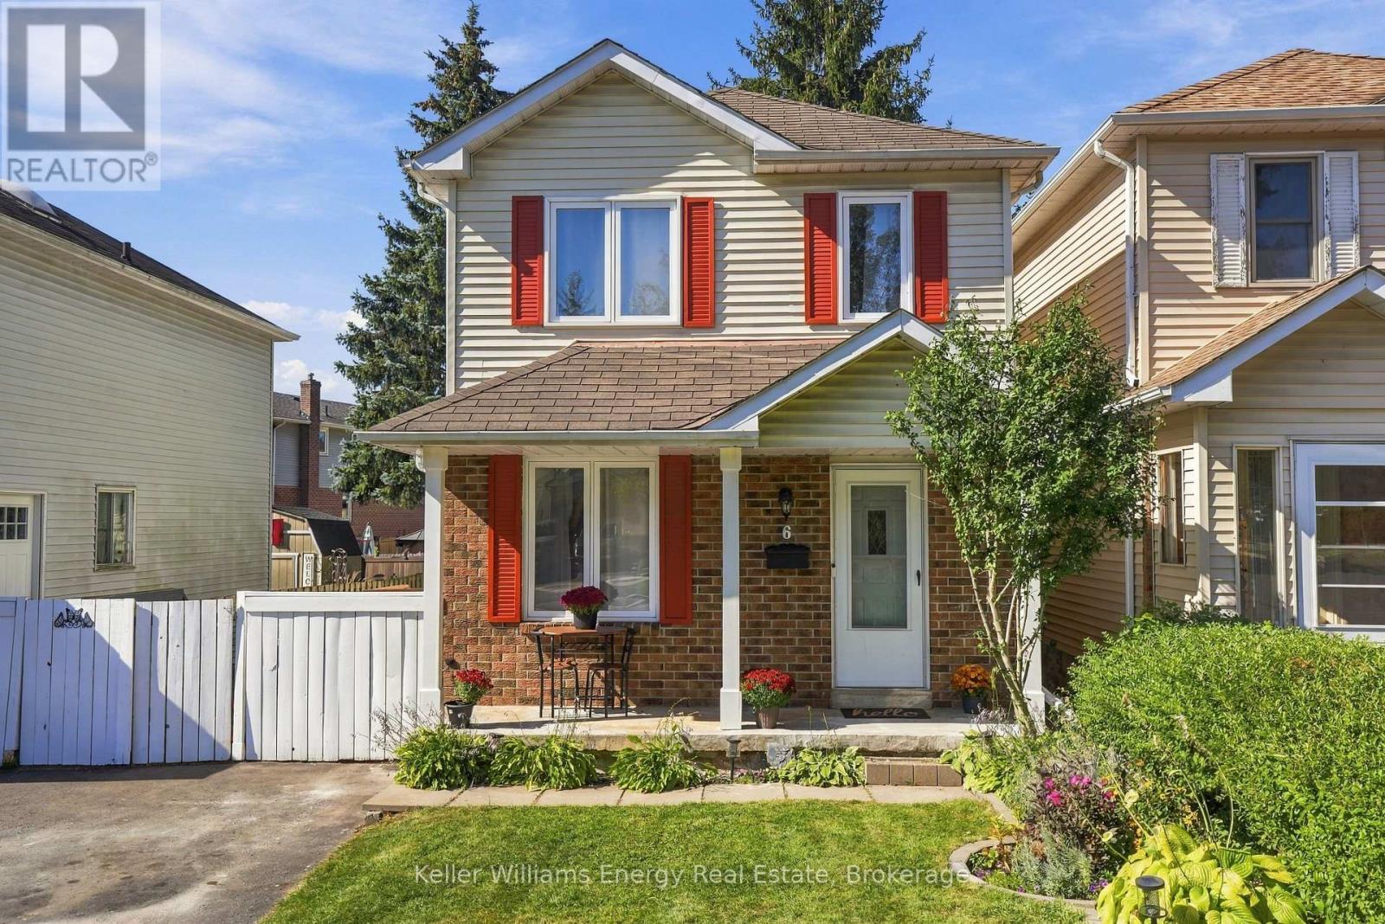
Located on a family-friendly street in a convenient neighbourhood, this home offers a great opportunity for first-time buyers or those looking to downsize. Featuring fresh paint, many upgrades & 1480 sqft of finished living space, this home is truly move-in ready! The main level feat. Luxury vinyl flooring, along with a bright, white eat-in kitchen w/ large window overlooking the front yard & side door providing direct access to the yard. The living room feat. Cabinetry that fits seamlessly into the space, creating a stylish & functional media wall, along with a walkout to the deck w/ newly added bench seating. A wall-mounted mini split A/C unit with HEPA filter in the living room provides added comfort. Upstairs, you'll find three bedrooms, including a bright primary bedroom w/ two windows that fill the space w/ natural light. Each bedroom has its own wall-mounted mini split unit for personalized comfort. The 4-piece main bathroom feat. A skylight, adding more natural light & warmth. The finished basement offers a spacious additional living area, 2-piece bathroom & separate storage room, perfect for a family room, home office, or flex living space. Outside, enjoy the fully fenced backyard feat. A deck w/ bench seating, mature tree & garden area, and new shed for added storage! Two sides of the backyard fencing have been redone, providing a fresh, updated look & added peace of mind. Conveniently located close to shopping, schools & transit, this inviting home offers comfort, functionality & plenty of updates. A wonderful opportunity to move in, settle down & make it your own! EXTRAS: windows (not skylight), baseboard heat kitchen, bathrooms, flooring laminate & carpet, electrical outlets & light switches, new insulation in attic (2020), mini split AC in each bedroom & living room (2021), front columns (2026), front porch re-parged, dishwasher, main floor, 2 bedrooms & basement paint, basement flooring, drywall, up flush toilet in basement bathroom, new shed (2026). ** this is a linked property.**
© OpenStreetMap (Third-party site, opens in a new tab) contributors