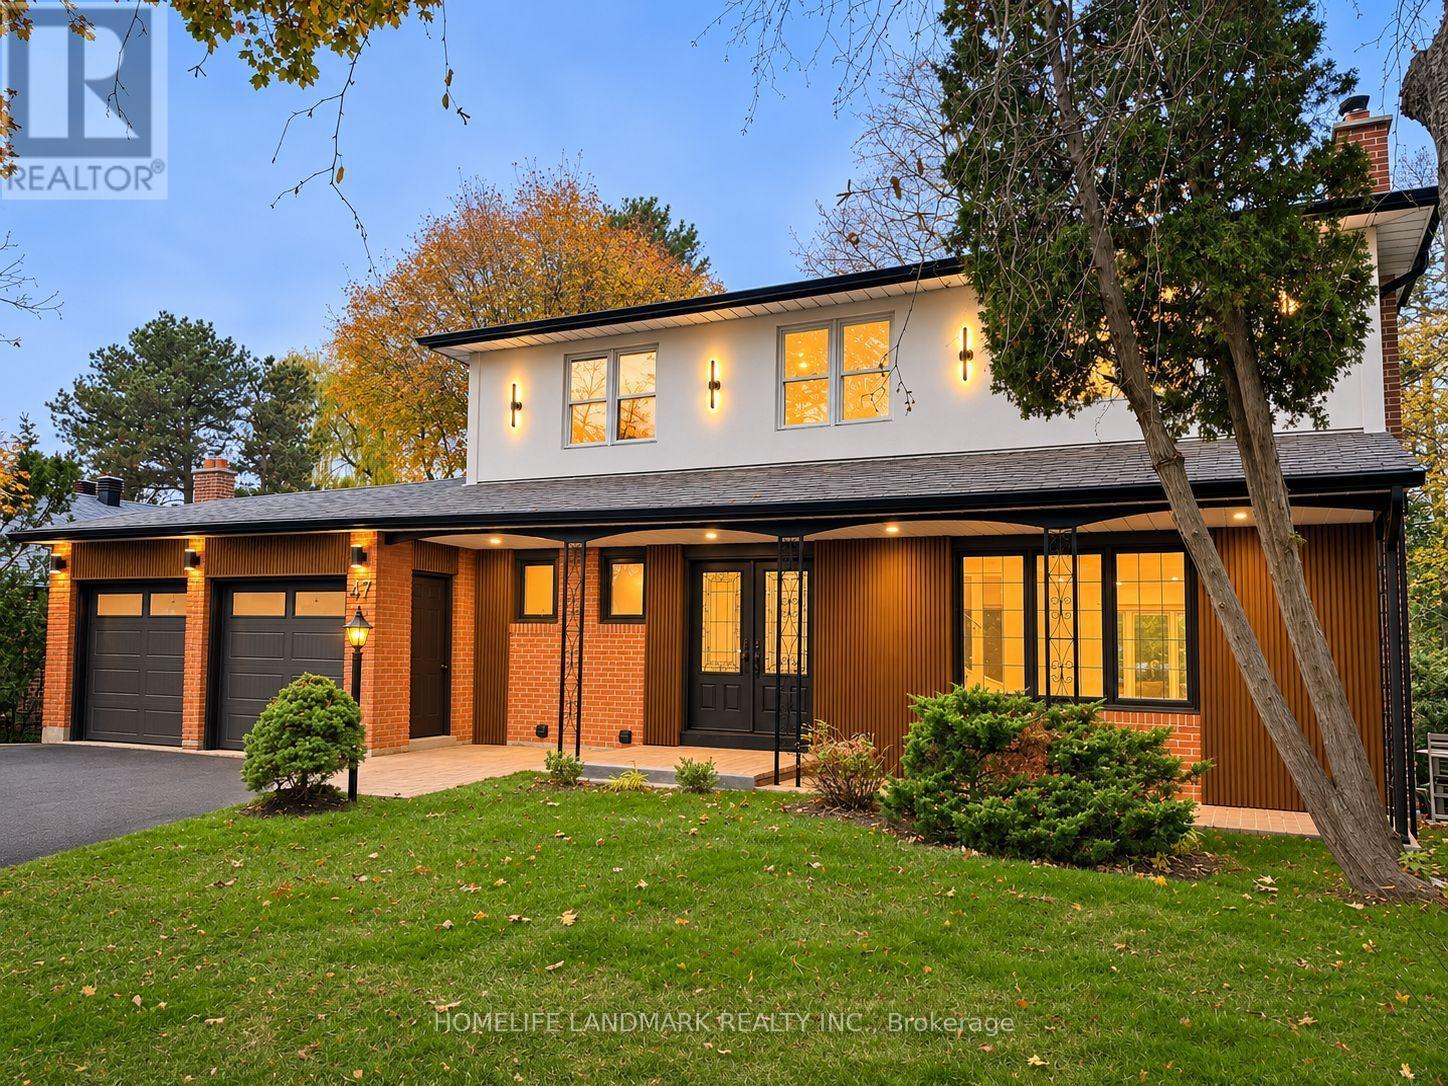
47 Thorny Brae Drive, Markham (Royal Orchard) (Third-party site, opens in a new tab)
- Price
- $1,998,000
- Beds
- 6
- Baths
- 6
- Home type
- House
- Lot
- 65 x 120 ft
Bedroom count from the listing feed; may include a den.
Home details
- MLS® number
- N14181214
- Home type
- House
- Listed
- Nov 14, 2026
- Days on market
- 8
- Property tax
- $7,740 (2025)
- Parking
- 6 spaces · Attached garage
- Basement
- Finished, apartment in basement, separate entrance, walk out
About this home
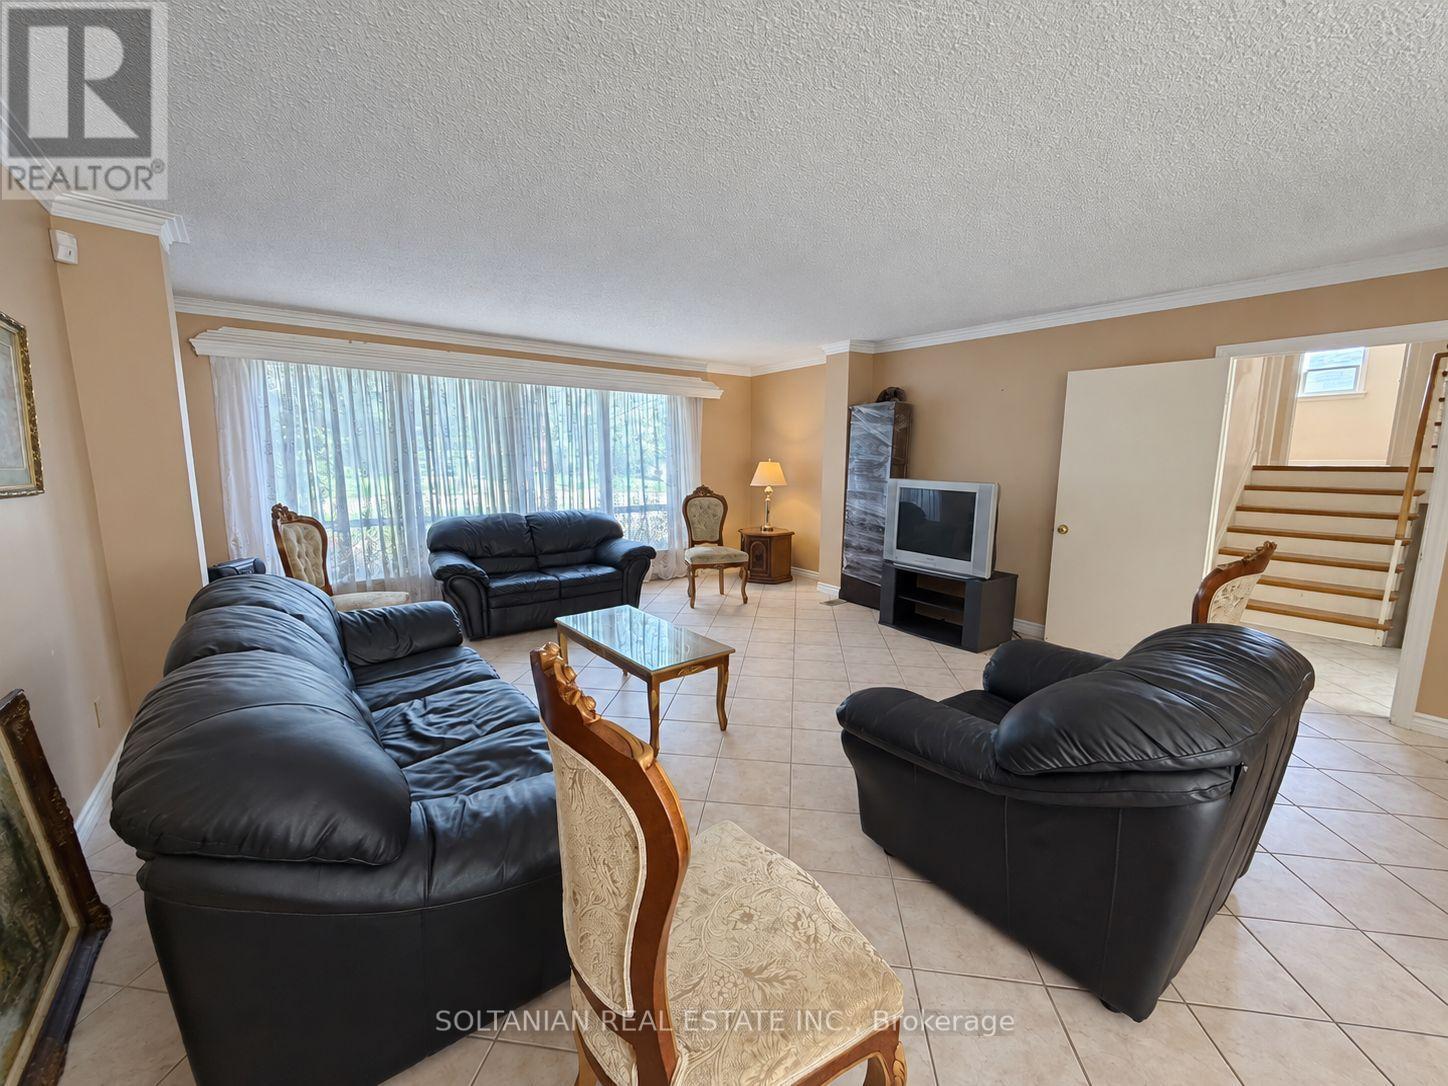
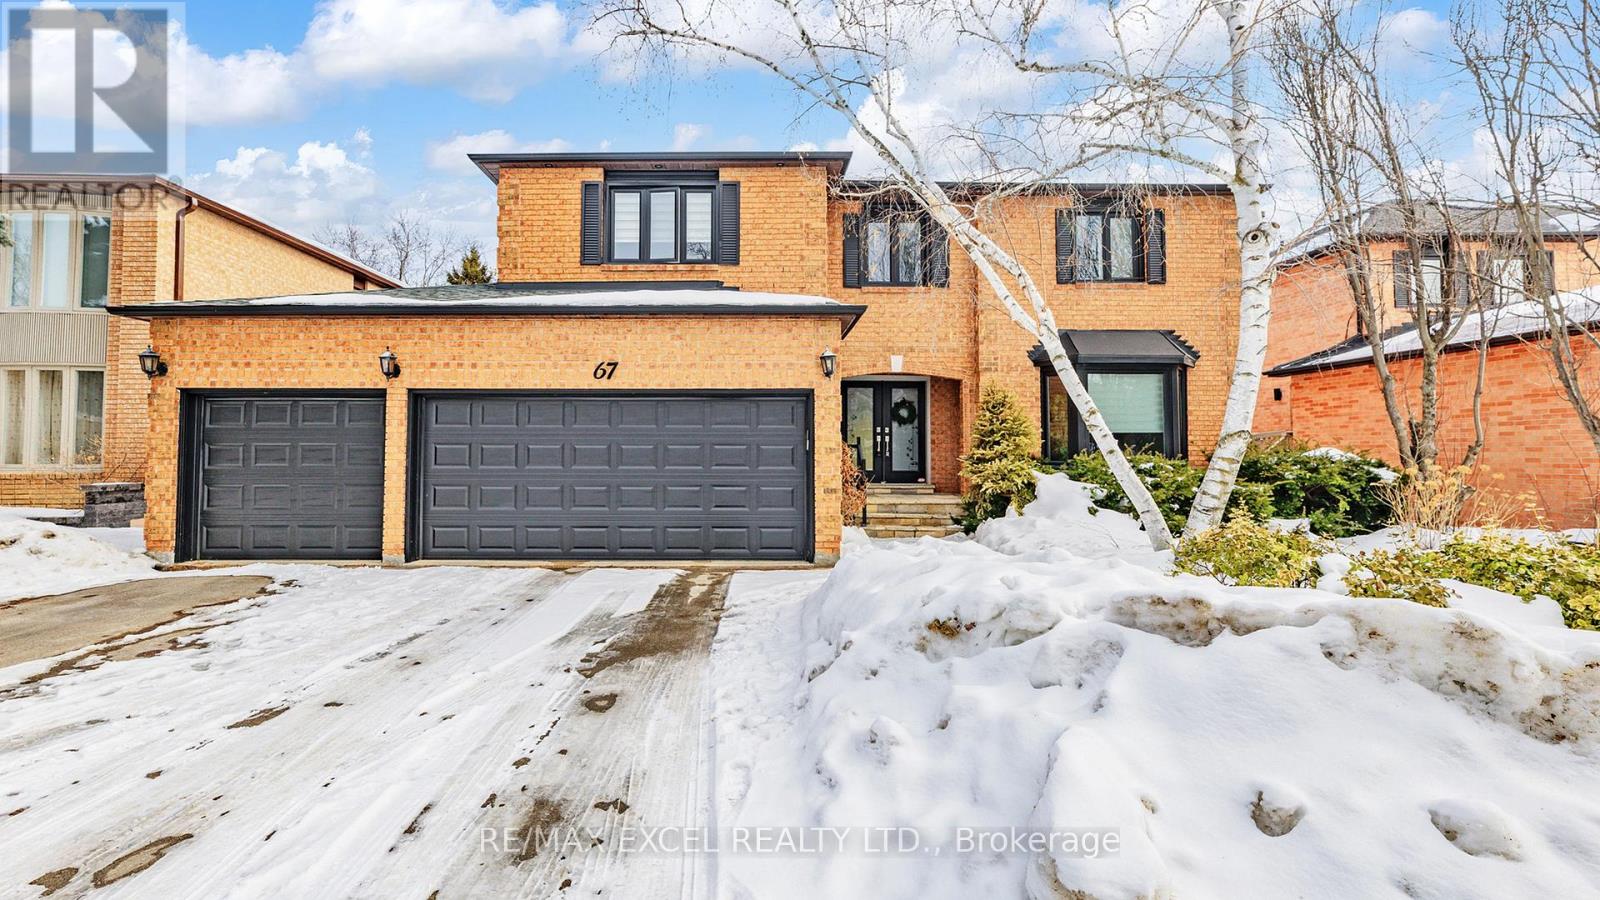
Rare opportunity in prestigious royal orchard! Beautifully renovated 4+2 bedroom, 6-bathroom, 2-storey detached home situated on a premium 65 x 120 ft rectangular lot backing onto a breathtaking ravine! Surrounded by mature trees & lush greenery, offering exceptional privacy & picturesque natural views! Approx. 3,220 sq. Ft. Of total living space including the finished walk-out basement. This stunning home features a bright, spacious open-concept layout, contemporary design, hardwood flooring & a modern kitchen with quartz countertops, stainless steel appliances & stylish cabinetry. Elegant bay windows in the family room, dining room & primary bedroom fill the home with natural light & showcase beautiful surrounding views. Spacious primary bedroom with walk-in closet & ensuite. Expansive two-level deck overlooking the ravine, perfect for outdoor entertaining & relaxation. Bright, finished walk-out basement with direct backyard access, separate entrance, kitchen, living room, 2 bedrooms & 2 separate laundry rooms offer added convenience & flexibility for extended family or multi-generational living. Ideally located in the highly desirable royal orchard community, close to parks, nature trails, schools, shopping, transit & major highways. An exceptional combination of modern luxury, generous living space, a premium lot & a tranquil ravine setting in one of thornhill's most sought-after neighbourhoods! Some photos virtually staged.
© OpenStreetMap (Third-party site, opens in a new tab) contributors
 (Third-party site, opens in a new tab)