$898,000
House18 Todd Drive, Barrie (Bayshore) (Third-party site, opens in a new tab)
- Beds
- 3
- Baths
- 3
- Lot
- 42.4 x 106.9 ft
Bedroom count from the listing feed; may include a den.
 (Third-party site, opens in a new tab)
Home details
- MLS® number
- S14183968
- Listed
- Nov 16, 2026
- Days on market
- 6
- Property tax
- $7,235
- Parking
- 4 spaces · Attached garage
- Basement
- Finished, full, walk out
About this home
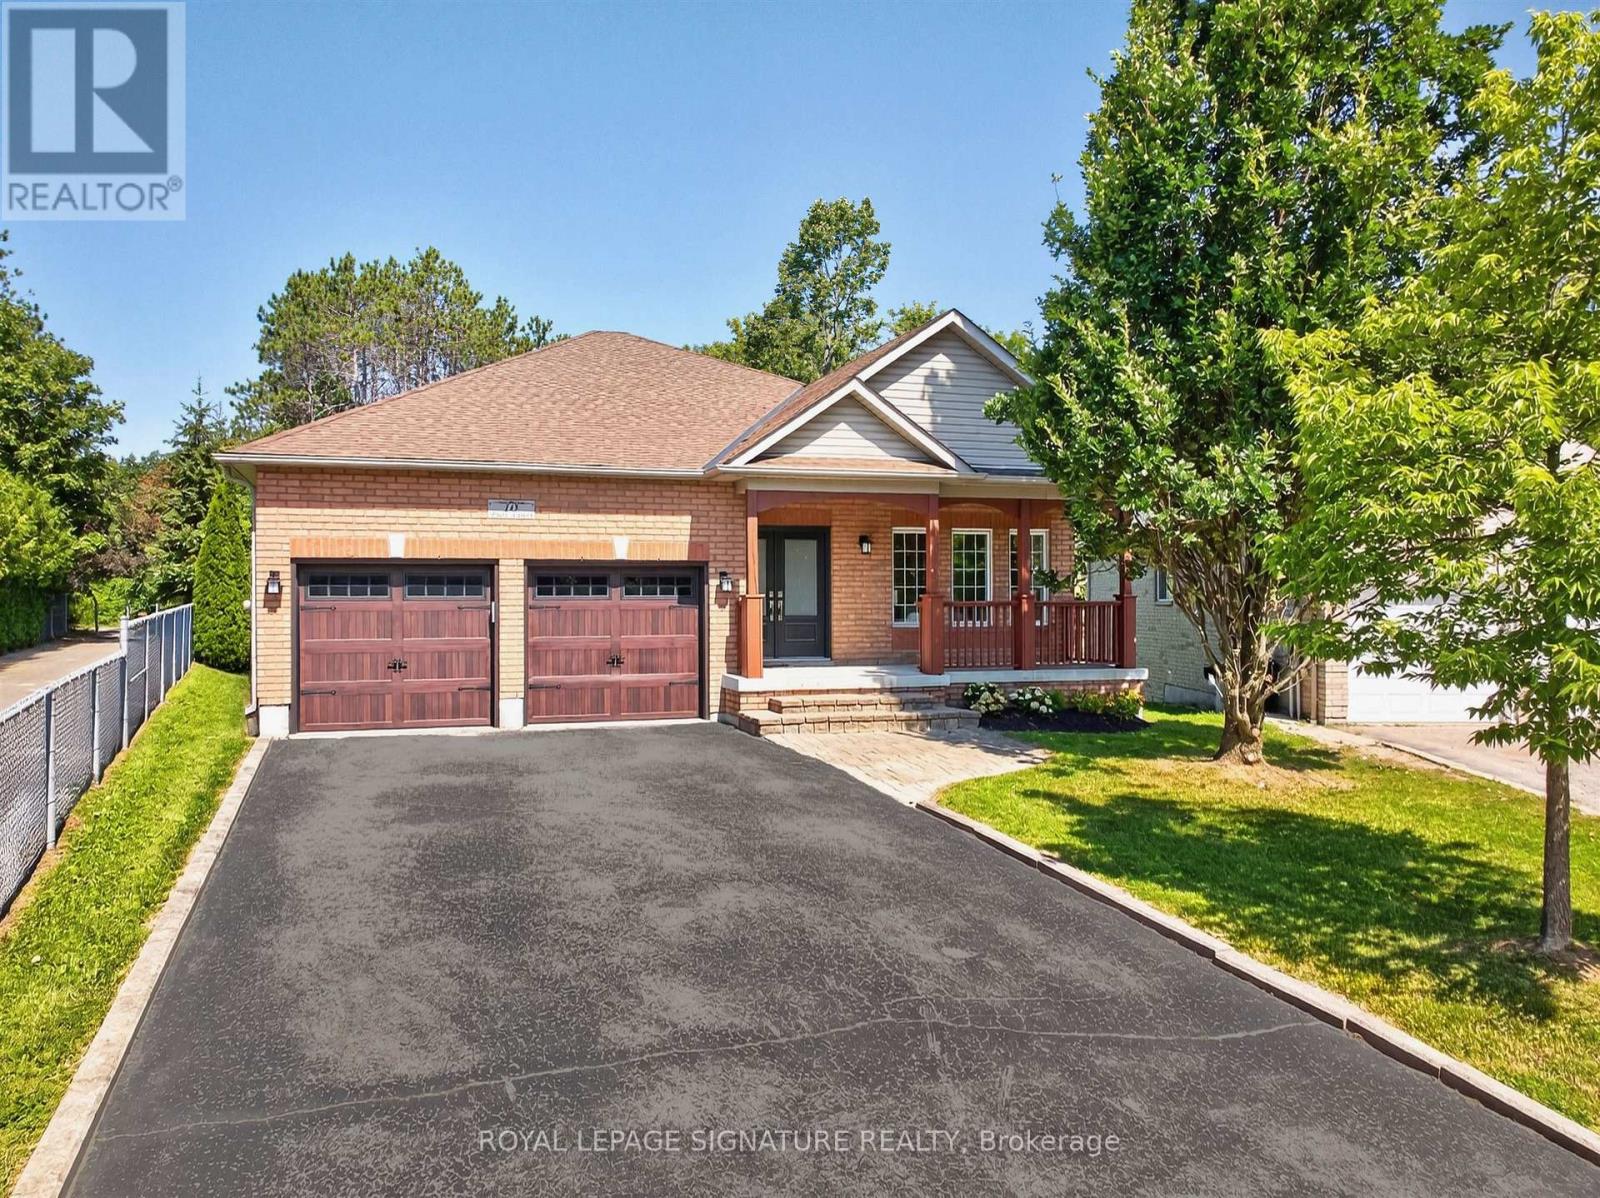
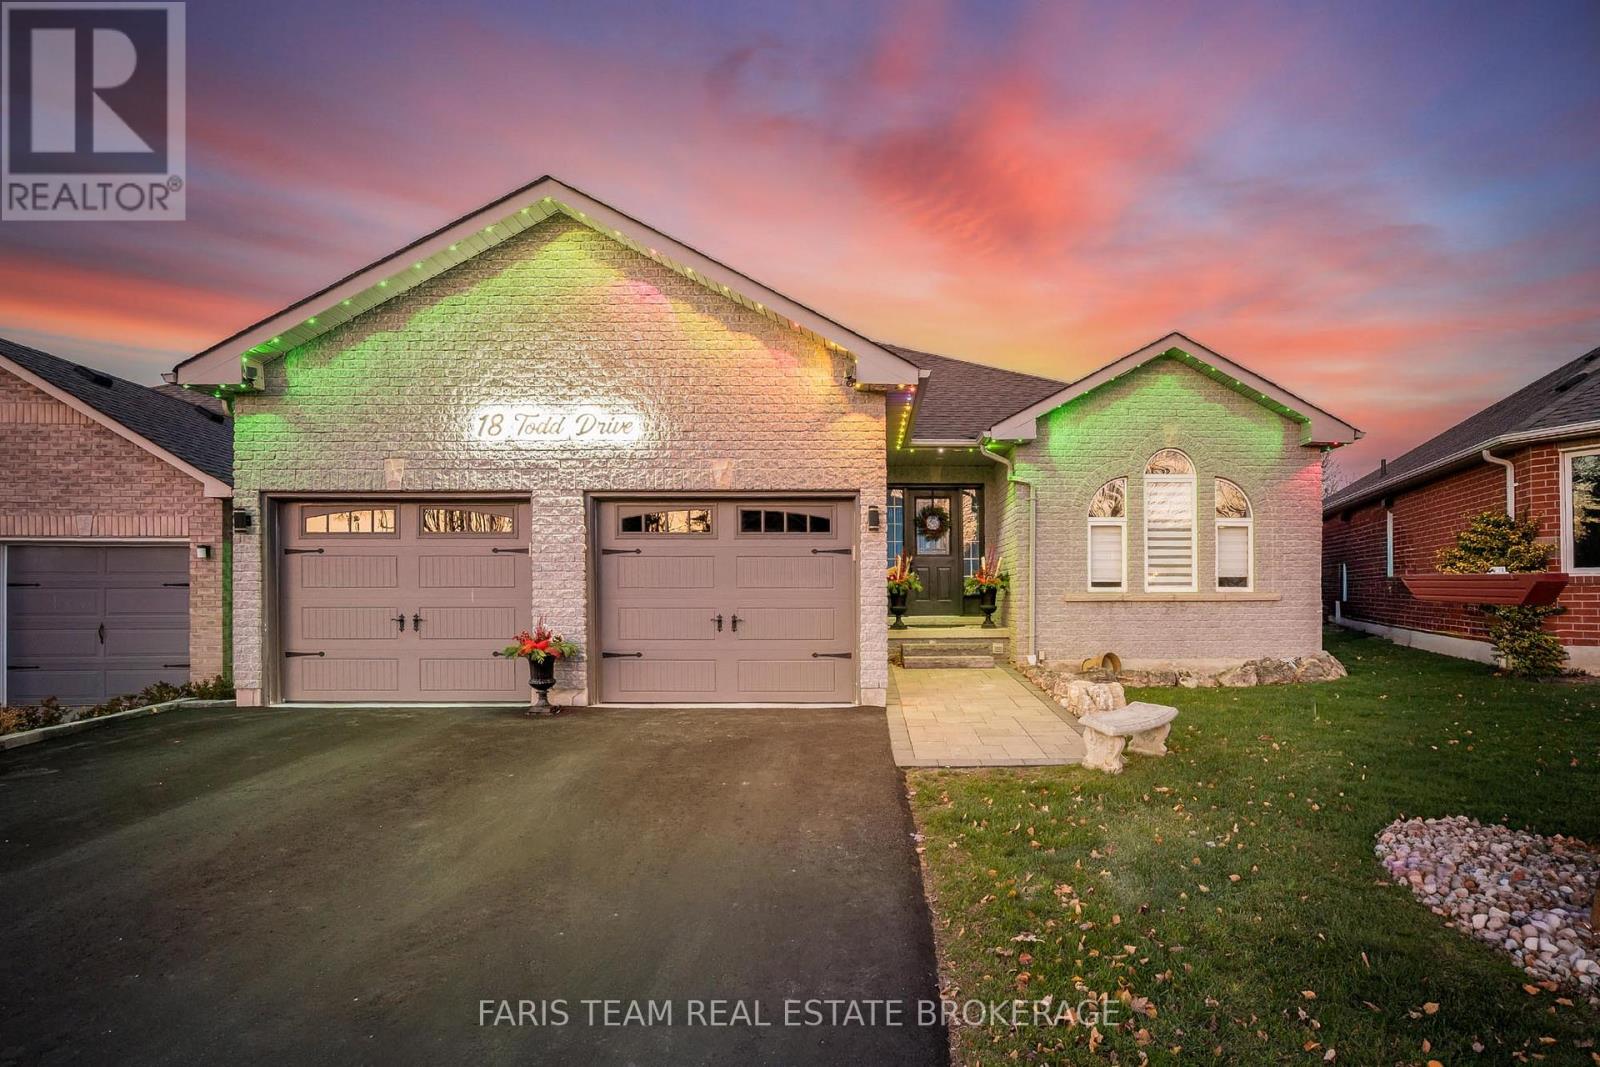
Top 5 Reasons You Will Love This Home: 1) Fall in love with the stunning kitchen featuring ceiling-height white cabinetry with glass detailing, quartz countertops, a centre island, dedicated coffee bar, and stainless-steel appliances, while patio doors open to a spacious deck, creating the perfect setting for indoor-outdoor entertaining 2) Escape to the luxurious primary suite featuring engineered hardwood flooring, two backyard-facing windows, and a generous walk-in closet with custom shelving, complemented by a spa-inspired ensuite showcasing a glass-enclosed shower, double sinks, and elegant quartz countertops 3) Enjoy exceptional versatility in the finished walkout basement, offering a spacious recreation room with a cozy gas fireplace, an additional bedroom, a convenient semi-ensuite bathroom, and a dedicated laundry room with built-in shelving and a stainless-steel sink 4) Timeless all-brick construction complemented by engineered hardwood flooring, beautifully renovated bathrooms, and a newly constructed family room with an electric fireplace, alongside a fully fenced, pie-shaped backyard with a large deck, an attached double-car garage, parking for four vehicles, and newer major mechanical systems and roof 5) Nestled in Barrie's sought-after Bayshore community, this beautiful family home delivers convenient access to schools, parks, scenic walking trails, and everyday amenities, combining generous living spaces, a welcoming neighbourhood, and an inviting backyard perfect for entertaining and making lasting memories. 1,726 above grade sq.ft. plus a finished basement. *Please note some images have been virtually staged to show the potential of the home.
© OpenStreetMap (Third-party site, opens in a new tab) contributors