9395 Eagle Ridge Drive, Niagara Falls (Forestview)
- Price
- $829,000
- Beds
- 3
- Baths
- 3
- Home type
- House
- Lot
- 14.8 x 33.3 m
Bedroom count from the listing feed; may include a den.
Home details
- MLS® number
- X14184764
- Home type
- House
- Listed
- Nov 16, 2026
- Days on market
- 5
- Property tax
- $6,375 (2025)
- Parking
- 6 spaces · Attached garage
- Basement
- Unfinished
About this home
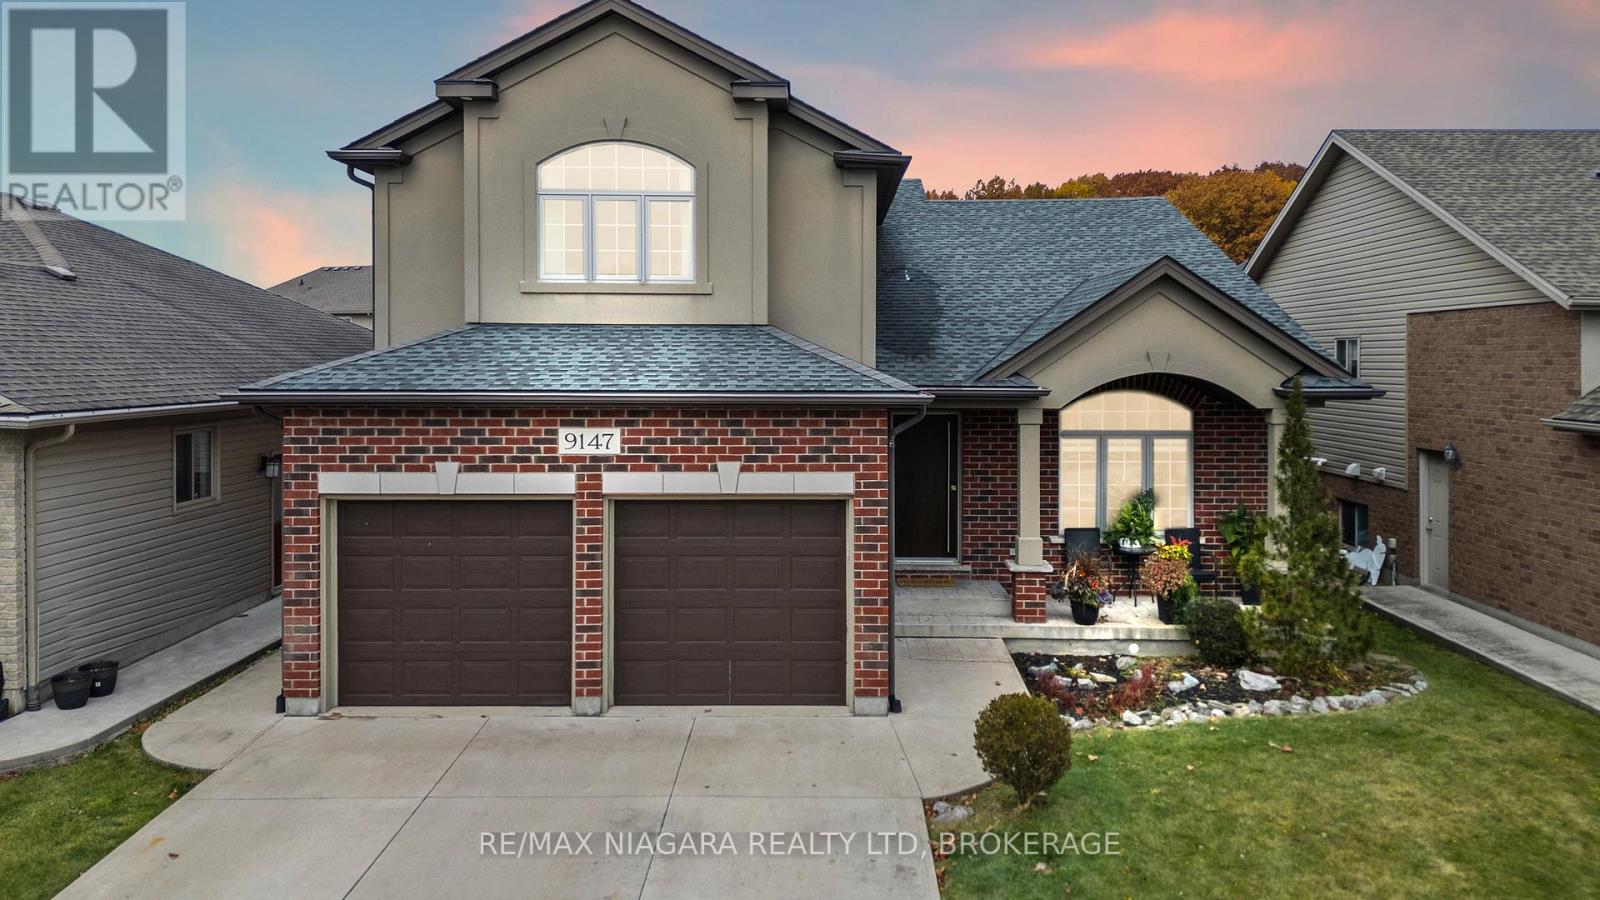
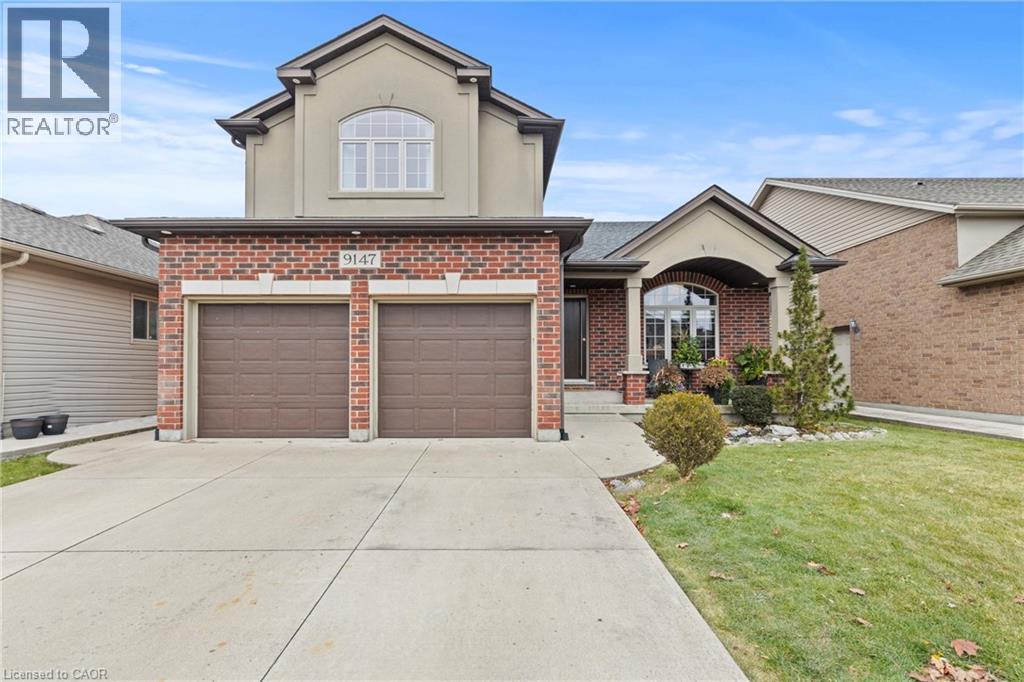
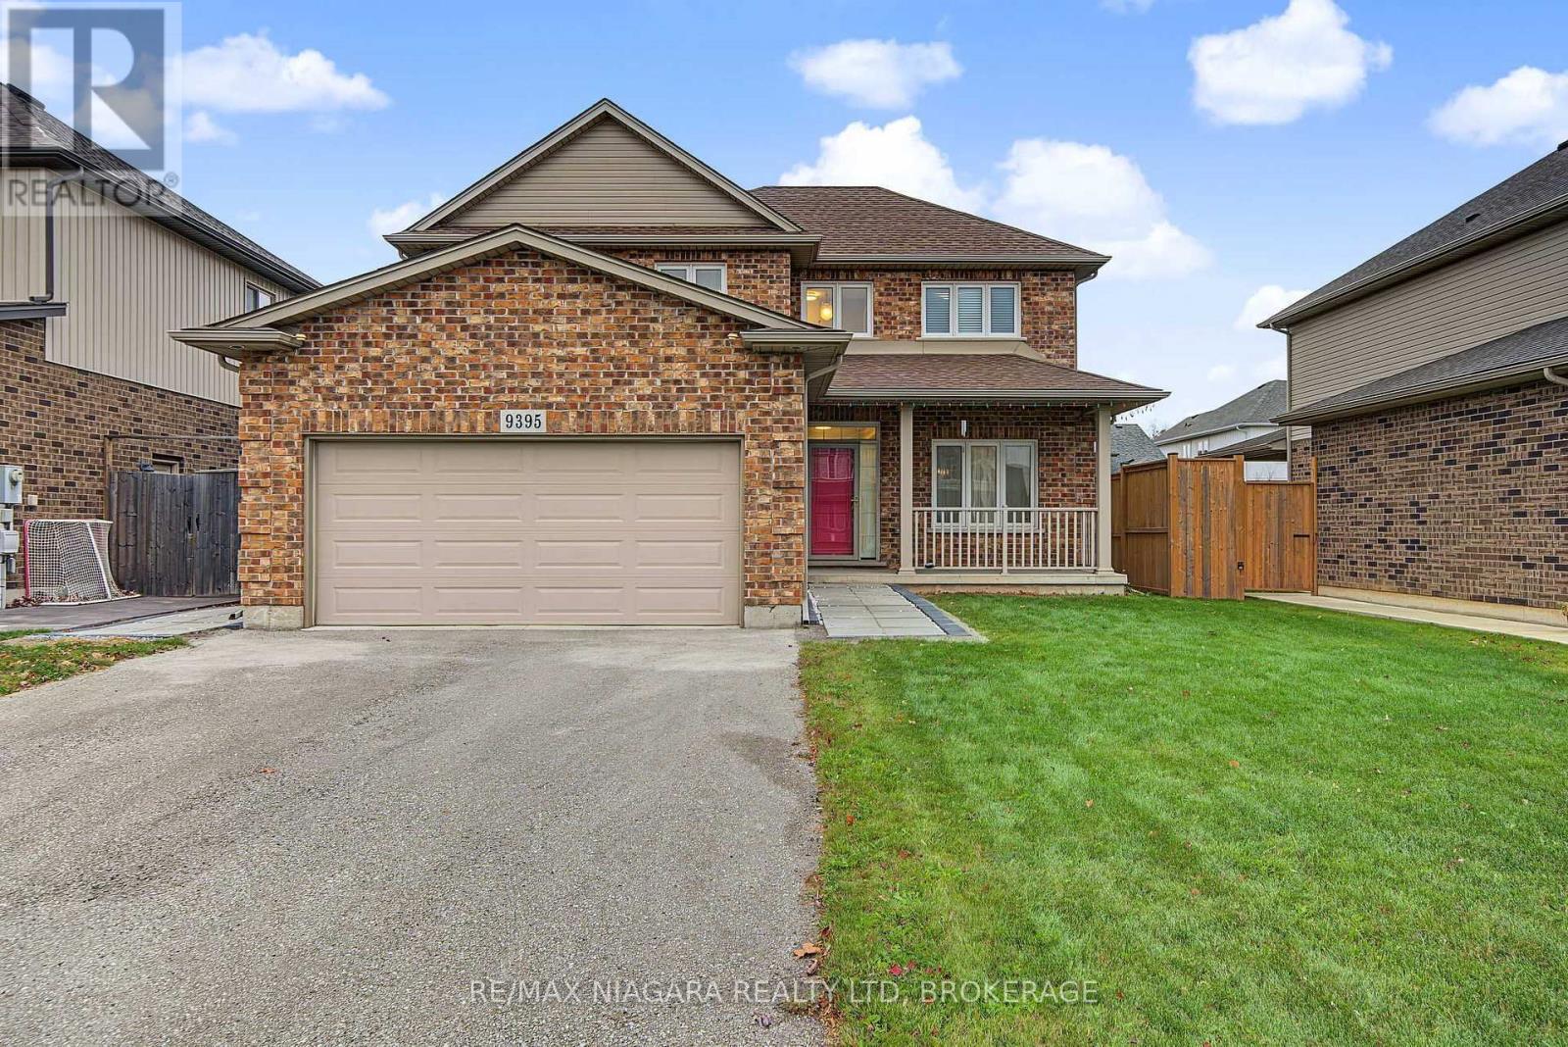
Welcome to 9395 Eagle Ridge Drive, offering 1,871 sq ft above grade with 3 bedrooms and 3 bathrooms on a quiet, family-friendly street in Niagara Falls. Step through the front door into a bright foyer with a soaring open-to-above ceiling that makes a memorable first impression. The main floor offers a well-planned layout with a separate living room, family room and formal dining room, giving you room to relax, entertain and host holiday dinners. The kitchen flows into a sunny breakfast area, ideal for morning coffee and everyday family meals, and a convenient 2-piece powder room completes the main level. Walk out from the dining room to the wood deck overlooking the fully fenced backyard, a private spot for summer BBQs where kids and pets can play safely. Upstairs, you will find 3 generously sized bedrooms, including a primary suite with its own private ensuite, plus a second full bathroom for family and guests. The unfinished basement is a blank canvas ready for your vision: a rec room, home gym or extra living space. Close to schools, parks, shopping and highway access. A home with room to grow.
© OpenStreetMap (Third-party site, opens in a new tab) contributors
 (Third-party site, opens in a new tab)