154 Arnold Crescent, Essa (Angus) (Third-party site, opens in a new tab)
- Price
- $869,900
- Beds
- 4
- Baths
- 4
- Home type
- House
- Lot
- 56.6 x 115.7 ft
Bedroom count from the listing feed; may include a den.
Home details
- MLS® number
- N14188636
- Home type
- House
- Listed
- Nov 17, 2026
- Days on market
- 4
- Property tax
- $3,113 (2026)
- Parking
- 6 spaces · Attached garage
- Basement
- Finished, full
About this home
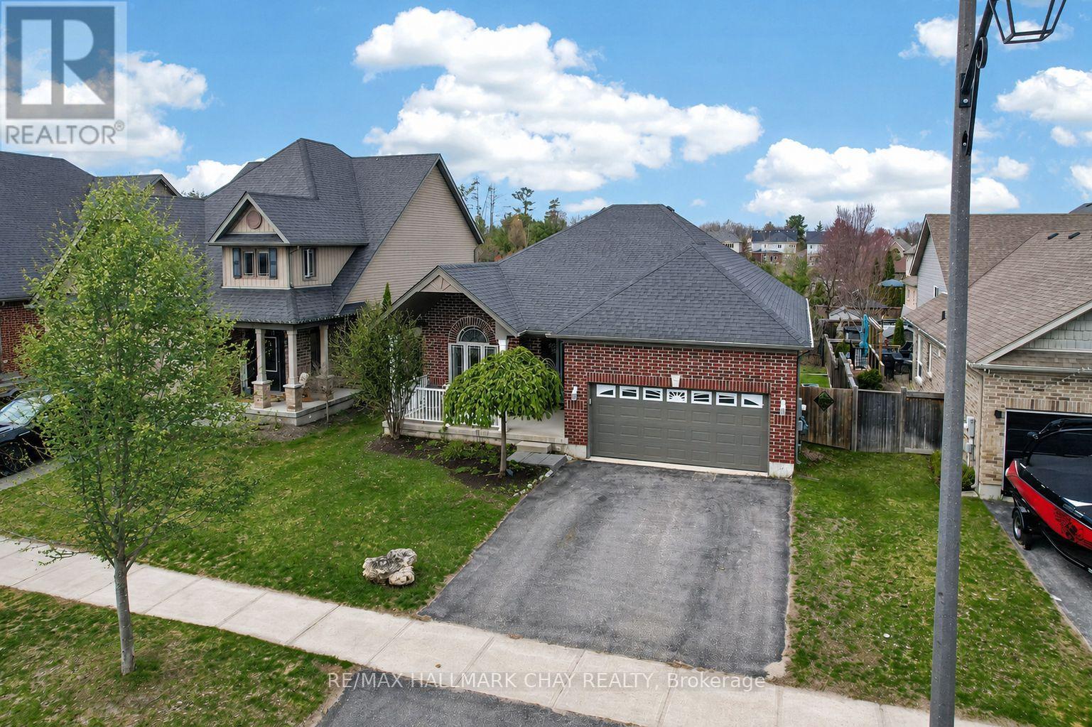
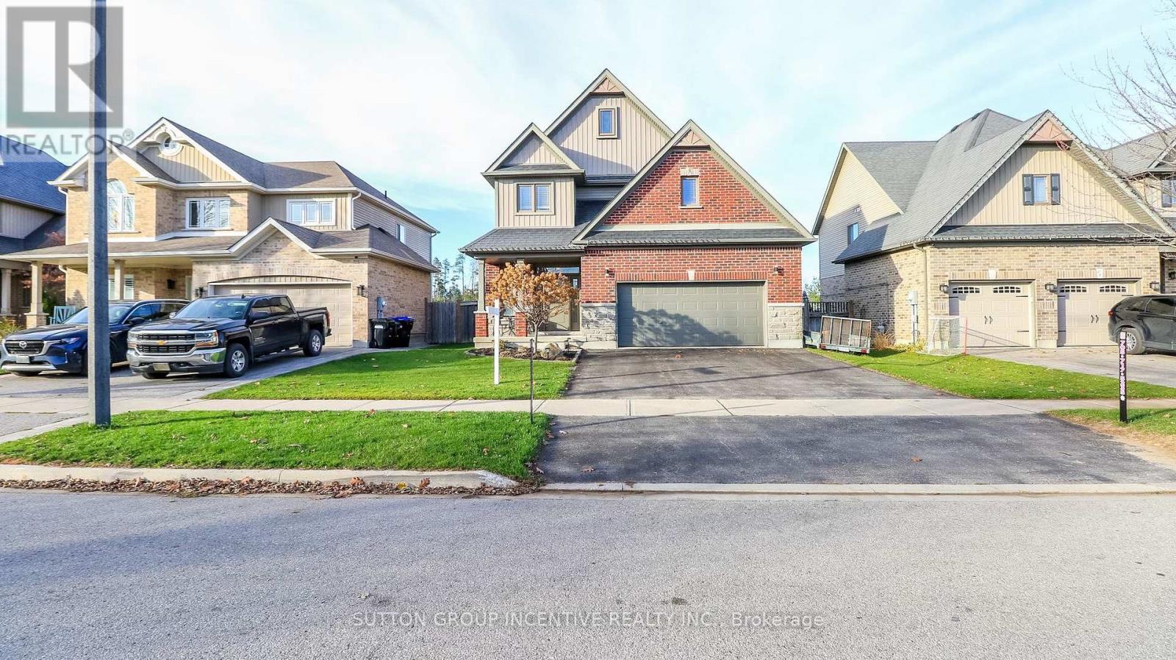
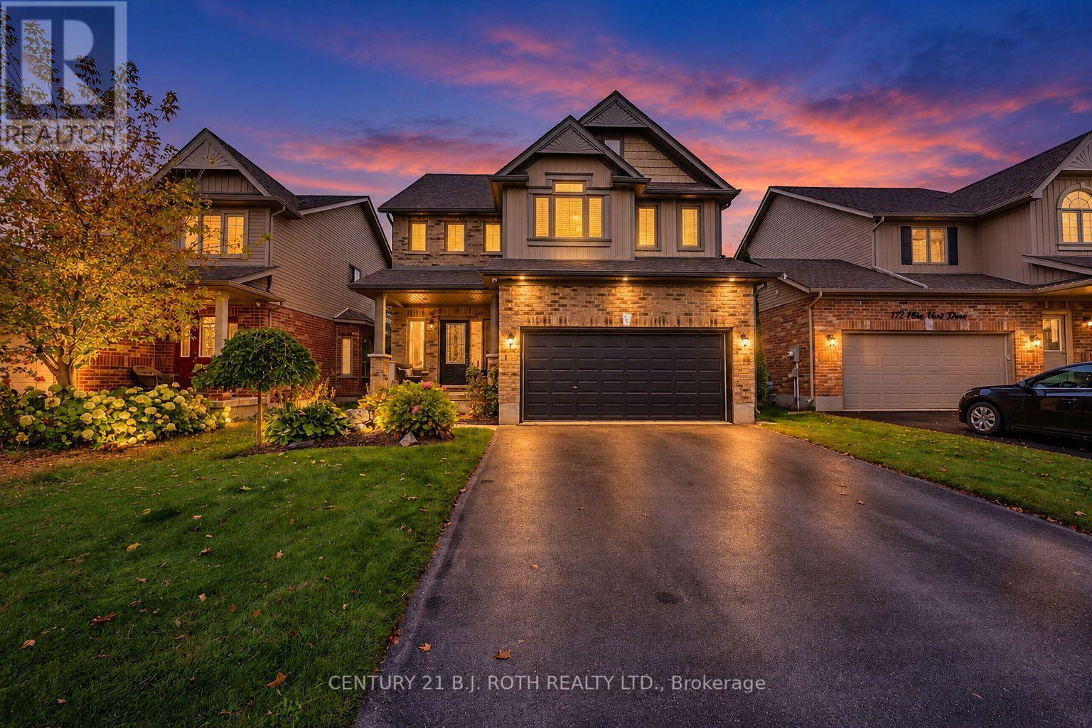
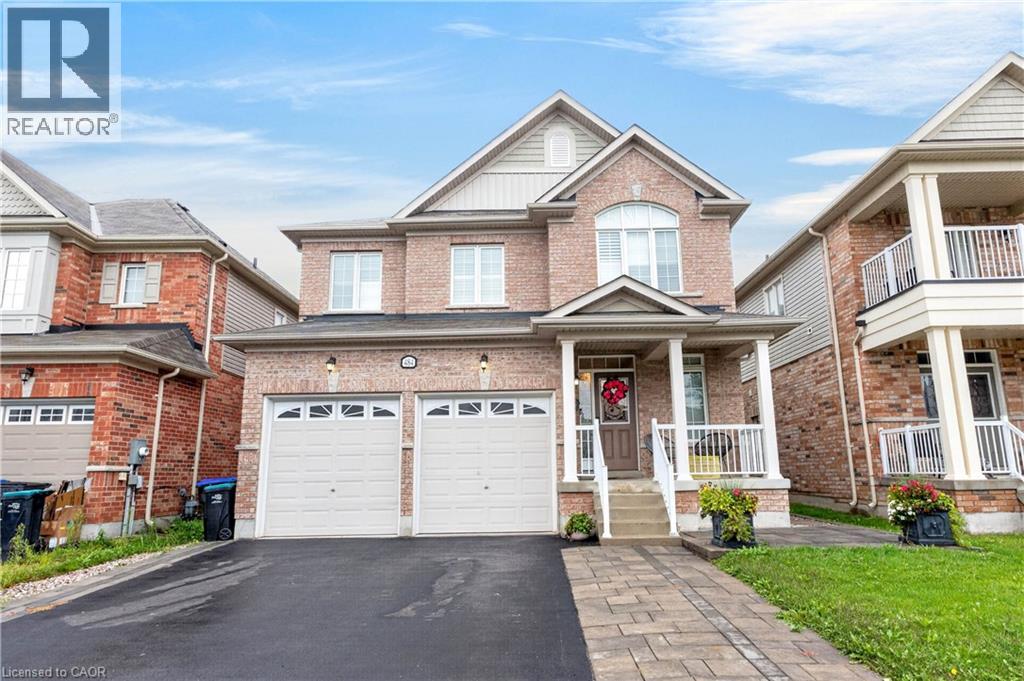
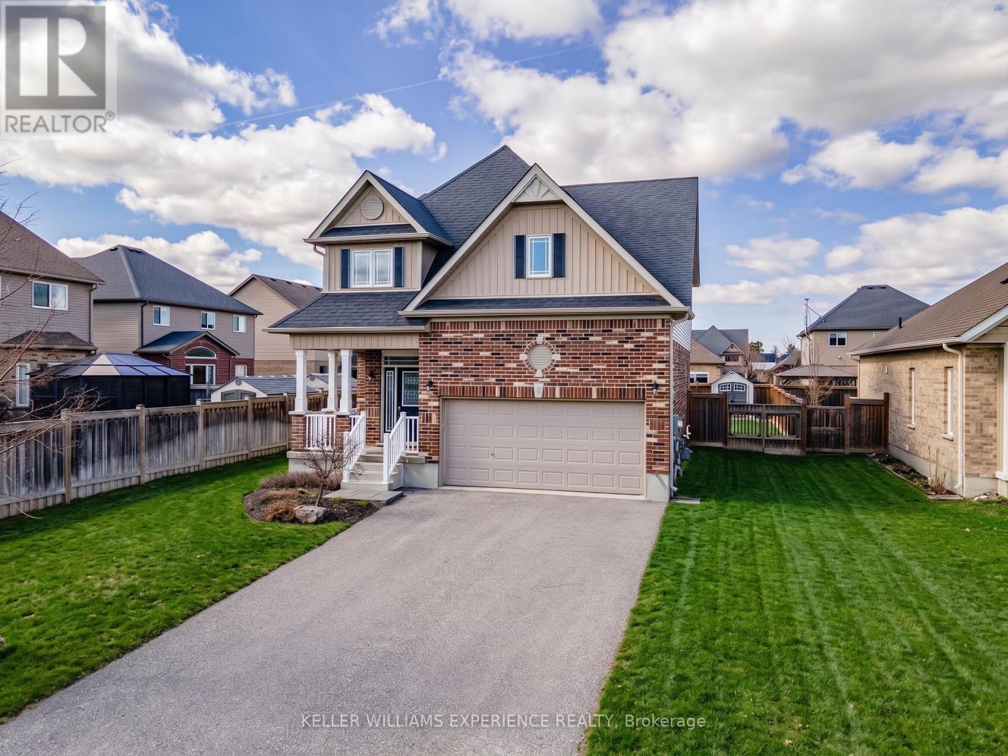
Modern Detached residence in Angus, ON featuring 9-foot California knockdown ceilings and a carpet-free upper level. FINISHES & LAYOUT | Eat-in kitchen equipped with a center island, double sink, pantry, and gas stove. Upper-level primary suite offers a walk-in closet and an ensuite with a corner soaker tub and separate glass shower, paired with second-floor laundry. FLEX SPACES | Finished basement recreation room with a wet bar and a versatile bonus room. The dedicated bonus room provides an ideal home office or gym setup just minutes from Base Borden, local parks, schools, and town commercial corridors. OUTDOOR HIGHLIGHTS | Fully fenced yard showcasing a stone patio, steel gazebo, storage shed, and an in-ground sprinkler system. MECHANICALS | Central air conditioning, HRV air exchanger, water softener, and a garage with a built-in workbench.
© OpenStreetMap (Third-party site, opens in a new tab) contributors
 (Third-party site, opens in a new tab)