$1,599,000
House2183 Pheasant Lane, Oakville (WT West Oak Trails) (Third-party site, opens in a new tab)
- Beds
- 5
- Baths
- 4
- Lot
- 40 x 111.6 ft
Bedroom count from the listing feed; may include a den.
 (Third-party site, opens in a new tab)
Home details
- MLS® number
- W14192410
- Listed
- Nov 18, 2026
- Days on market
- 4
- Property tax
- $6,468 (2026)
- Parking
- 6 spaces · Attached garage, inside entry
- Basement
- Finished, full
About this home
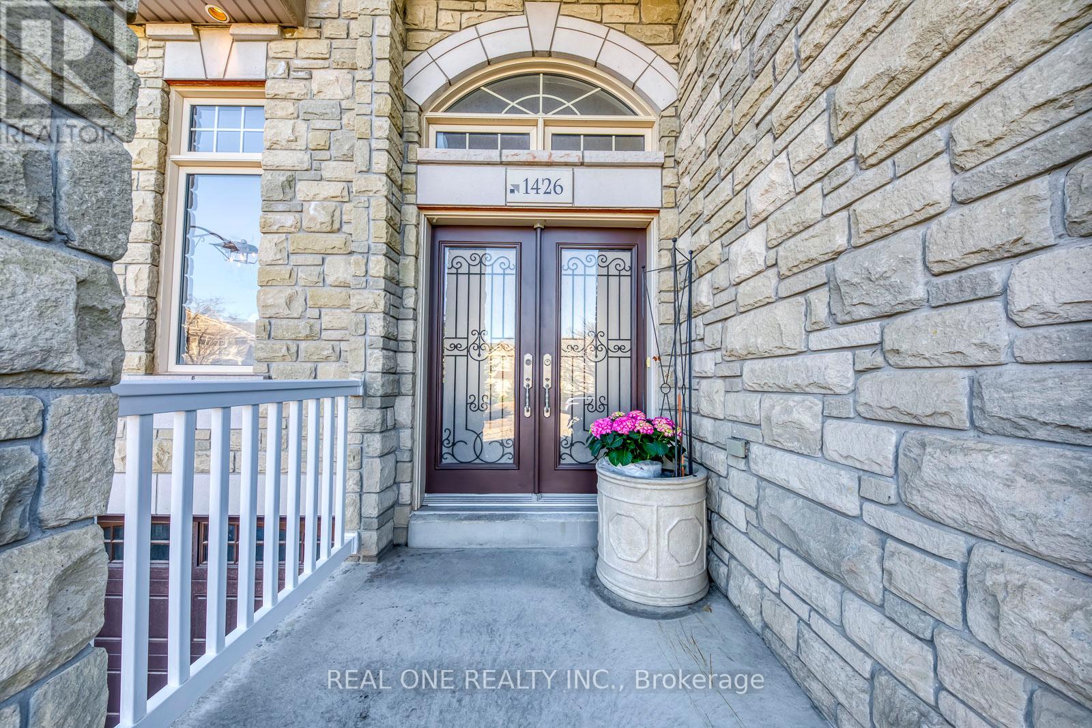
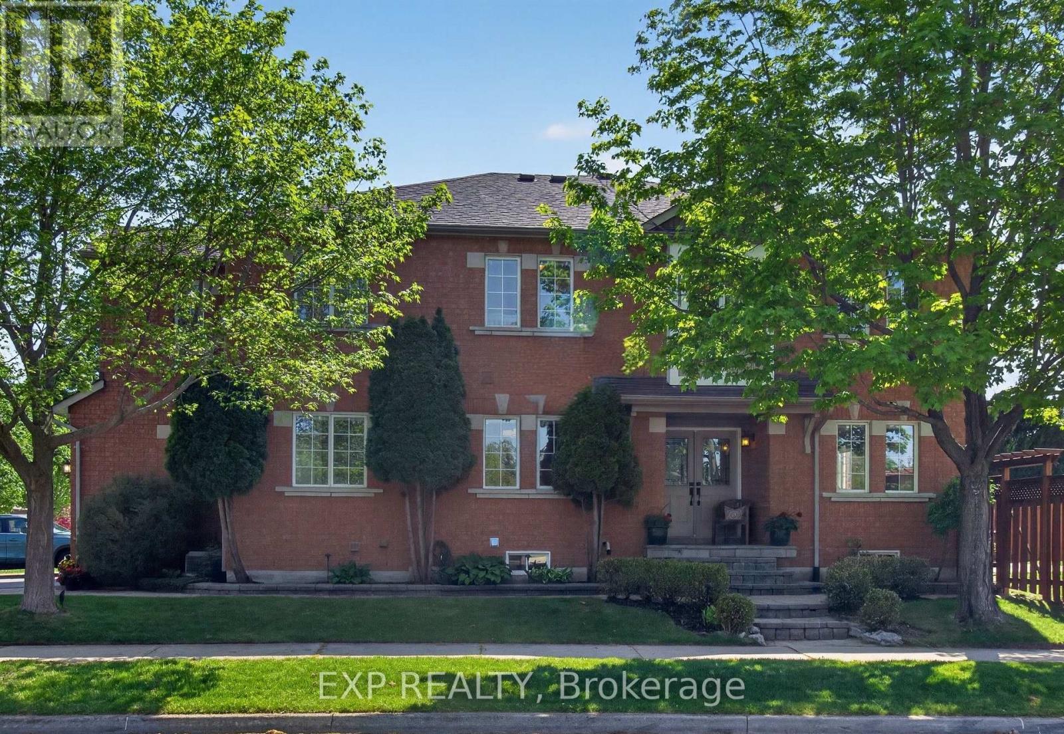
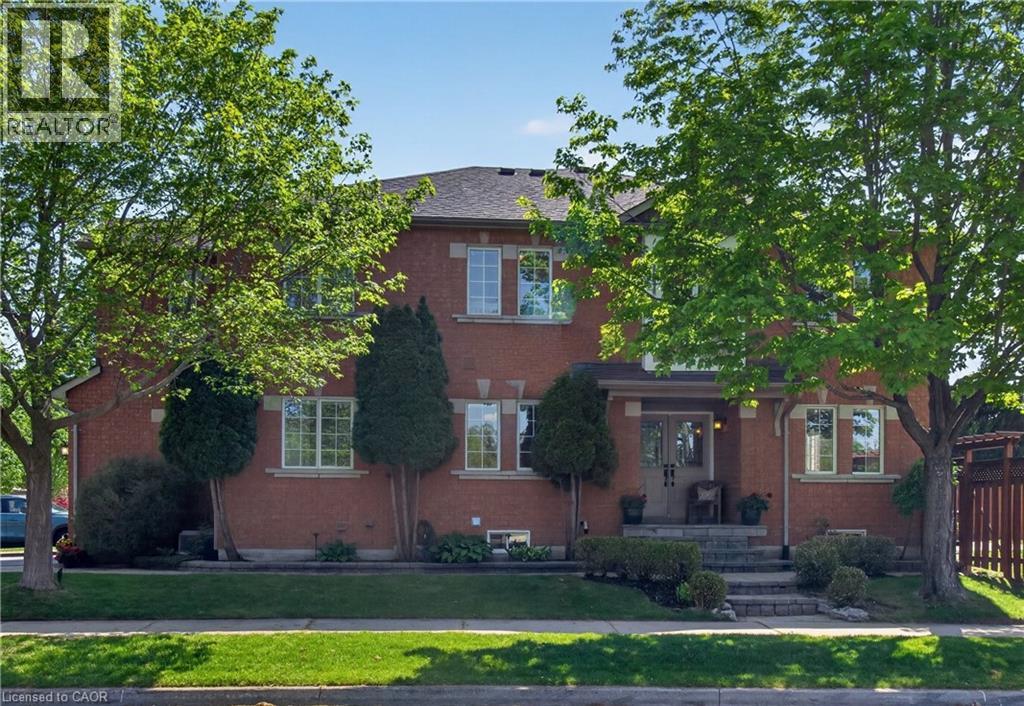
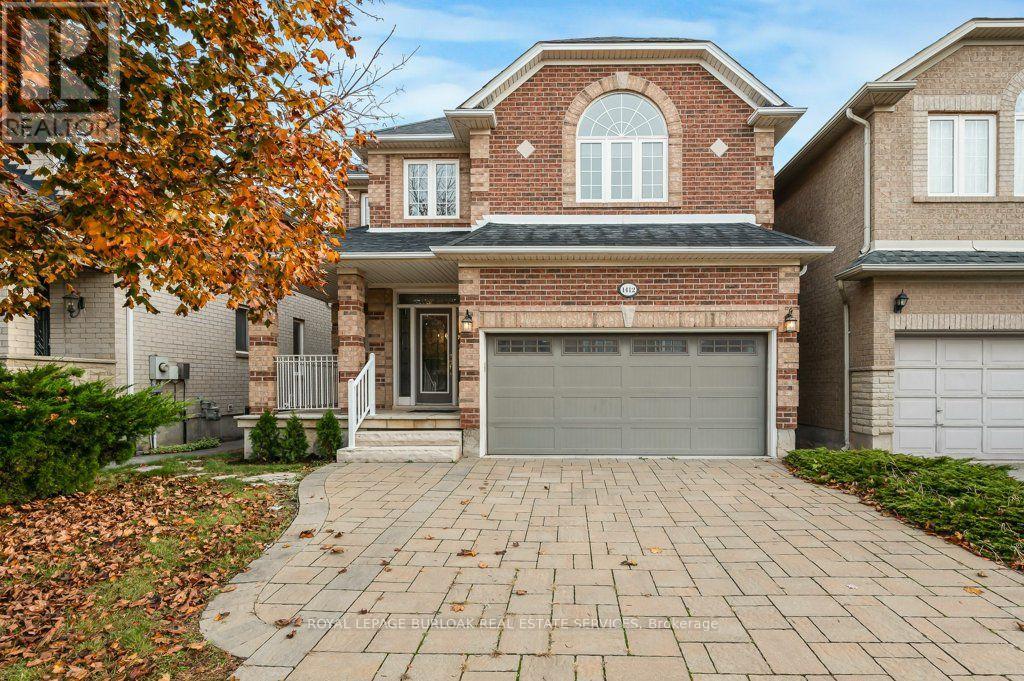
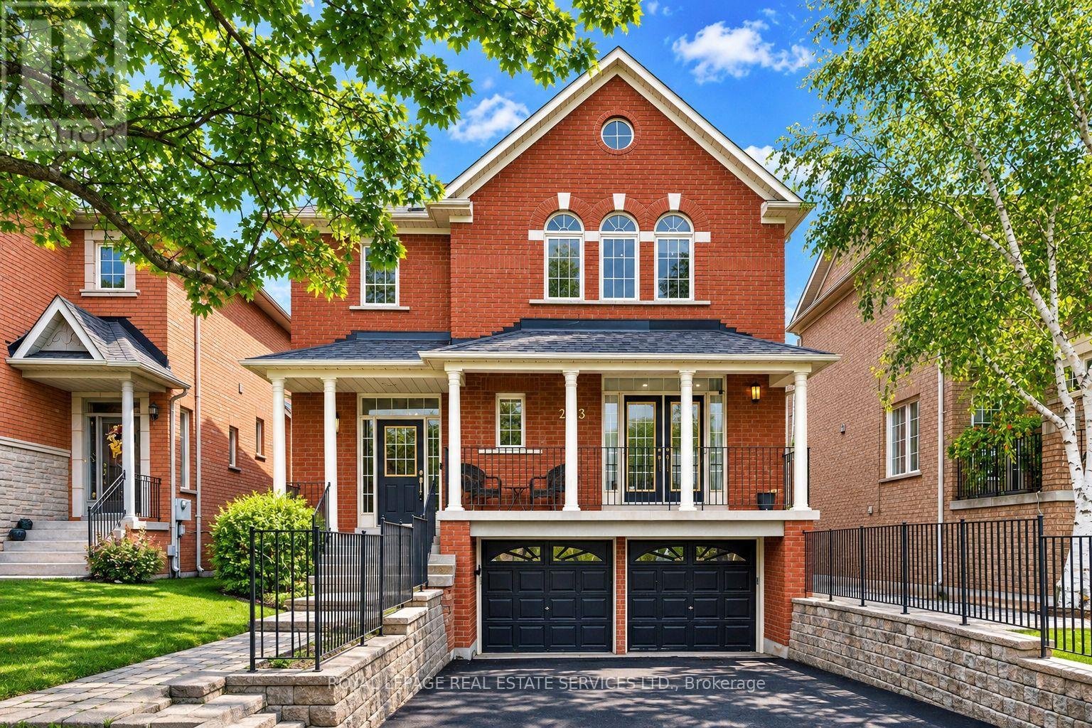
INCREDIBLE PRIVACY BACKING ONTO McCRANEY CREEK! 4+1 BEDROOM, 3+1 BATHROOM EXECUTIVE NESTLED IN ESTABLISHED WEST OAK TRAILS! BEAUTIFULLY FINISHED ON ALL THREE LEVELS! Offering an exceptional blend of space, style, and functionality, this impressive family home was designed for carefree living and entertaining. The main level features a sunken foyer, 9' ceilings, gleaming hardwood flooring, living room with double French door walkout to a covered balcony, separate dining room, and an inviting family room with gas fireplace. The contemporary gourmet kitchen showcases extensive cabinetry with soft-close doors and drawers, centre island with breakfast bar, granite countertops, designer backsplash, stainless steel appliances, and a sliding door walkout to a raised deck. The spacious primary bedroom offers a walk-in closet and spa-inspired five-piece ensuite with dual sinks and soaker tub. Three additional bedrooms and a five-piece main bathroom with dual sinks complete the upper level. The professionally finished basement adds exceptional versatility with direct garage access, recreation room with laminate flooring, kitchenette, fifth bedroom or home office, three-piece bathroom, second laundry room, utility room, and ample storage. Additional details include a convenient laundry room on the main level, renovated powder room, wide-plank engineered hardwood flooring throughout the upper level, bedroom closet organizers, furnace and central air (2015), shingles (2017), double attached garage with 240V electric car plug, and onsite parking for six vehicles. Ideally situated in a desirable, family-friendly West Oak Trails neighbourhood close to schools, parks, hospital, community centre, golf, shopping, restaurants, and everyday amenities. An exceptional opportunity to experience the perfect balance of refined family living, impressive space, and a tranquil natural setting in one of West Oak Trails most desirable locations! (exterior images have been digitally enhanced)
© OpenStreetMap (Third-party site, opens in a new tab) contributors