54 Indiana Dr, Sault Ste. Marie
- Price
- $369,900
- Beds
- 3
- Baths
- 3
- Size
- 1,604 sq ft
Home details
- MLS® number
- SM263190
- Size
- 1,604 sq ft
- Listed
- Nov 18, 2026
- Days on market
- 2
- Year built
- 1961
- Property tax
- $5,162
- Parking
- Detached garage, gravel
- Basement
- Finished, full
About this home
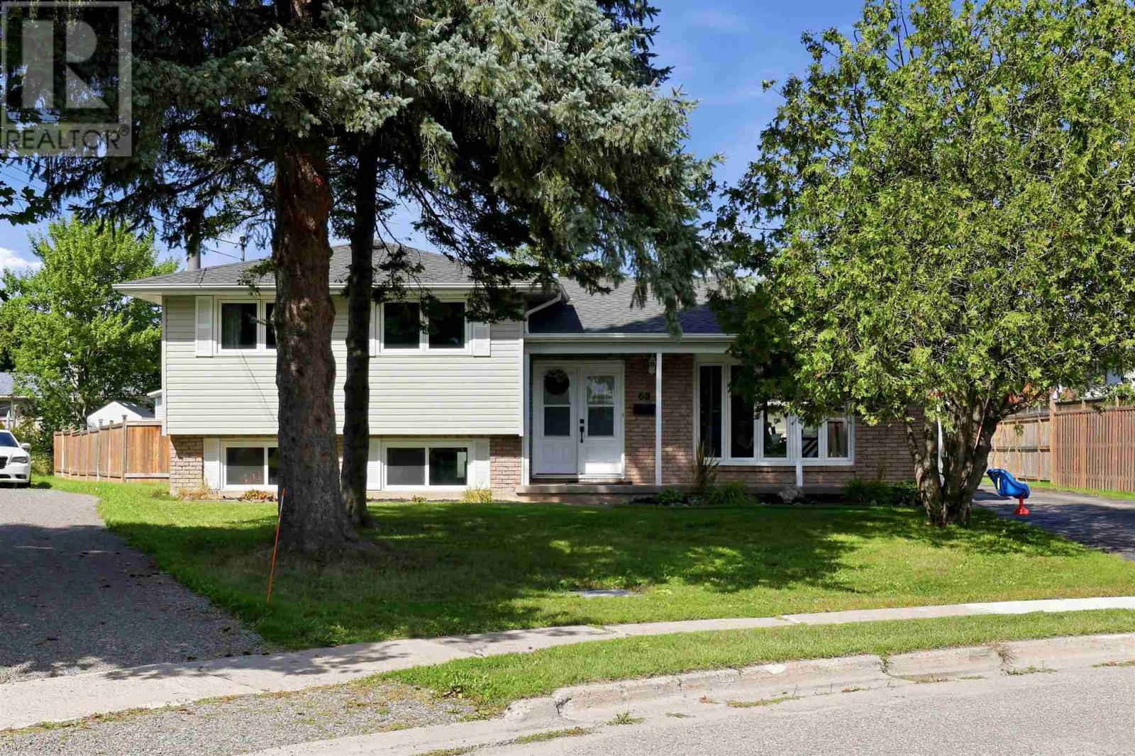
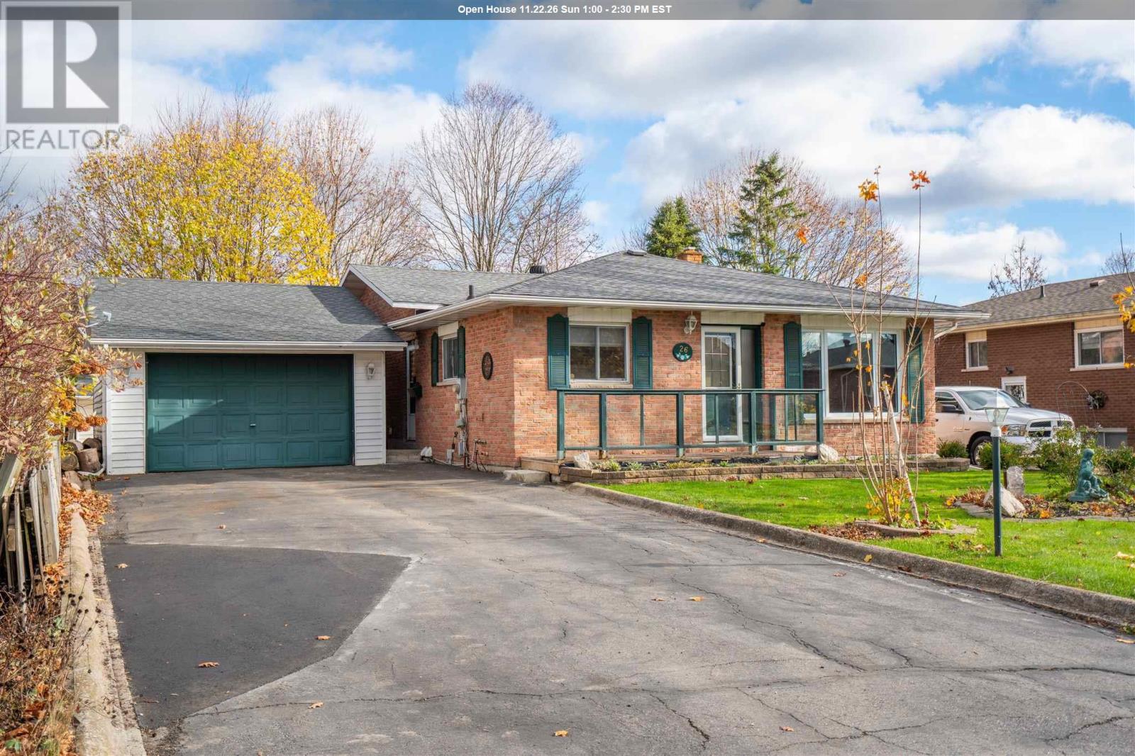
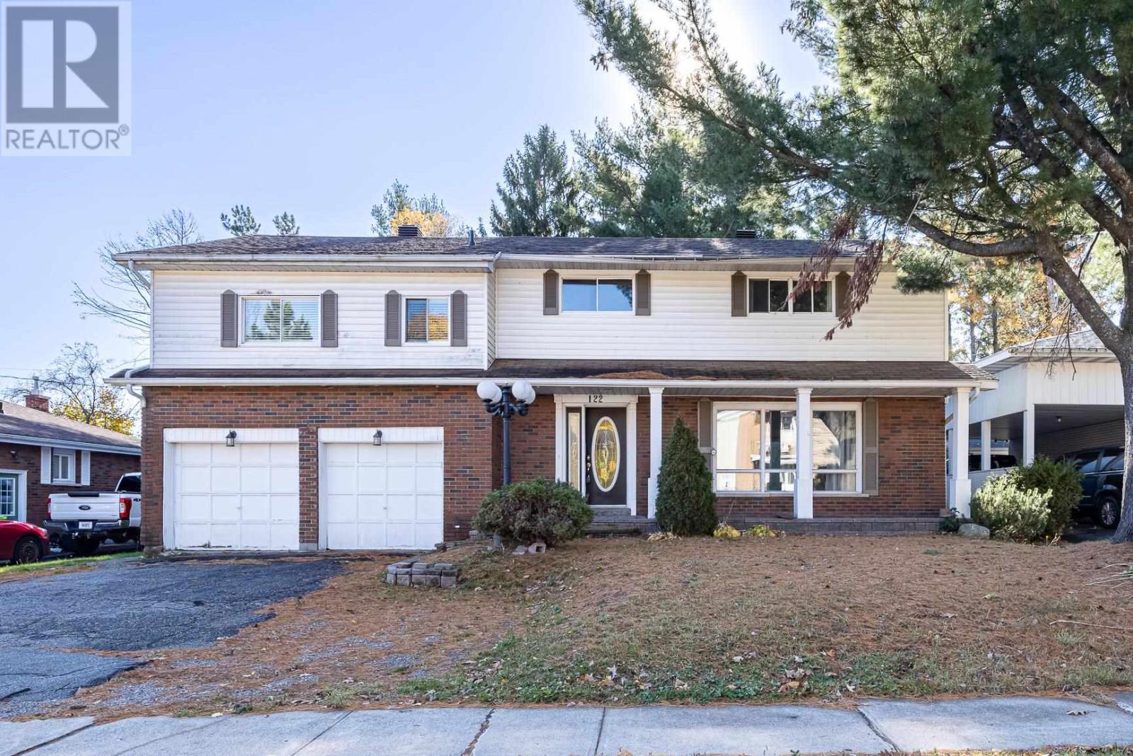
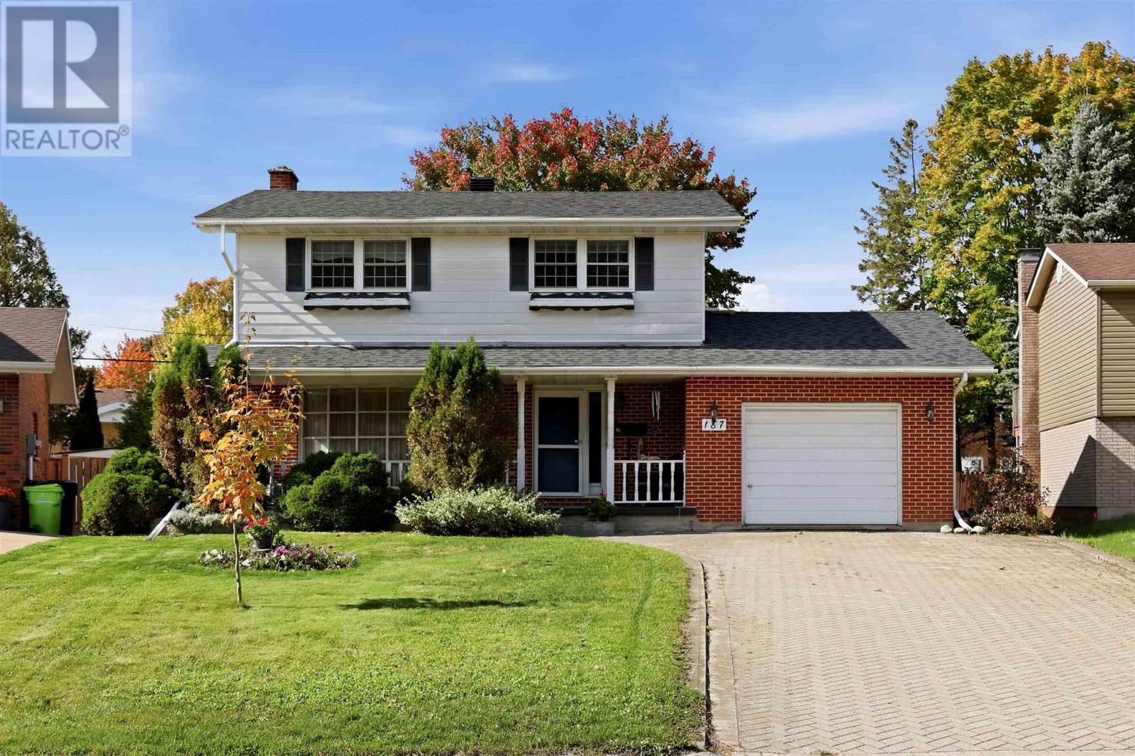
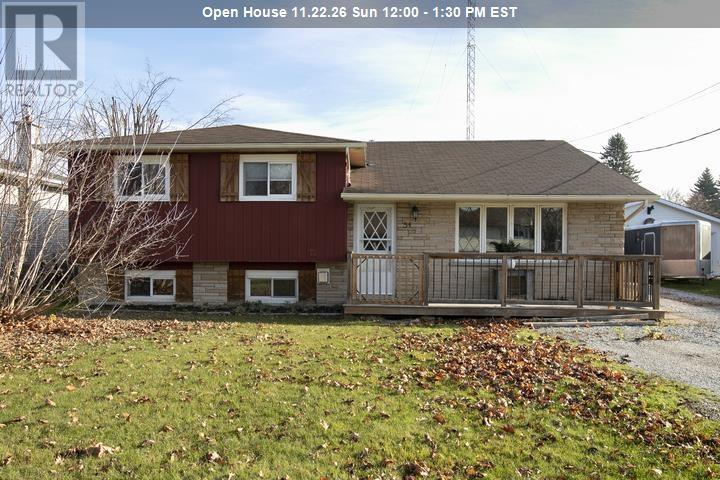
Welcome to 54 Indiana Drive! This unique side-split offers over 1,600 sq. ft., 3 bedrooms and 3 full bathrooms. Highlights include a spacious primary suite with walk-in closet and den, ensuite, numerous updates, and a bright kitchen featuring a centre island. Convenience of an upper level laundry. The three-sided glass fireplace beautifully connects the kitchen and family room, creating a warm and inviting atmosphere. Step outside to a two-tier deck with summer bar and fenced yard, perfect for entertaining. Plus, enjoy the added bonus of a larger recreation room with a full kitchen & 2nd gas fireplace, offering excellent in-law suite potential. Also, another generous sized room with large windows, currently used as office/gym. A double driveway and a 1.5-car wired garage complete this fantastic home!
© OpenStreetMap (Third-party site, opens in a new tab) contributors
 (Third-party site, opens in a new tab)