771 Queenston Boulevard N, Woodstock (Woodstock - North)
- Price
- $765,000
- Beds
- 4
- Baths
- 3
- Home type
- House
- Lot
- 42.1 x 110.1 ft
Bedroom count from the listing feed; may include a den.
Home details
- MLS® number
- X14197556
- Home type
- House
- Listed
- Nov 20, 2026
- Days on market
- 1
- Property tax
- $6,828
- Parking
- 4 spaces · Attached garage
- Basement
- Unfinished, walk-up
About this home
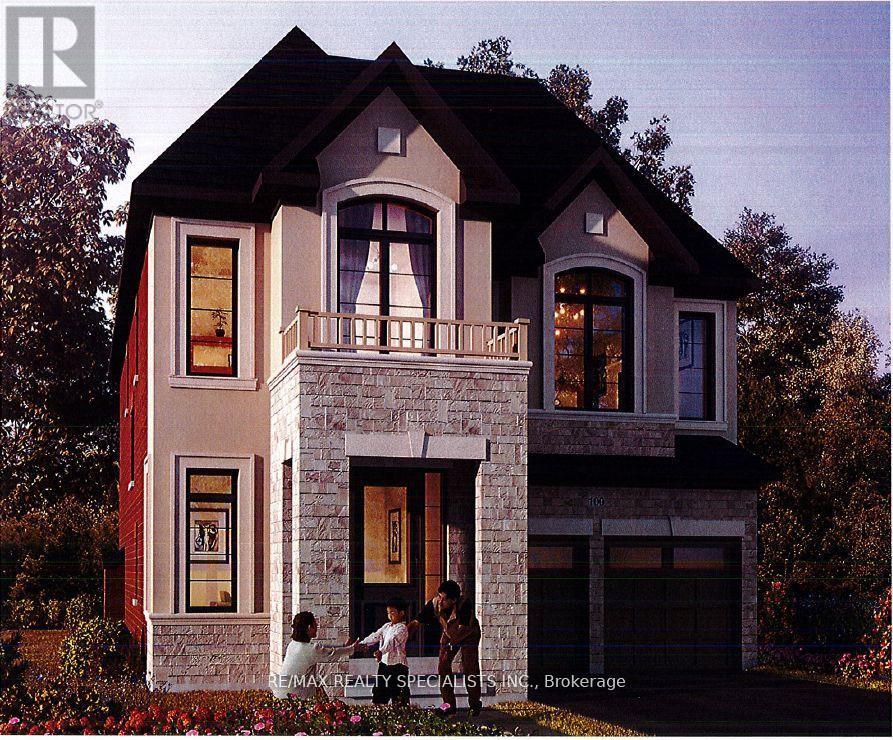
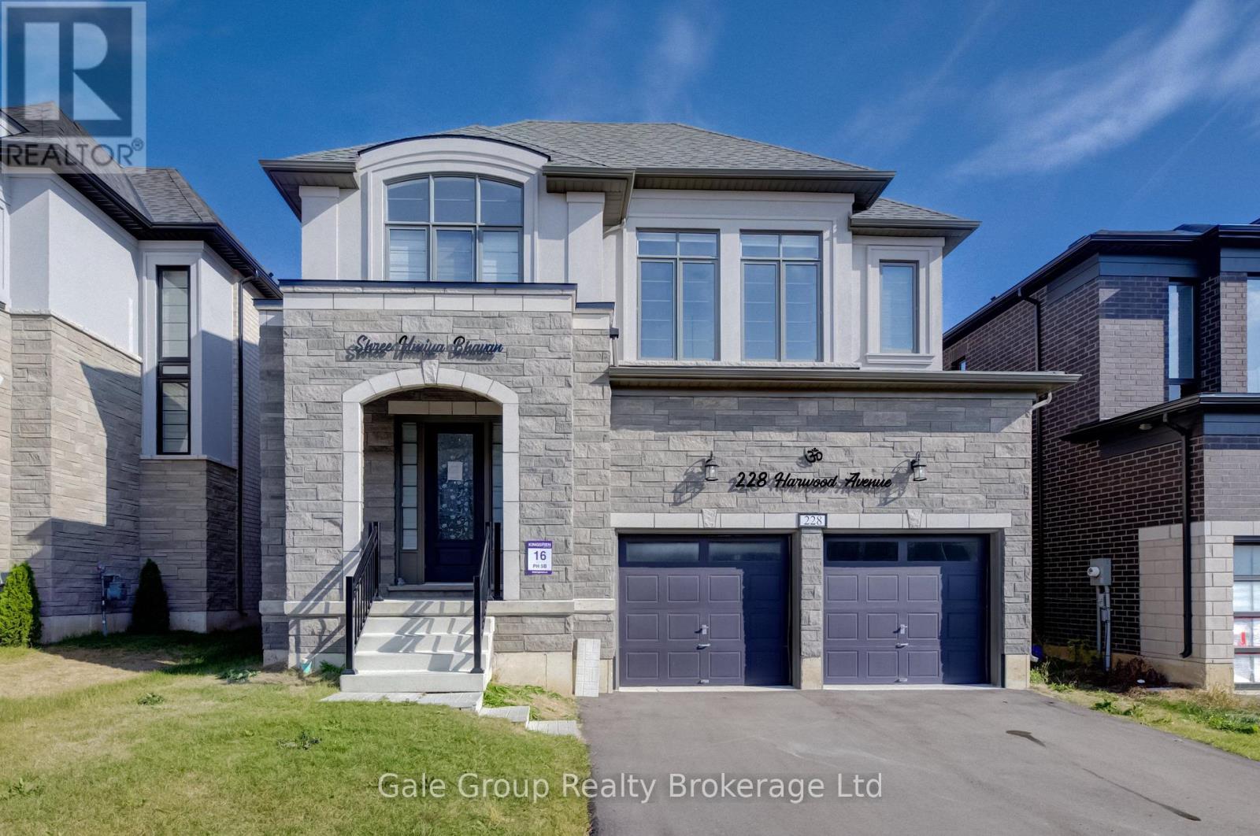
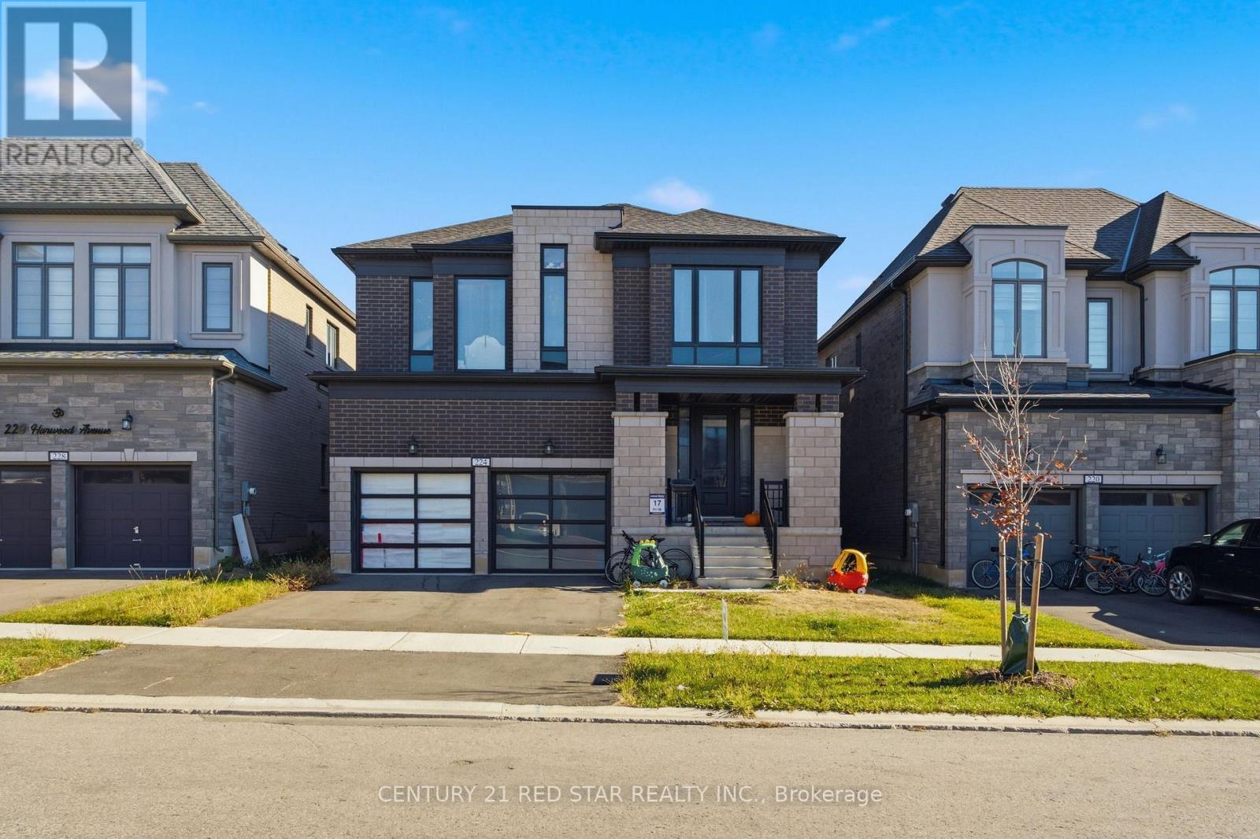
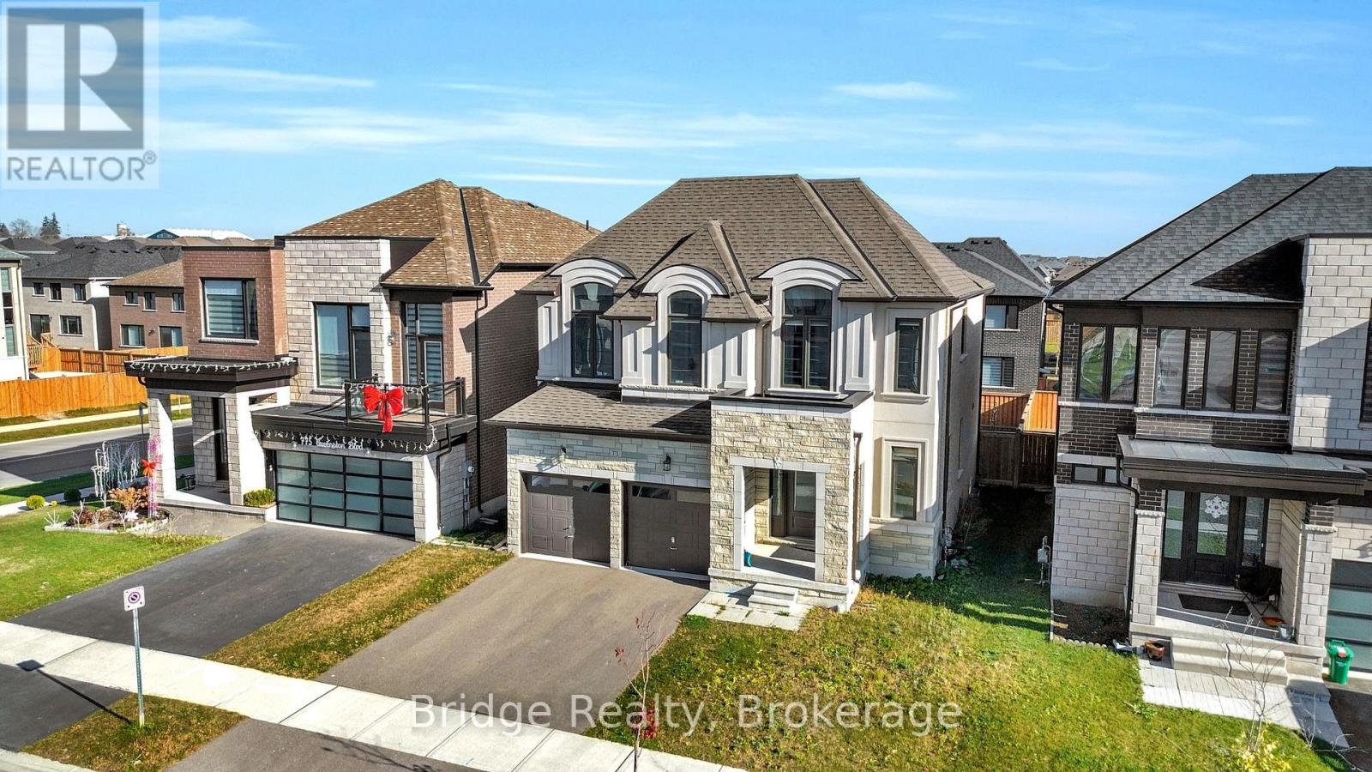
Welcome to this beautiful approximately 2,500 sq. ft. two-storey home featuring the attractive Elevation A exterior with a stylish combination of stucco and stone finishes. Thoughtfully designed with a spacious and functional layout, this home offers 4 generously sized bedrooms and 2.5 bathrooms, making it an ideal choice for growing families.The main floor features elegant hardwood flooring throughout, creating a warm and inviting atmosphere. Enjoy a well-designed layout featuring a formal living room, spacious great room, and a well-appointed kitchen with quartz countertops and a separate breakfast area, perfect for everyday family living and entertaining. Ceramic tile flooring in the kitchen and bathrooms adds style and practicality. A convenient powder room, welcoming foyer, and direct access to the attached double-car garage complete the main level. The covered front porch further enhances the home's curb appeal.The second floor continues the carpet-free design with engineered hardwood flooring throughout. It features four generously sized bedrooms, including a spacious primary bedroom with a private ensuite and walk-in closet, along with three additional bedrooms and a full family bathroom.Additional features include 9-foot ceilings on both floors and upgraded 6-foot interior doors throughout. The unfinished basement offers excellent potential for additional living space, a recreation room, home gym, or future customization to suit your family's needs.An excellent opportunity to own a spacious, carpet-free family home featuring an attractive stucco and stone exterior, quartz countertops, upgraded finishes, and a functional floor plan with plenty of room to grow!
© OpenStreetMap (Third-party site, opens in a new tab) contributors
 (Third-party site, opens in a new tab)