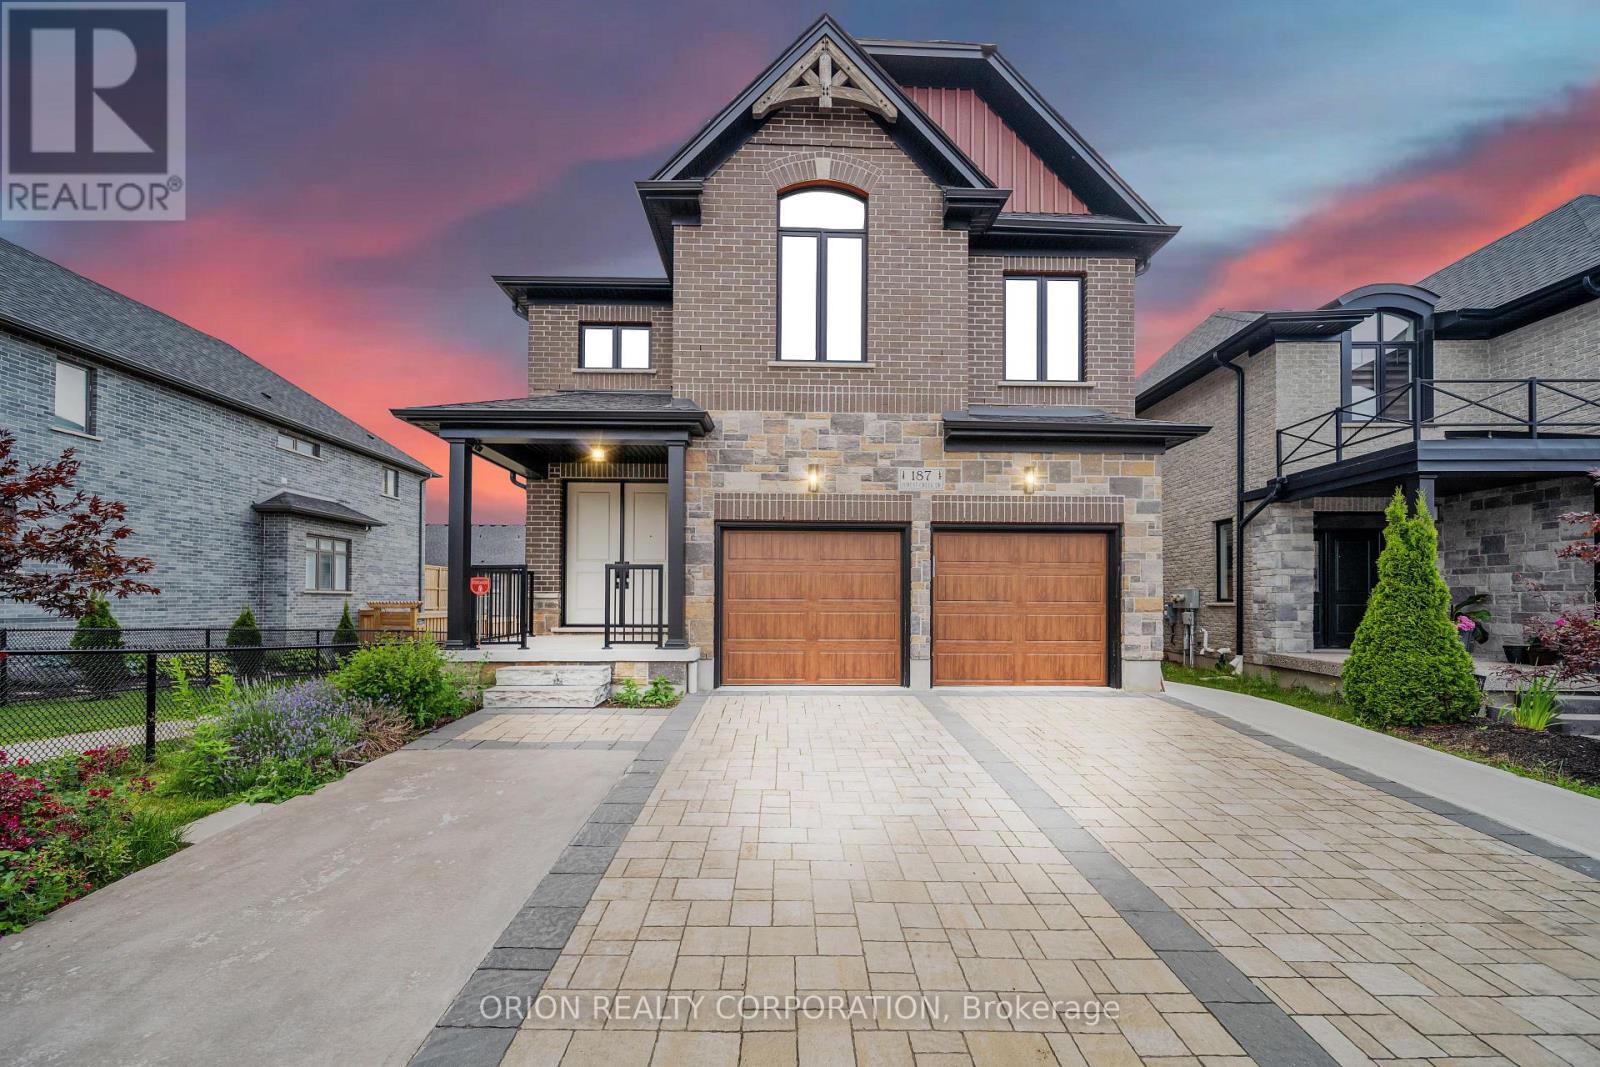
187 Forest Creek Drive, Kitchener
- Price
- $3,700/mo
- Beds
- 4
- Baths
- 3
- Home type
- House
- Lot
- 40 x 98 ft
Bedroom count from the listing feed; may include a den.
Home details
- MLS® number
- X14200388
- Home type
- House
- Listed
- Nov 20, 2026
- Days on market
- 1
- Parking
- 2 spaces · Attached garage
- Basement
- Finished, separate entrance, walk out
About this home
Custom-built Kenmore house with 9 ft ceilings throughout the main floor, featuring a large mudroom/laundry room with tons of storage space. A separate formal dining room, an open-concept family room, and a gourmet kitchen. The beautiful kitchen features floor-to-ceiling soft-close cabinets, a centre island, and built-in appliances, including a gas stove top. Master bedroom comes with its own ensuite. Bedrooms 2 and 3 share a Jack and Jill bathroom. Bedroom 4 is independent. The main floor has a full washroom with access to a walk-in shower. Separate office on the main floor. JW Garth Public School is located on the front street in Appleby Ridge.
© OpenStreetMap (Third-party site, opens in a new tab) contributors
 (Third-party site, opens in a new tab)