$649,900
House104 Elkington Drive, Kitchener (Third-party site, opens in a new tab)
- Beds
- 2
- Baths
- 2
- Sq ft
- 1,510
Bedroom count from the listing feed; may include a den.
 (Third-party site, opens in a new tab)
Home details
- MLS® number
- 40872568
- Listed
- Nov 21, 2026
- Days on market
- 1
- Year built
- 1964
- Property tax
- $4,120
- Parking
- 5 spaces · Attached garage
- Basement
- Finished, full
About this home
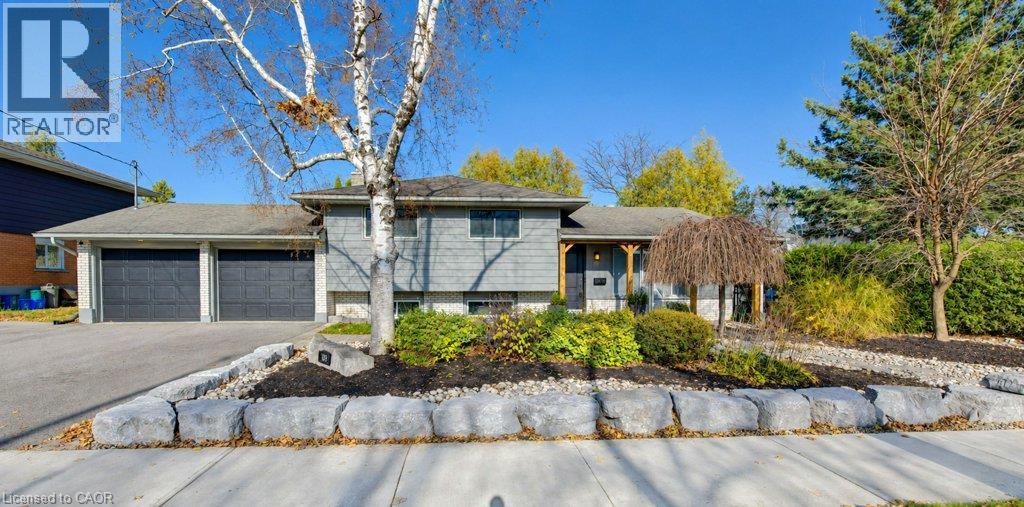
Welcome to 104 Elkington Dr! Nestled in a desirable, mature neighbourhood, this well maintained, carpet-free side-split offers exceptional versatility, comfort & curb appeal on a generous corner lot. Featuring 2 bedrooms + den, 2 baths & a double-car garage, this home is ideally situated close to schools, shopping, parks & convenient expressway access. The bright, spacious living room welcomes you w/a cozy gas fireplace & custom built-ins. The open-concept kitchen & dining area offers an inviting space for everyday living & entertaining, w/garden doors opening to a beautifully landscaped, private backyard. A convenient 2-piece powder room completes the main level. Upstairs, discover 2 generous bedrooms & a 4-piece bath. The impressive primary bedroom features two closets & was previously configured as two separate bedrooms, offering the flexibility to easily restore a third upper-level bedroom. The finished lower level extends your living space w/a spacious rec-room featuring custom built-ins & a built-in bar, perfect for entertaining! A separate den provides an ideal home office or hobby space, complemented by a dedicated laundry area and ample storage. Step outside to your own private retreat, showcasing beautiful, professionally inspired, low-maintenance landscaping, interlocking brick walkways & patio, established gardens accented w/armor stone & plenty of space to relax or entertain. An oversized driveway accommodates 3 vehicles in addition to the double-car garage, providing ample parking for family and guests. Hobbyist dream garage w/3” monorail spanning the width of the garage & floor to ceiling mounted jib hoist between garage doors. Additional peace of mind comes with a new furnace Dec 2025. Combining an adaptable floor plan, generous indoor/outdoor living spaces, & the charm of an established neighbourhood, this property offers an exceptional opportunity for families, professionals or downsizers alike. Don't miss your chance to make this your next home.
© OpenStreetMap (Third-party site, opens in a new tab) contributors