$786,900
House42 Lasila Court, Hamilton (Third-party site, opens in a new tab)
- Beds
- 4
- Baths
- 2
- Sq ft
- 2,217
Bedroom count from the listing feed; may include a den.
 (Third-party site, opens in a new tab)
Home details
- MLS® number
- 40879912
- Listed
- Nov 21, 2026
- Days on market
- 1
- Year built
- 1985
- Property tax
- $7,241
- Parking
- 5 spaces · Attached garage
- Basement
- Partially finished, full
About this home
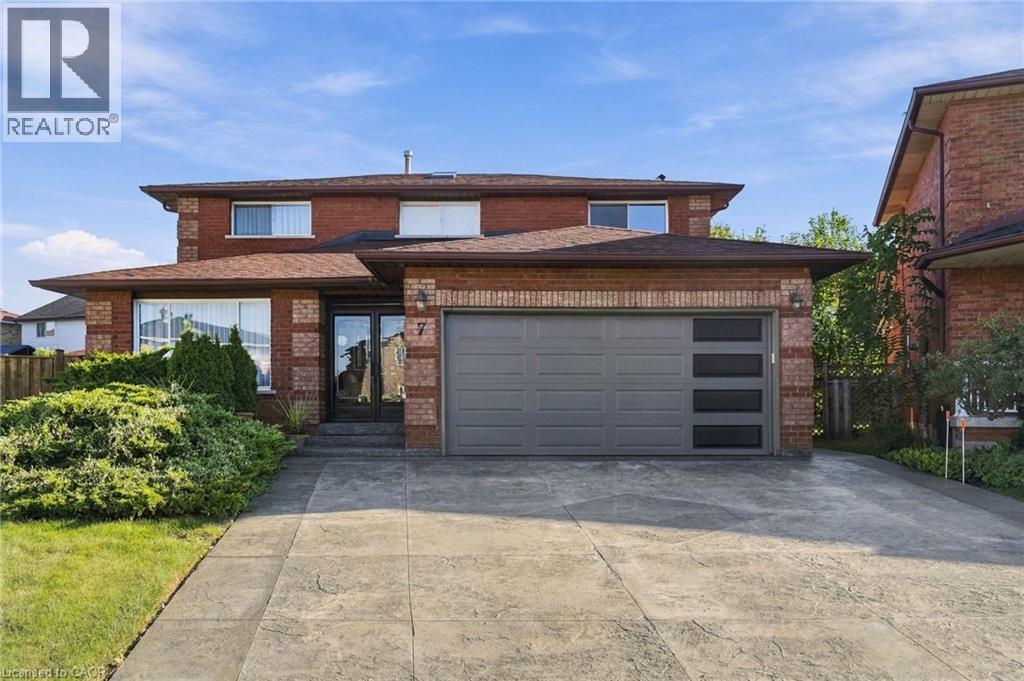
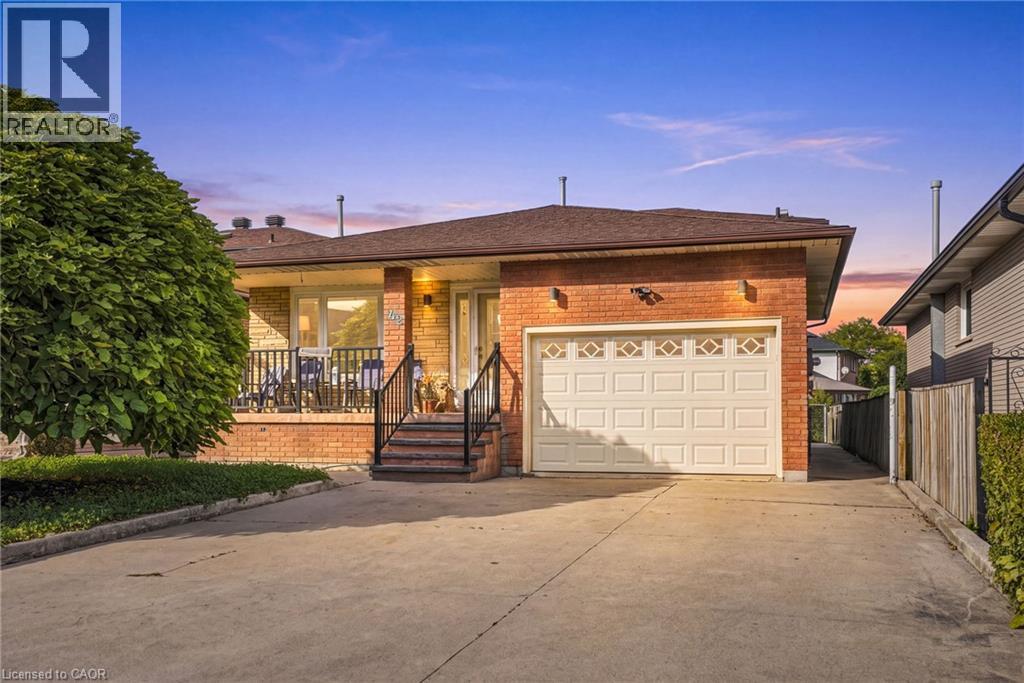
Fabulous West Mountain opportunity with flexible space for extended family or a home office. Homes on this quiet, family-friendly court almost never hit the market, and once you’re inside, you’ll see why. This 2,217 sq ft, 4 bed, 2 bath back-split offers real space to grow into, plus flexible space most homes at this price can’t match: a main-level bedroom/office with plumbing already retained in the walls and a basement kitchen rough-in. The main level opens to a bright living and dining room, each framed by elegant French doors: space to host, or close the doors and unwind. The eat-in kitchen features a movable island, granite counters, and stainless appliances, opening to a spacious family room with a walkout to the backyard. Right off the family room sits an additional bedroom/office with plumbing already retained behind the walls, ready for a home office, guest room, or a future suite. A 3-piece bathroom with granite counters and a tiled glass-door shower completes the level. A tiled foyer leads to an oak staircase under a skylight, filling the stairwell with natural light. The second level features hardwood throughout, with three bedrooms including a primary with an oversized closet, plus a 5-piece bath. The basement adds a second layer of potential: a kitchen rough-in already in place, alongside an enormous tiled rec room with 8 ft ceilings, an oversized cold cellar, and a private “mancave.” Updates include a newer furnace and A/C (2021), sliding patio door (2022), and waterproofed rear patio (2023). Inside entry to a 1.5-car garage, with driveway parking for 4+. This is a home that grows with your family. Book your showing before someone else calls it home first.
© OpenStreetMap (Third-party site, opens in a new tab) contributors