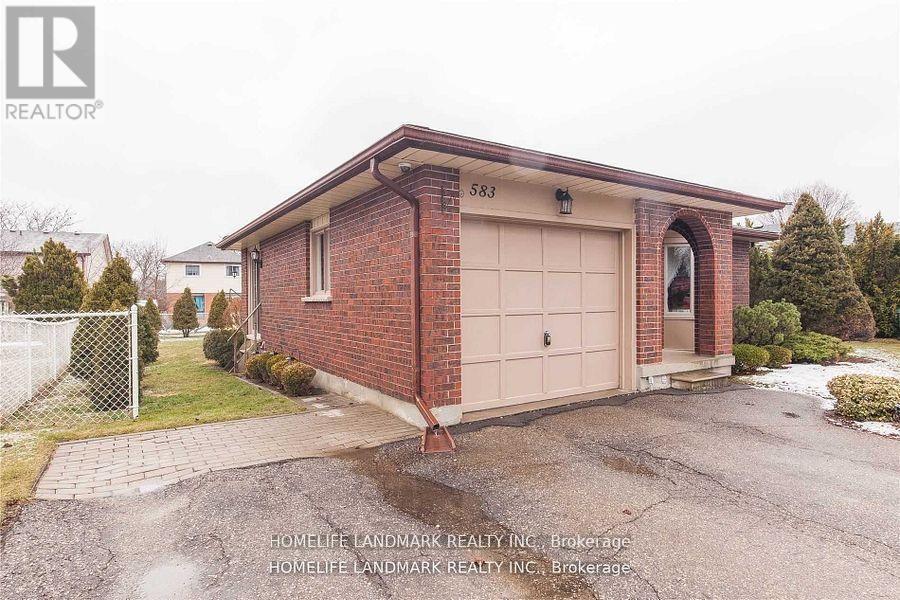
Hanlon Creek, Guelph
- Price
- $1,100/mo
- Beds
- 1
- Home type
- House
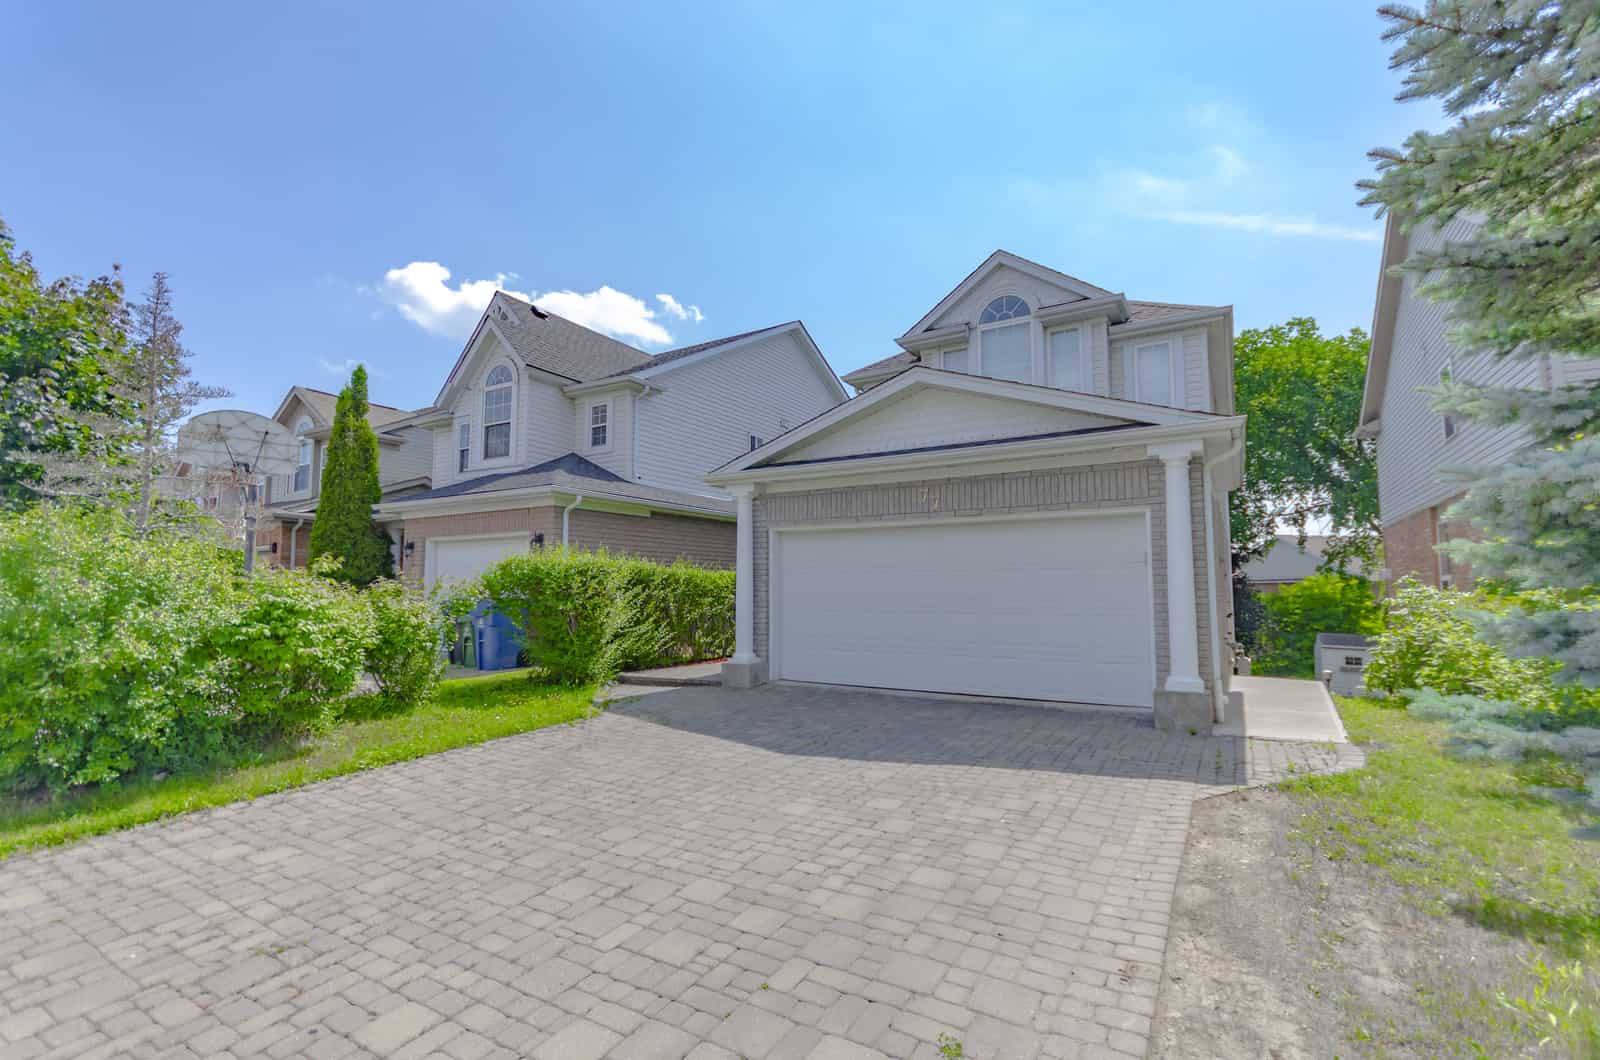
Home details
- MLS® number
- X4210999
- Home type
- House
- Listed
- Aug 7, 2018
About this home
Ask the team and we'll send you the details.
From the team
Fantastic 1 Bedroom Basement Unit With Functional Floor Plan In Hanlon Creek Move In Ready Clean, Well Maintained & Functional Basement Apartment Complete With Laminate Floors Throughout, 4 Pc Bathroom, Large Eat-In Kitchen, Master Bdrm and Spacious Combined Living and Dining Area With W/O to Large Backyard! Unit Features Private Keyed Entrance W/Shared Enclosed Ensuite Laundry. Conveniently Near Public Transit, Groceries, Schools, Parks, Walking Trails & Located In Mature Neighbourhood! Rental Cost Per Month Includes: - Reasonable Water, Gas and Hydro usage - Bonus internet connectivity - 1 car parking (driveway) - Shared ensuite laundry with landlord (distinct common area with individual access) - Use of backyard space for enjoyment - Current Existing: Stove, Fridge, Exhaust Hood, Window Coverings, Electrical Lighting Fixtures Contact The TanTeam for more information! support(at)tanteam.com Asking Price: $1,100/mo UNAVAILABLE - Developer: N/A - Project Type: Detach (lower level - basement unit) - Major Intersection: Edinburgh Rd S and Southcreek Tr - Location: Hanlon Creek, Guelph - MLS #: X4210999 - Listing Brokerage: Royal LePage Meadowtowne Realty Brokerage - Tan Team Telephone: 905-821-3200 - Agent Contact: Peng Hock Tan, Broker - Agent Contact: Kai Min Tan, Sales Representative - 24/7 Concierge Security - Approximately 700-799 sf ± - 1 Car Underground Parking - Chattels Include: Fridge, Exhaust Hood, Stove and Dishwasher, Stacked Clothing Washer and Dryer, Electrical Lighting Fixtures and Window Coverings - Conveniently near schools, Square One Shopping Centre, parks, public transit and Hwy 401, 403, 407 and QEW - Plenty of building amenities - Year Built: N/A - Number of Storeys: N/A - Bedroom: 1 - Washroom: 1 full (4pc) - Lot Size: N/A - Estimated Property Tax: N/A - Approximate Square Footage: 650 sf ± - Parking: 1 Car Parking Driveway - Basement: Fully Finished Walk Out - Separate Entrance: Private lower level entrance - Laundry Level: Ensuite (Shared) Latest TanTeam Listings Talk To Tan Now!
© OpenStreetMap (Third-party site, opens in a new tab) contributors