Credit Valley, Brampton
- Price
- $939,900
- Beds
- 4
- Baths
- 3.5
- Home type
- House
Home details
- MLS® number
- W4332396
- Home type
- House
- Listed
- Dec 11, 2018
About this home
Ask the team and we'll send you the details.
From the team
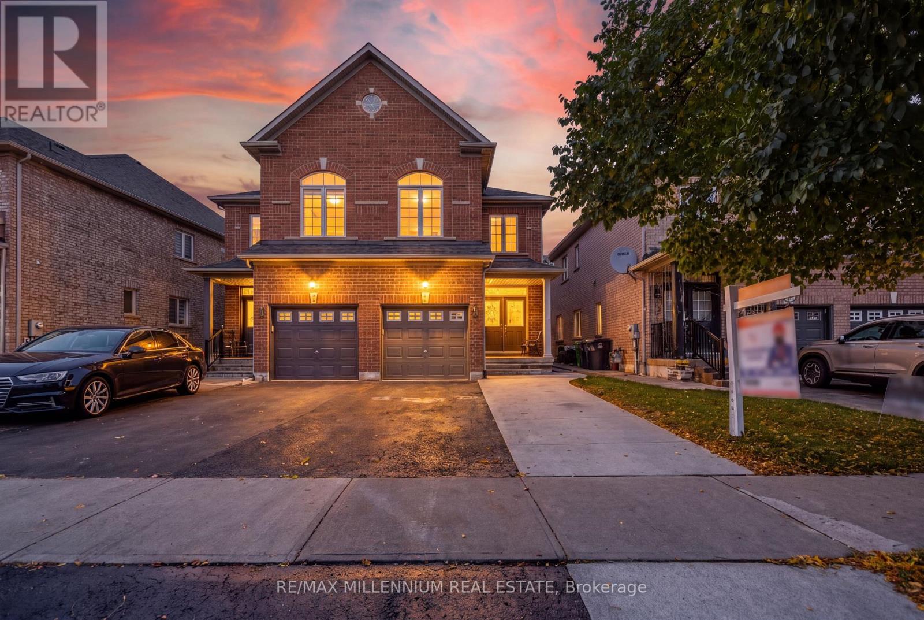
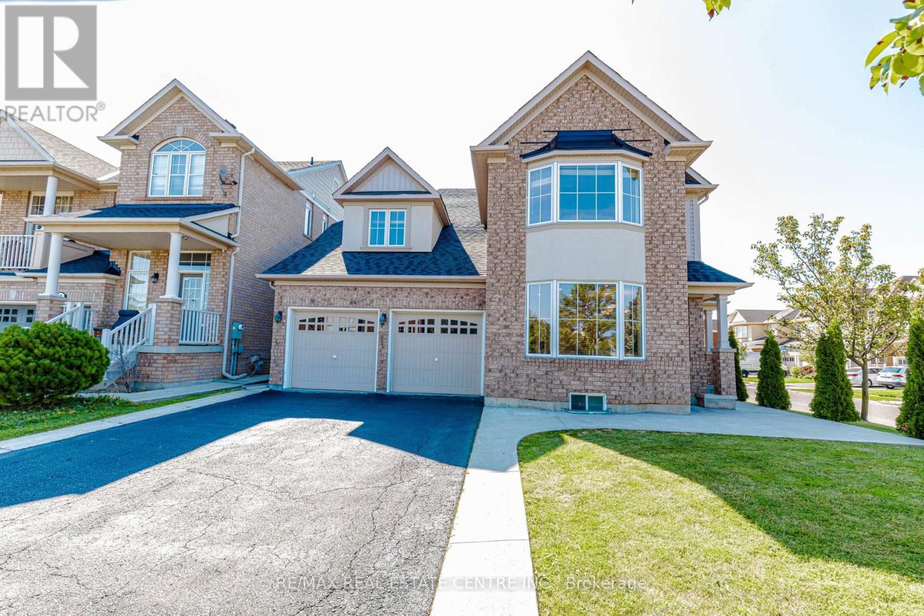
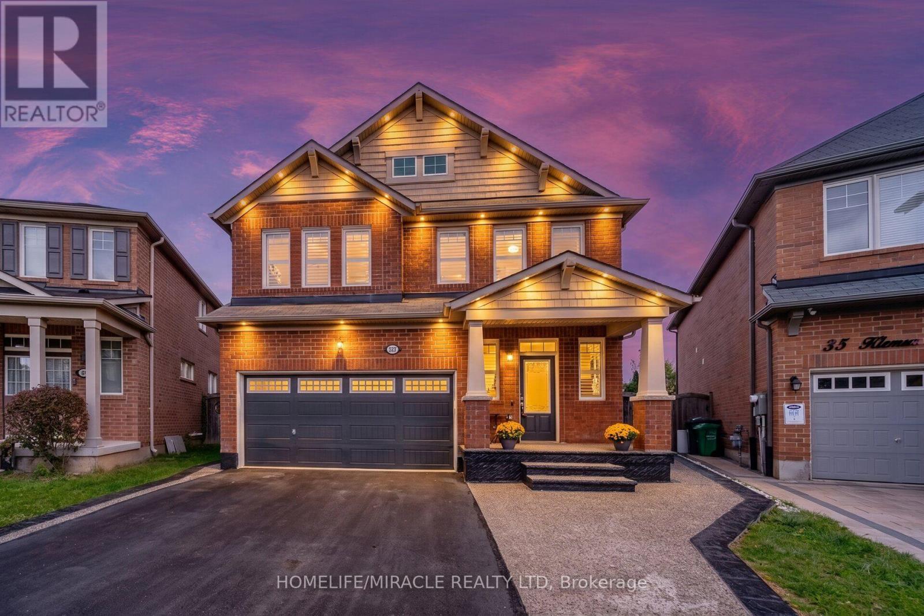
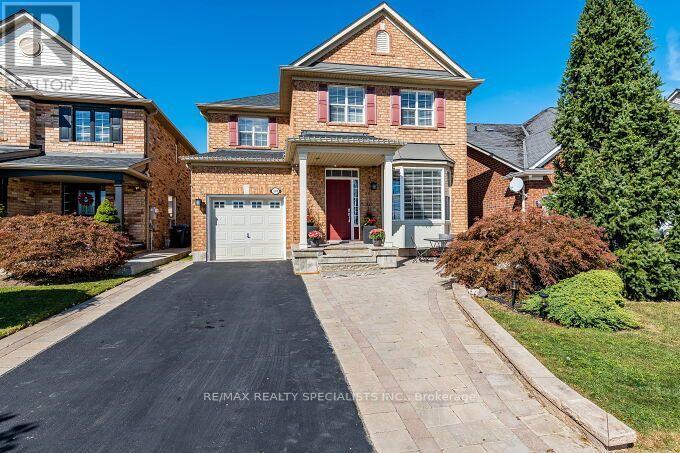
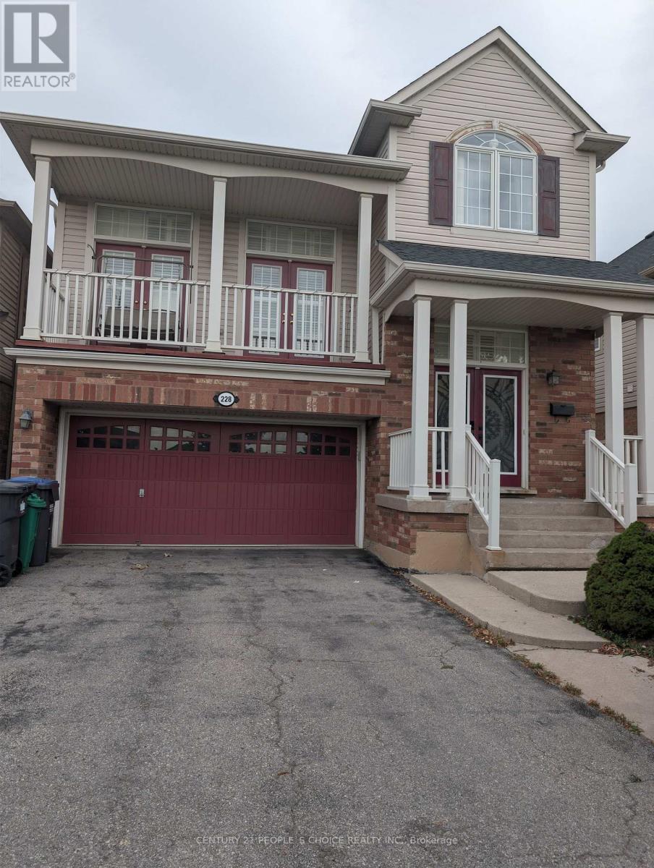
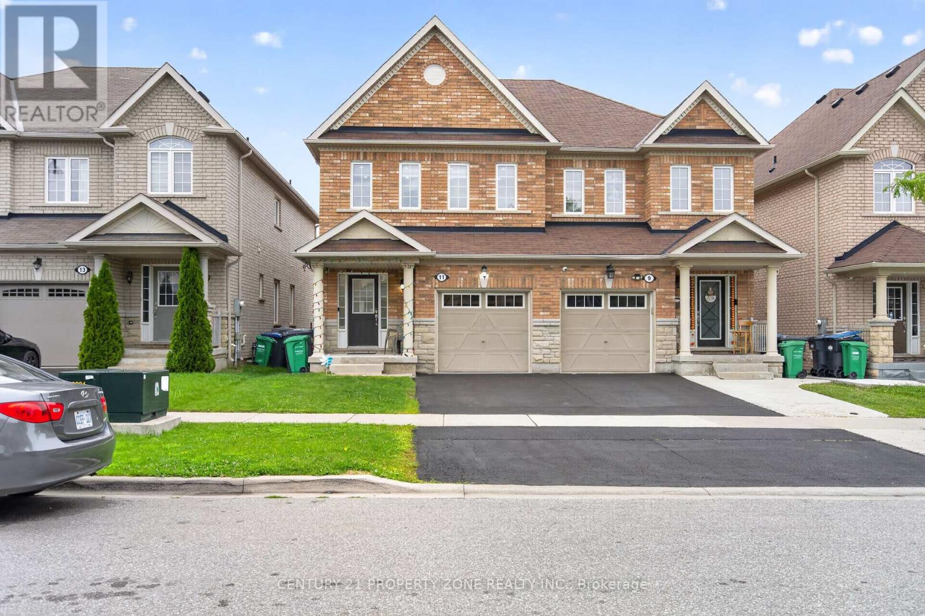
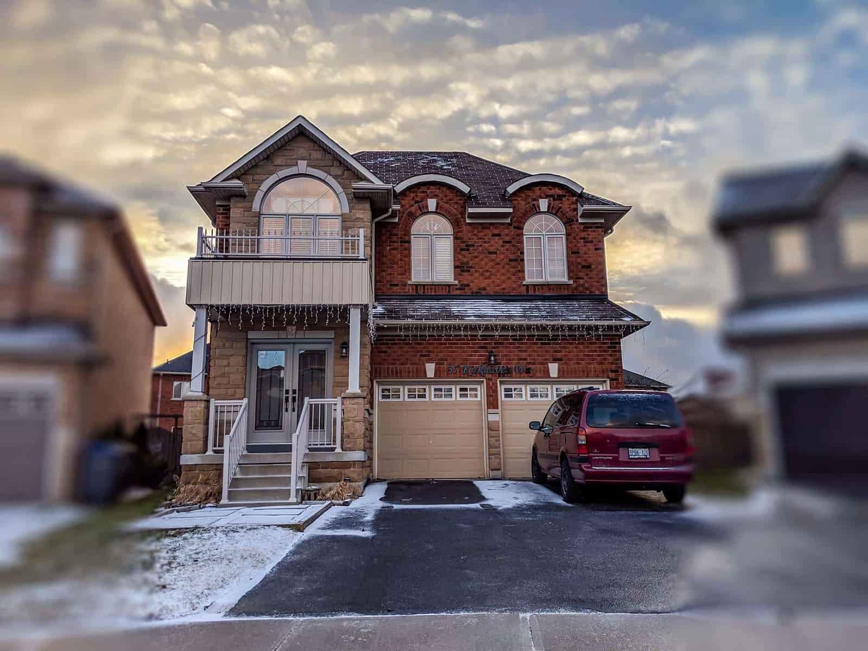
4+1 With Custom Landscaped Backyard on A Premium Pie Shape Lot! Functional 4+1 Detached On A Pie Shape Lot (2nd Largest In Neighbourhood) W/Separate Entrance, 9Ft Ceilings, Slate Tiles, Chocolate Hdwd Floors Floors Throughout Main Level! Kitchen W/Black Granite Counters & Chocolate Cabinets & Valence, S/S App & Gas Stove! Upper Level Laundry, Builder Finished Bsmt. W Separate Entrance, Bedroom, 4Pc Bath & Rec Area. Amazing Custom Landscaped Backyard W/Multi-Lvl Decking! Asking Price: $939,900 UNAVAILABLE - Developer: N/A - Project Type: Detach - Major Intersection: James Potter Rd and Georgian Rd - Location: Credit Valley Brampton - MLS #: W4332396 - Listing Brokerage: Royal LePage Meadowtowne Realty Brokerage - Tan Team Telephone: 905-821-3200 - Agent Contact: Peng Hock Tan, Broker - Agent Contact: Kai Min Tan, Sales Representative - 4+1 Bedrooms - 3.5 Bathrooms - Builder Finished Basement - Separate Entrance - Approximately 2,650 sf ± - 4 Car Drive Way + 2 car garage! - Easy access to public transit - Near groceries, shopping, banking - Near schools, parks - Large Premium Pie Shaped Lot (2nd largest in neighbourhood) - Custom Landscaped Backyard Oasis W/Multi-level Decking - Year Built: 2004 - Number of Storeys: 2 Storey - Bedroom: 4+1 - Washroom: 3.5 - Lot Size: 26.89 x 120.00 ft (88.62ft back | 150.10ft right side) as per MPAC - Estimated Property Tax: $5,975.36 2018 - Approximate Square Footage: 2,650 sf ± - Parking: 4 Car Driveway + 2 car Garage - Basement: Yes, Finished - Separate Entrance: Yes - Laundry Level: Ensuite (Upper) - Balcony: N/A Latest TanTeam Listings Talk To Tan Now!
© OpenStreetMap (Third-party site, opens in a new tab) contributors