Bayview Village, Toronto
- Price
- $545,000
- Beds
- 2
- Home type
- Condo

Home details
- Home type
- Condo
- Listed
- Aug 8, 2019
About this home
Ask the team and we'll send you the details.
From the team
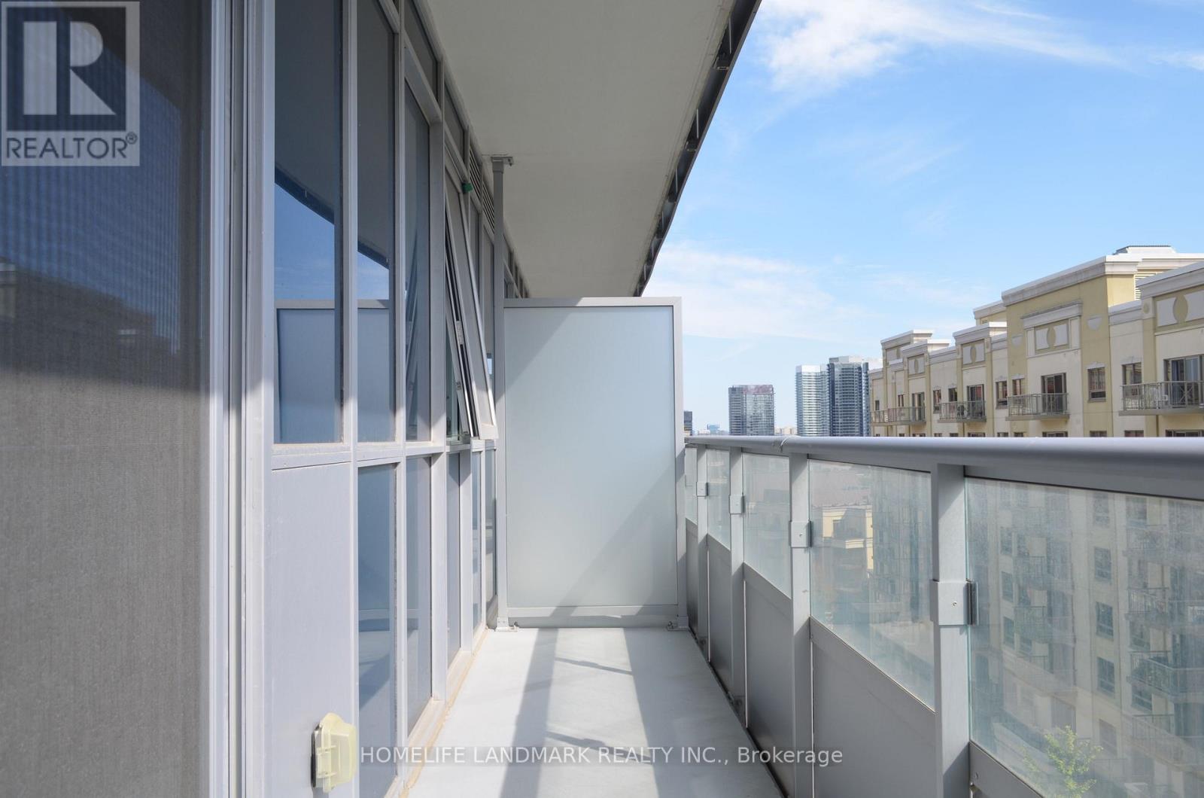
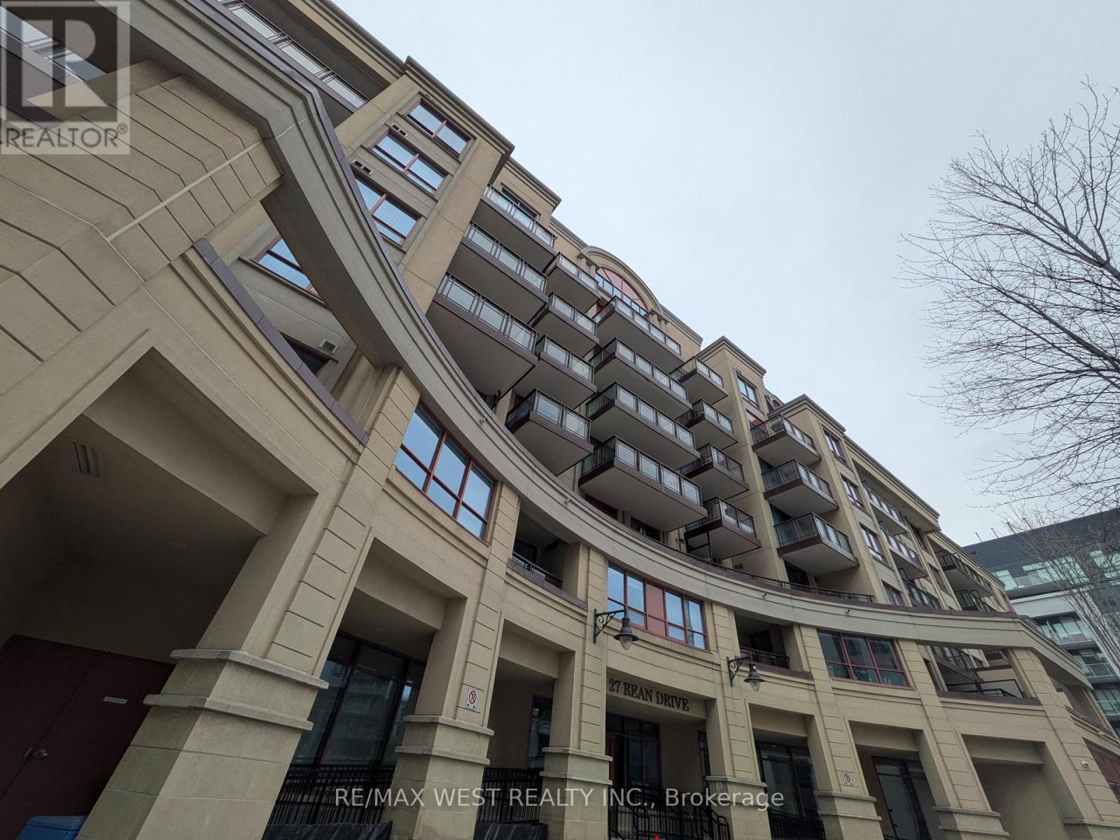
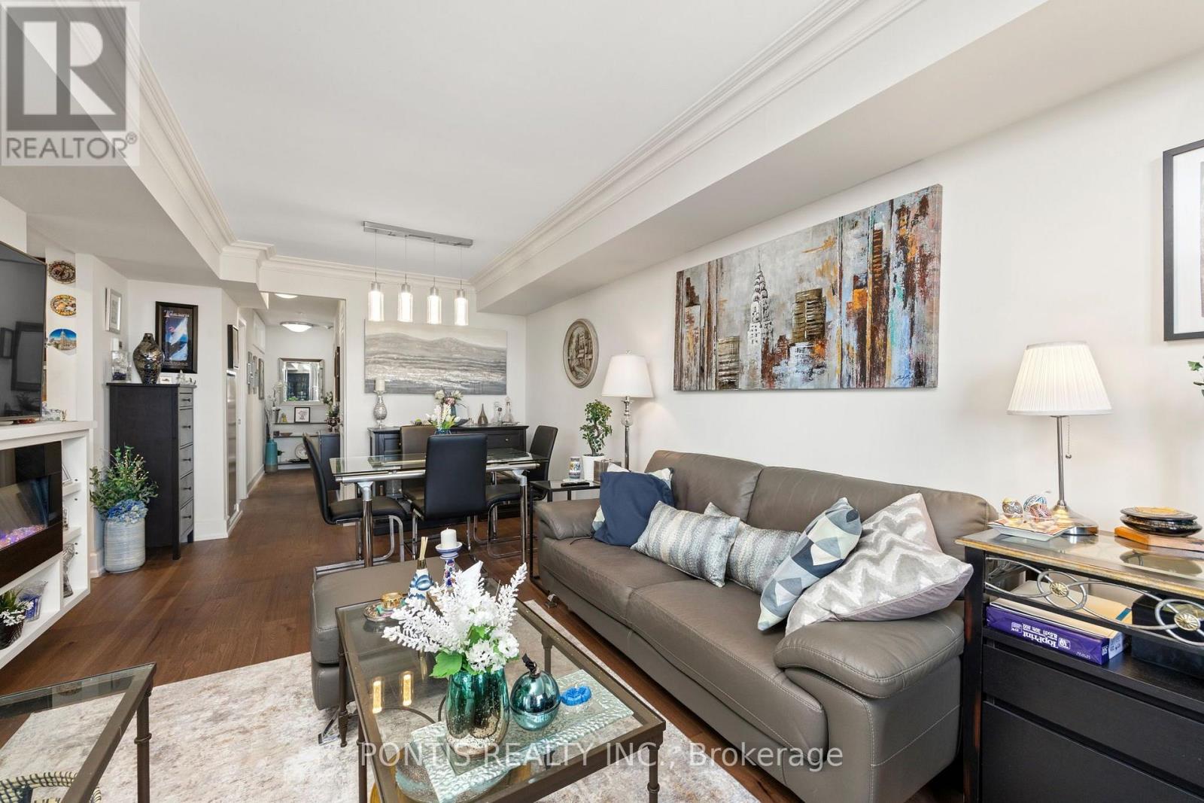
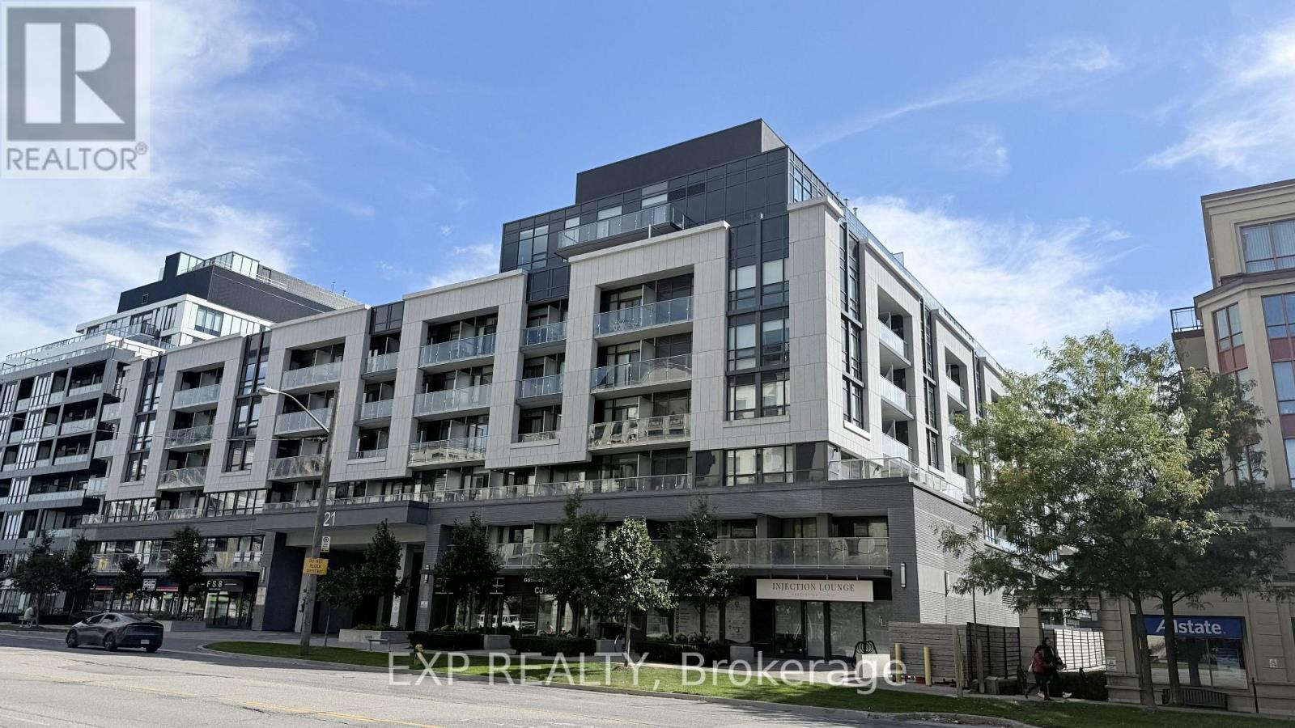
Vida at Bayview Village by Castle Group Developments Welcome to the Vida Condos at Bayview Village. Vida Condos, formerly, the Insignia Condos will become a premier condo in the Bayview and Sheppard community. With just steps the TTC subway, groceries, schools and a state of the art sports bar, the Vida Condos is the place to be. Contact The TanTeam for more information! support(at)tanteam.com Magnificent Suite Features - Ceiling heights of approximately 9 ft in main living room area with bulkheads or drop ceilings as required - Attractive solid suite entry door with upgraded lever hardware, deadbolt lock and security viewer - Thermally insulated energy efficient windows - Concrete finish to all balconies - Beautiful sliding doors developing as per plan - Each sweet individual control heating and air conditioning - Select from a sophisticated pallet of high quality laminate plank flooring in foyer, living, dining and hallways, as per builder standard selection - Choice of designer selected broadloom in all bedrooms under pad as per builders - Contemporary baseboards and casing trim package - Ceilings to have a textured white finish, except kitchen, laundry and bathrooms - All interior walls will be primed and painted with high quality latex paint comics and bathrooms and kitchens to be painted in semi-gloss white paint - Spacious closets fitted with shelving - Ceramic floor tile in laundry area Elegant Designer Kitchen Features - Contemporary open concept kitchens - Choice of sleek modern European style cabinetry with a blum soft clothes hardware as per builders standard selection - Choice of designer selected granite slab countertop with polished edges as per builder standard selection - Choice of imported ceramic tile backsplash - Stainless steel sink with contemporary designer selected single lever with chrome faucet with pullout spray - Electrical outlets conveniently located at counter level for small appliances - Beautiful full size stainless steel appliances electrical smooth top stove with oven and convenient over the range microwave with vented fan, frost free large capacity refrigerator and full size freezer; multicycle dishwasher; and full size stacked washer and dryer (vented to the exterior) Luxurious Inspired Bathroom Features - Lavish bathrooms with combination deep soaker tub or stand up shower, as per plan - Tempered glass and wall enclosures for walk-in showers, as per plan - Selection of imported ceramic tiles with full height ceramic tile surround on all walls around tub or shower as per builder standard selection - Distinctive custom cultured marble vanity countertops with integrated modern sink and premium designer chrome finished faucet tap set - Modern designer select vanity mirror with designer light fixtures in all bathrooms - Exterior vented exhaust fans in all bathrooms - Modern white panel entry door with privacy lock - Temperature controlled pressure balance valve in showers Peace of Mind Safety and Security Features - Security system with enter phone facility at building entrance with insuite monitoring capabilities - Proximity key fob access system for residents - Videos surveillance of main lobby entrance, indoor visitor and residential parking and other selected zones - Heat/smoke and carbon monoxide detectors connected to building alarm as required by code - Insuite sprinkler fire protection system - Decora styled light switches and matching electrical outlets - Designer selected ceiling mounted light fixtures in all bedrooms, foyer, hallways, kitchen and walk-in closets - Cap ceiling outlets in dining area - Suite pre-wired for telephone outlets in the living room, kitchen, bedrooms and/or den as per floor plan - Pre-wired cable outlet in living room, bedrooms and/or den as per plan The Green Advantage - Carbon monoxide monitoring system in parking garages to increase efficiency of fans used for fresh air distribution - Energy efficient time air supply system in common area and hallways - Separate meters to accommodate responsible hydro and water usage - Participation in recycling program with Toronto's recycling system - Energy saving efficiency lighting through out common areas Asking price: $545,000 UNAVAILABLE - Developer: Castlegroup Developements - Project Type: Condominium Apartment - Major Intersection: Sheppard Ave E and Greenbriar Rd - Location: Bayview Village, Toronto - MLS #: EXCLUSIVE - Listing Brokerage: Royal LePage Meadowtowne Realty Brokerage - Tan Team Telephone: 905-821-3200 - Agent Contact: Peng Hock Tan, Broker - Agent Contact: Ola Akinyemi, Sales Representative - Agent Contact: Kai Min Tan, Sales Representative - 24/7 Concierge Security - Approximately 592 sf ± as per build floor plan - 1 Car Underground Parking - Chattels Include: Fridge, Exhaust Hood, Stove and Dishwasher, Stacked Clothing Washer and Dryer, Electrical Lighting Fixtures - Walk Score: 85/100 - Transit Score: 71/100 - Year Built: 2019 - Number of Storeys: N/A - Bedroom: 2 - Washroom: 1 full (4pc) - Estimated Property Tax: N/A - Approximate Square Footage: 592 sf ± as per build floor plan - Parking: 1 Car Parking Driveway - Laundry Level: Ensuite - Balcony: Open Latest TanTeam Listings Talk To Tan Now!
© OpenStreetMap (Third-party site, opens in a new tab) contributors