Etobicoke, Toronto
- Price
- $2,700/mo
- Beds
- 1
- Baths
- 1
- Home type
- Condo
Home details
- MLS® number
- W7371468
- Home type
- Condo
- Listed
- Jan 5, 2024
About this home
Ask the team and we'll send you the details.
From the team
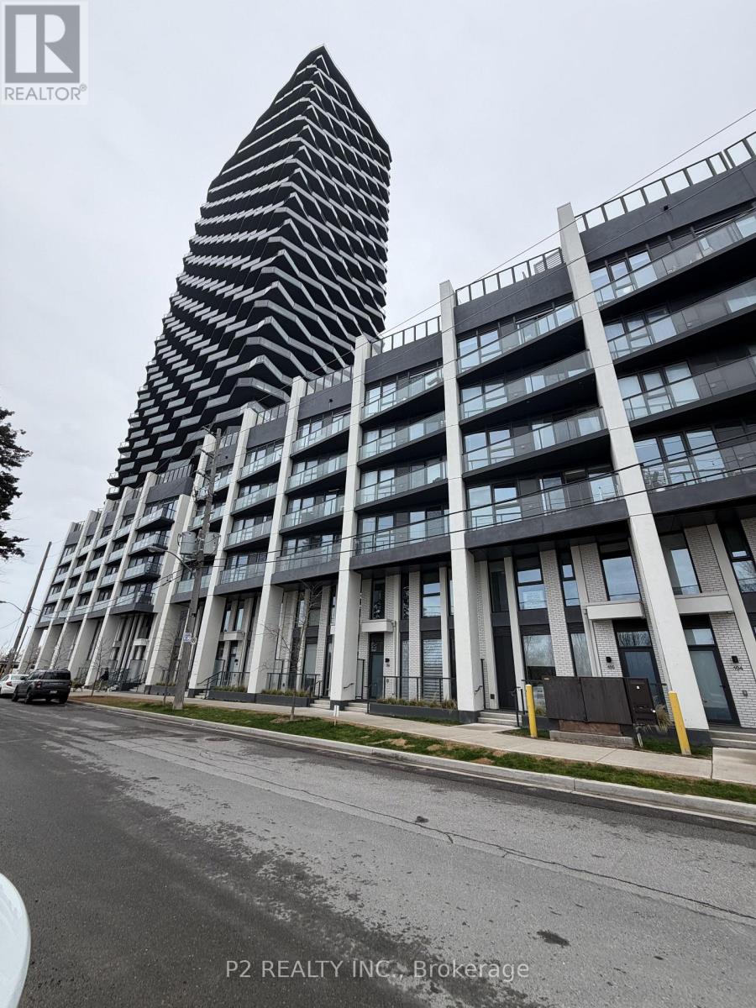
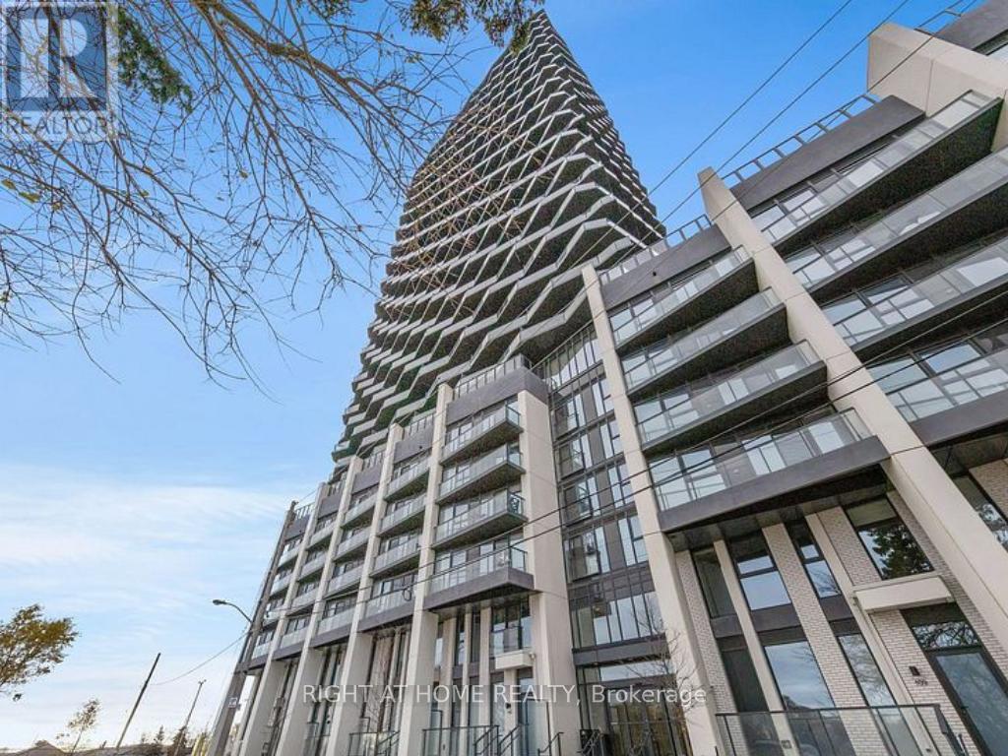
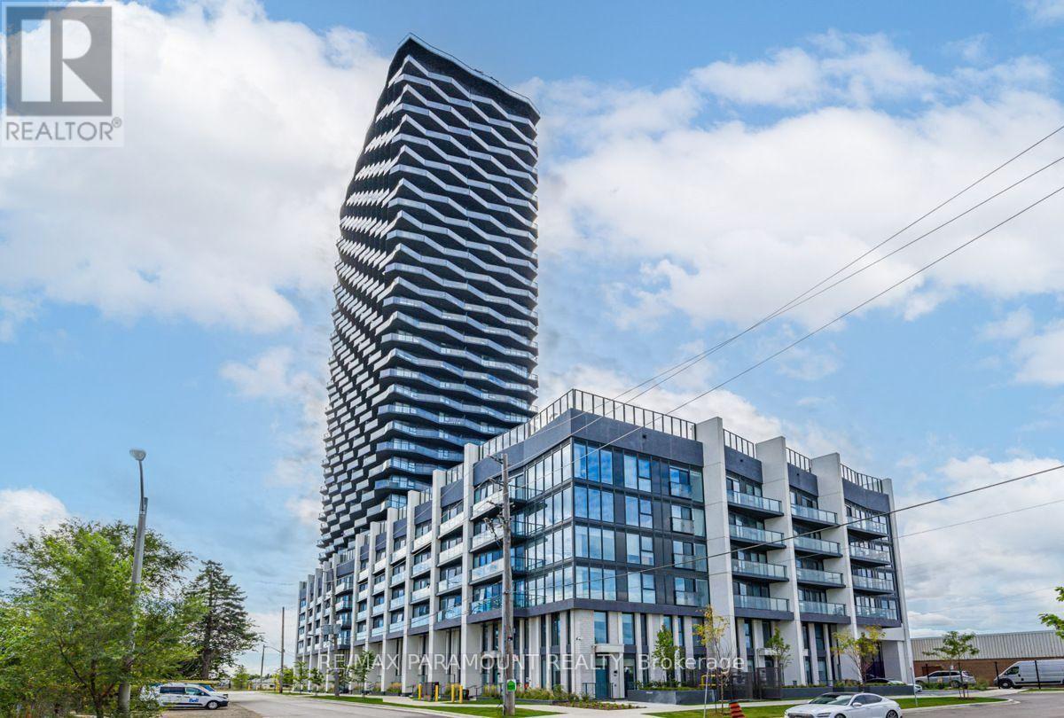
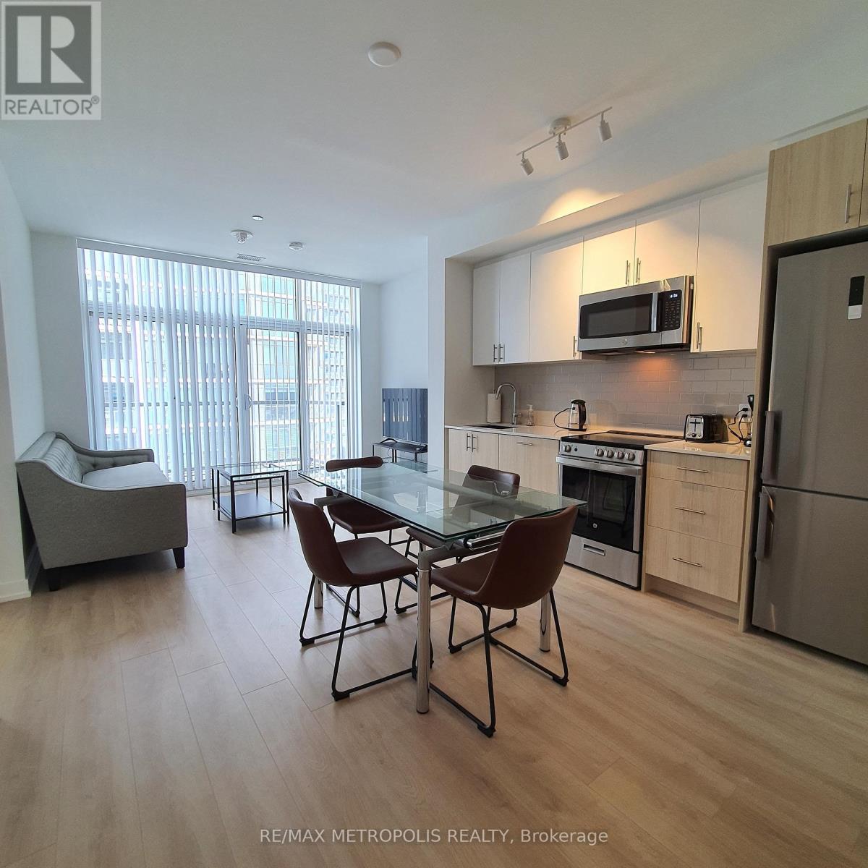
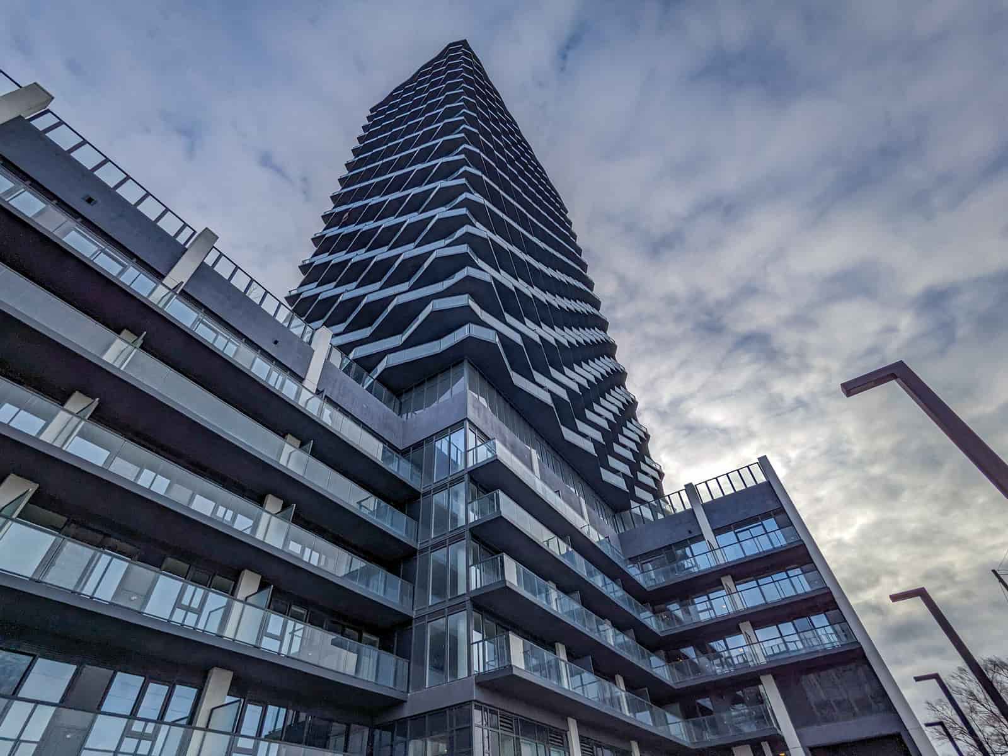
Sophistication Meets Convenience at Thirty Six Zorra Residences Welcome to the exclusive Thirty Six Zorra residences in the vibrant heart of Etobicoke! Experience luxury living in this brand new, never occupied 1 bedroom plus den apartment, a true embodiment of contemporary design and high-end finishes. The open concept layout, combined with high ceilings and large windows, ensures a living space bathed in natural light, offering unobstructed views that captivate the senses. Enjoy an array of premium amenities, including a cutting-edge fitness room, a chic outdoor pool with cabanas, a lively games room, a versatile co-working lounge, a stylish party room, and a sprawling terrace. Perfectly located for convenience, this prime address provides effortless access to major highways, public transportation, serene parks, diverse shopping experiences, a wide range of restaurants, and dynamic entertainment options. Discover a refined lifestyle at Thirty Six Zorra, where every detail caters to sophisticated urban living. Asking Price: $2,700/mo Leased - Developer: N/A - Project Type: Condo Apartment - Major Intersection: Zorra St and The Queensway - Location: Islington-City Centre West, Toronto - MLS #: W7371468 - Listing Brokerage: Royal LePage Meadowtowne Realty Brokerage - Tan Team Telephone: 905-821-3200 - Agent Contact: Peng Hock Tan, Broker - Agent Contact: Kai Min Tan, Sales Representative - 1+1 bedroom - Approximately 728 sf ± (per builder floorplan) - 1 car underground parking - Easy access to public transit - Near groceries, shopping, banking - 1 x 4pc Bathroom - 1 x Locker - Ensuite Laundry - 24/7 Concierge - Private fob access - Lots of Amenities (indoor/outdoor pool, excercise room, media room, visitor parking, etc...) - Water, Gas and Hydro billed separately - Year Built: N/A - Bedroom: 1+1 - Washroom: 1 - Approximate Square Footage: 728 sf ± (per builder floorplan) - Parking: 1 car underground parking - Locker: Yes - Separate Entrance: Yes - Laundry Level: Ensuite (Main) - Balcony: Yes, Open Latest TanTeam Listings Talk To Tan Now!
© OpenStreetMap (Third-party site, opens in a new tab) contributors