$10,880,000
House101 Forest Heights Boulevard, Toronto (St. Andrew-Windfields) (Third-party site, opens in a new tab)
- Beds
- 8
- Baths
- 11
- Lot
- 100.1 x 286 ft
Bedroom count from the listing feed; may include a den.
 (Third-party site, opens in a new tab)
Home details
- MLS® number
- C13771198
- Listed
- Sep 11, 2026
- Days on market
- 72
- Property tax
- $55,116
- Parking
- 18 spaces · Garage
- Basement
- Finished, walk out
About this home
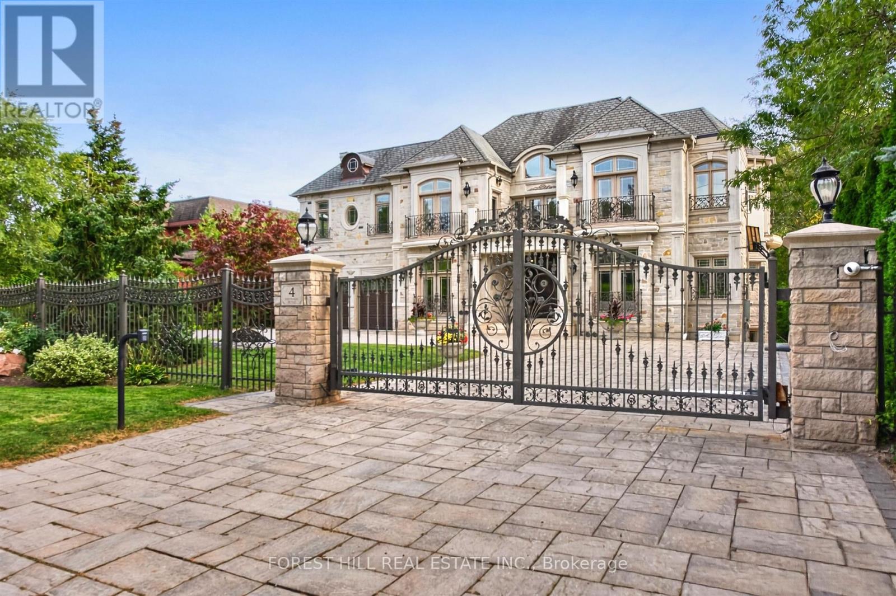
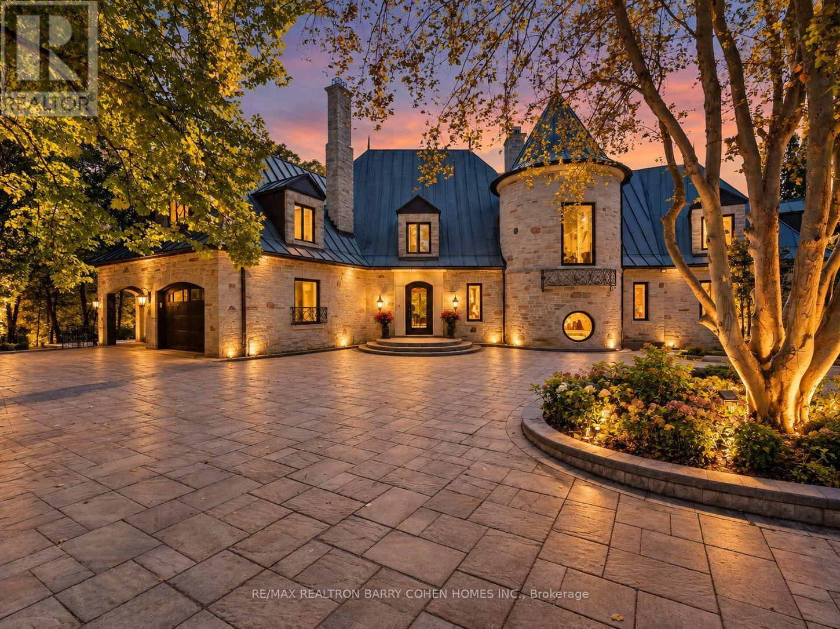
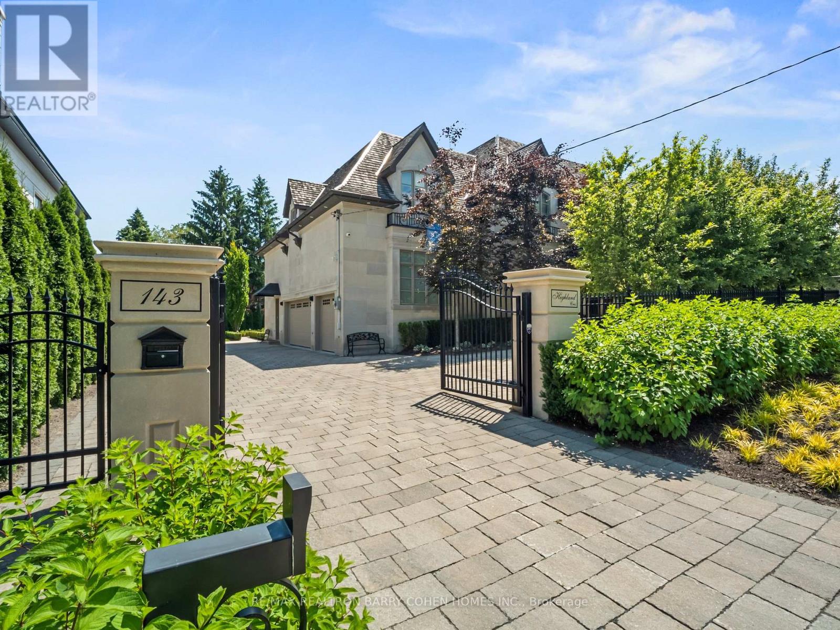
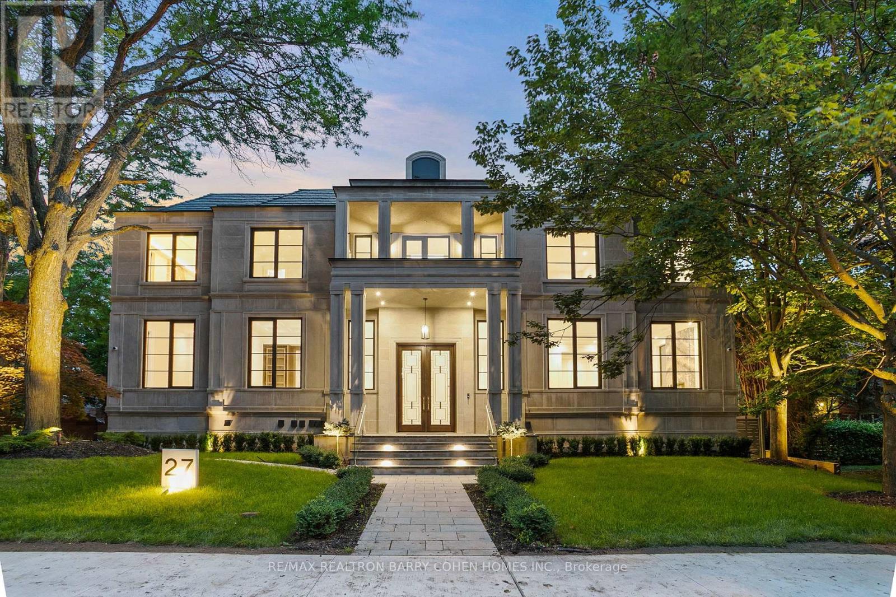
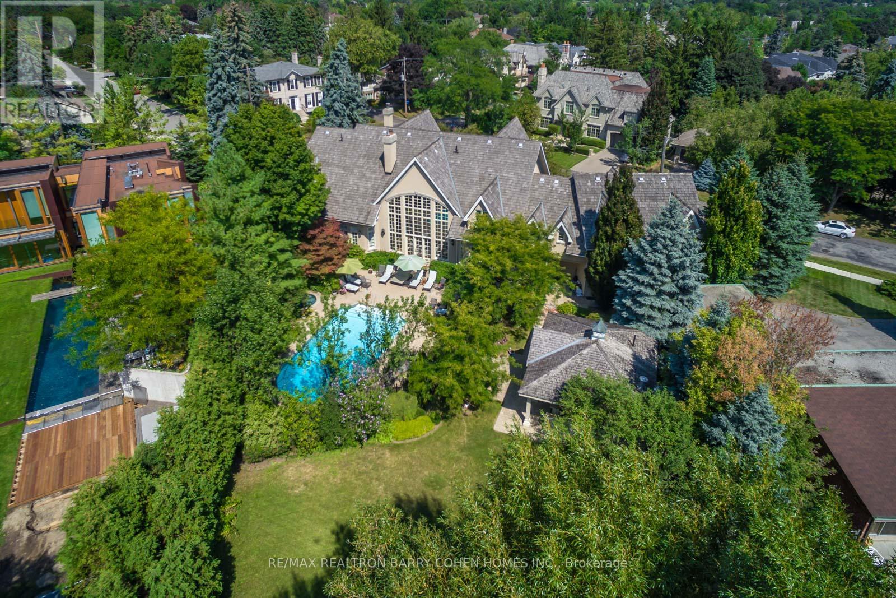
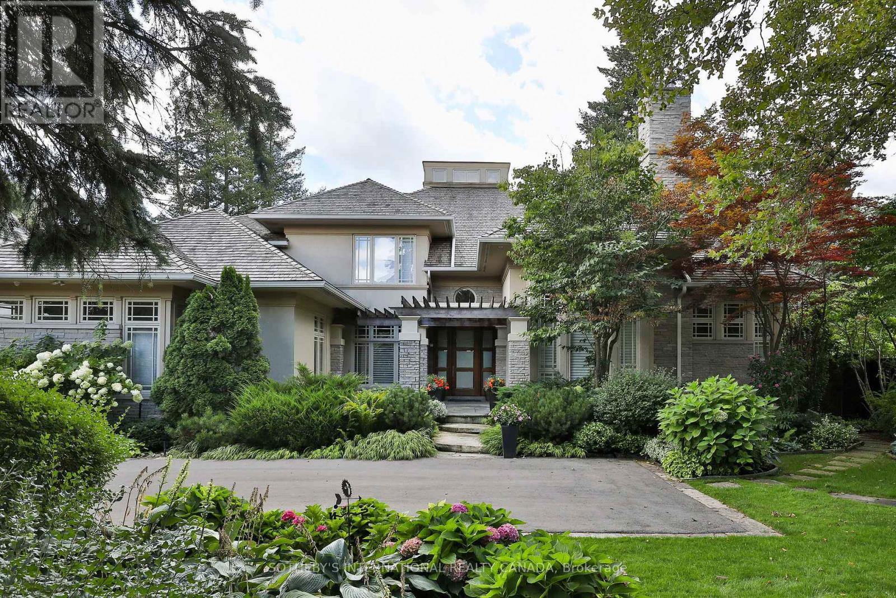
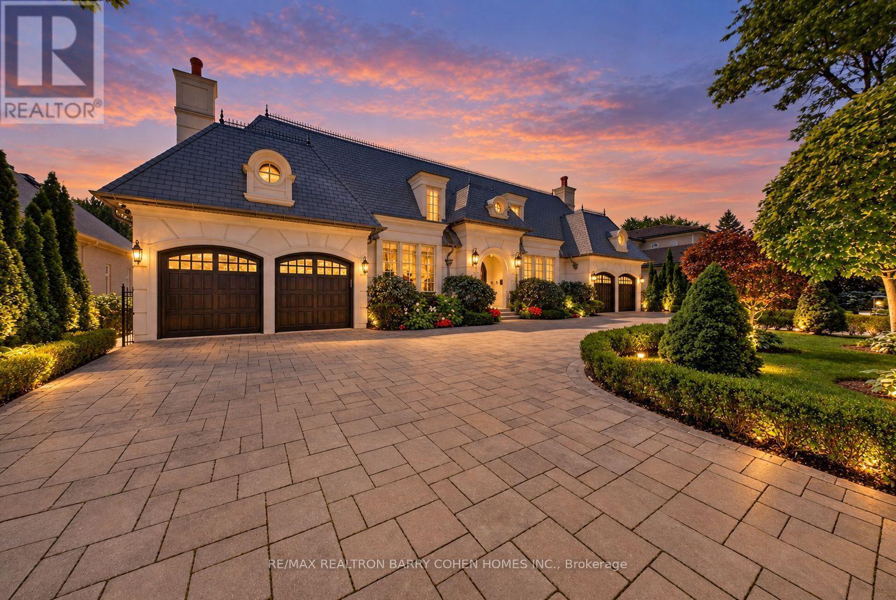
Designed & built by its owner. Stunning. Designer palette. Exquisite custom residence on a premium south lush ravine-like lot w/ almost 300' deep. Built w/ the highest standard of luxury appointments, this is an exceptional custom-built estate. Located within one of Toronto's most sought-after & prestigious enclaves. Offering over 12,000 sq. Ft. Of exquisitely designed living space, blending grand architectural proportions w/ refined contemporary luxury. A striking foyer introduces sophisticated principal rooms defined by soaring ceilings, rich hardwood flooring, & expansive windows framing views of the magnificent grounds. Sauna, spa room, surround system on all 3 levels. The gourmet kitchen is beautifully appointed w/ premium appliances, marble countertops, oversized centre island, & seamless walk-out to the terrace for alfresco dining & entertaining. A separate L/L service kitchen further enhances the home's exceptional entertaining capabilities. The main-floor primary suite is a serene private retreat featuring a spa-inspired ensuite, bespoke dressing room, & direct garden walk-out. Impressive upper-level primary suite offers a fireplace, private sitting area, luxurious ensuite & walk-in closet, & a private terrace overlooking the grounds. 8 generously sized bedrooms, each w/ ensuite access, provide exceptional comfort & flexibility for family & multi-generational living. Featuring 2 laundry rooms, a main-floor office w/ a separate side entrance & private hallway, a L/L library, & a custom elevator servicing all levels. Expansive L/L complete w/ a rec room, surround sound system, gym, wet bar, & direct walk-out to the professionally landscaped grounds. Ambient exterior lighting enhances the property's impressive setting. Exceptional space for outdoor entertaining, a future pool, or a private garden retreat. A circular driveway & 4-car garage complete this exceptional estate. Ideally positioned near bayview avenue, york mills, & the rosedale golf club.
© OpenStreetMap (Third-party site, opens in a new tab) contributors