
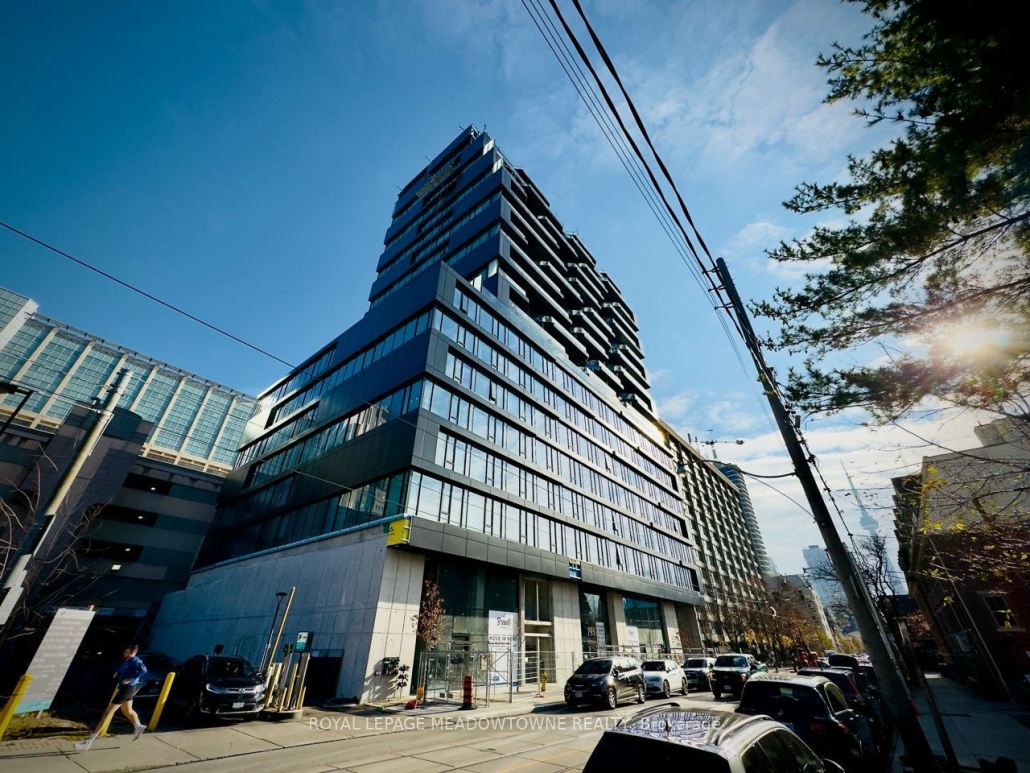
Luxury 1+Den at E-Condo | Unmatched Midtown Living at Yonge & Eglinton
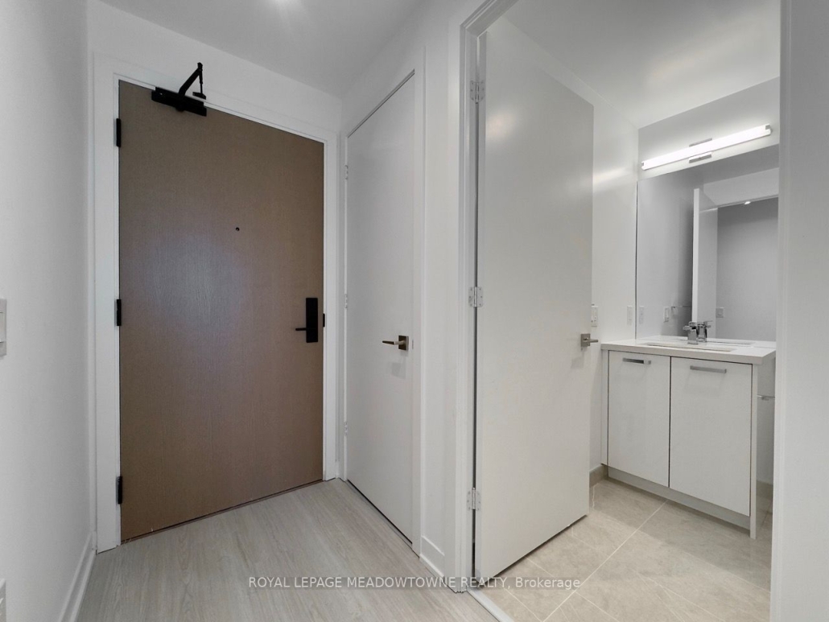
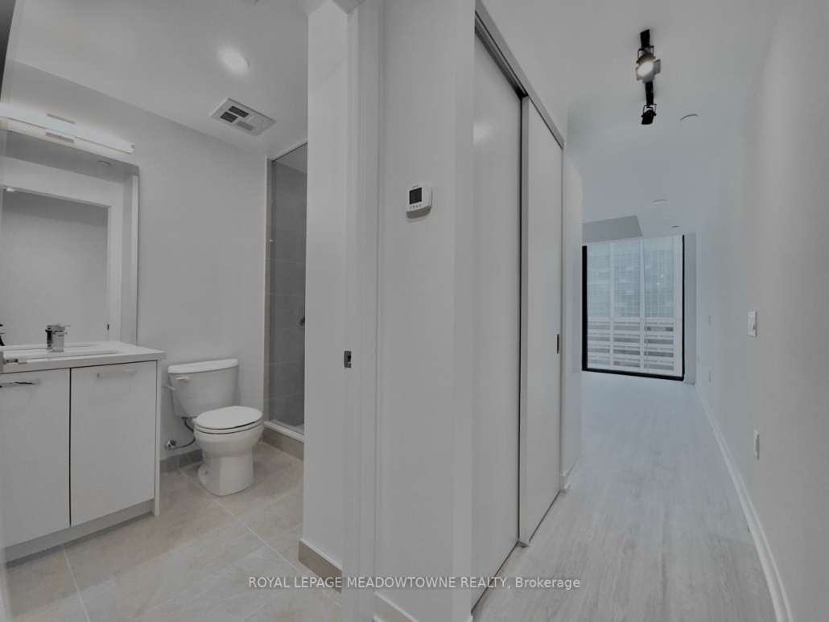
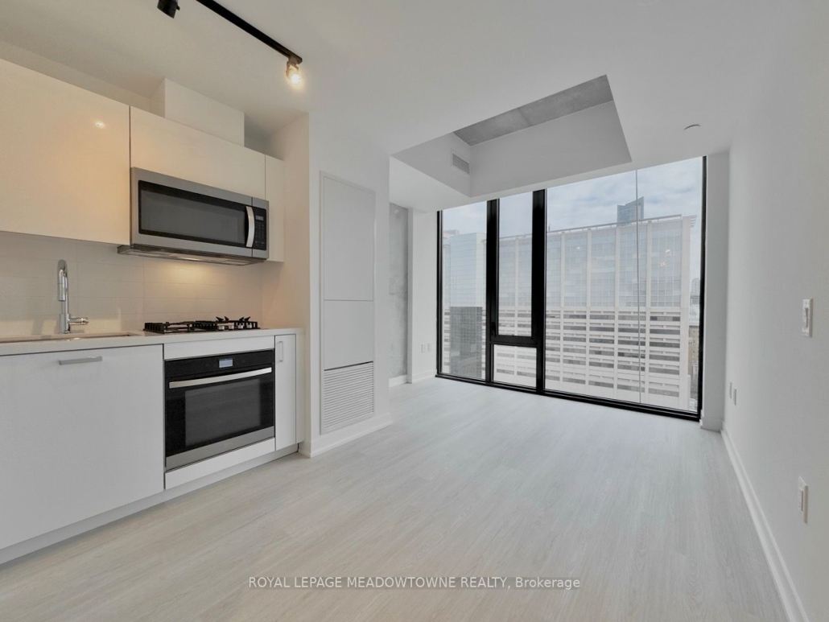
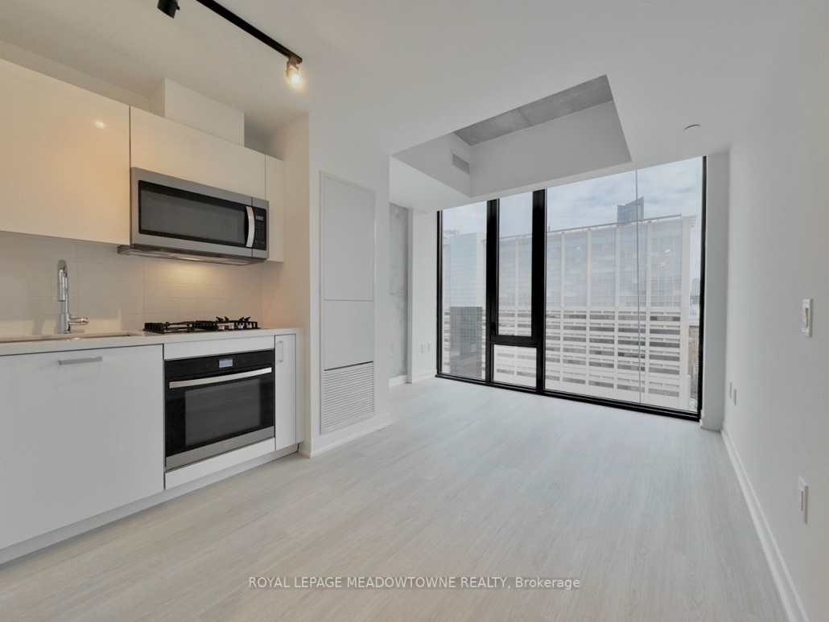
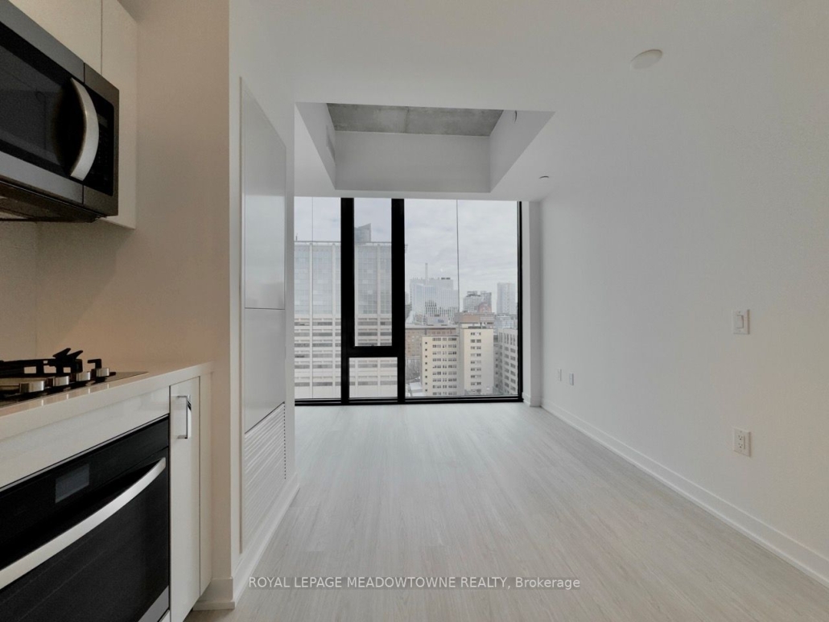
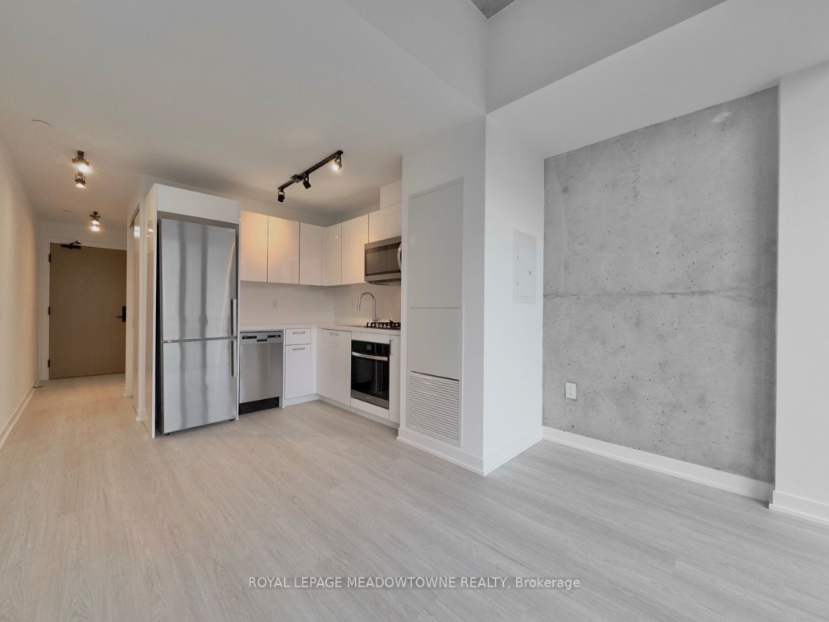
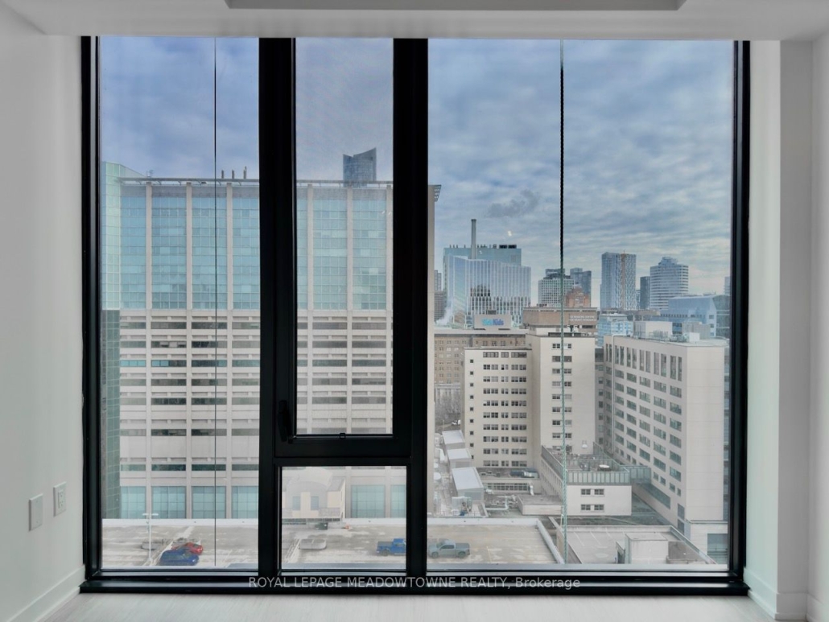
Experience elevated urban living at 8 Eglinton Ave. E. #2608, ideally situated in the vibrant Yonge and Eglinton neighbourhood. This bright and modern 1+den suite on the 26th floor offers approximately 692 sq ft of thoughtfully designed, carpet-free living space with unobstructed east-facing skyline views.
The open-concept layout seamlessly connects the kitchen, dining, and living areas, while the separate den provides the perfect work-from-home setup or flexible additional space. The primary bedroom features a walk-in closet and walk-out access to the open balcony, creating a private retreat above the city.
With an impressive Walk Score of 98 and Transit Score of 91, everything you need is just steps away — including top-rated restaurants, cafés, shops, parks, and entertainment. Enjoy direct underground access to the TTC for effortless commuting.
Residents benefit from premium amenities including 24/7 concierge service, indoor glass pool, gym, yoga studio, sauna, party room, terrace with BBQs, media rooms, and guest suites.
A rare opportunity to lease in one of Toronto’s most desirable Midtown addresses. Immediate possession available.